Skip main navigation
Sold for $418,000
  • $418,000

    43266 W LINDGREN Drive, Maricopa, AZ 85138

    6beds
    3,400sqft
    Single Family Residence
    Built in 2005
    6,143 Square Feet Lot
    $413,800 Zestimate®
    $123/sqft
    $2,628 Estimated rent

    Home value

    $413,800

    $393,000 - $434,000

    $2,628/mo

    Zestimate® history
    Loading
    Loading...

    Owner options

    List your home for rent

    $2,628/mo

    Rent Zestimate®

    Find your next renter with Zillow Rental Manager. Plus, with online applications, you can quickly screen prospective tenants – for free.

    Learn more

    $2,628/mo

    Rent Zestimate®

    Refinance and save

    $2,701/mo

    Est. payment

    Refinancing to a lower rate could help reduce your monthly payments and save thousands over the life of the loan.

    See today's rates

    $2,701/mo

    Est. payment

    Explore your selling options

    Work with a Zillow partner agent

    Leverage their expertise and Zillow's premium Showcase listings to get your home seen by more buyers.

    Get started

    List with your own agent

    Get your home in front of millions of buyers by listing it on Zillow.

    Learn how to do it

    Sell it yourself

    Take full control of how buyers see your home on Zillow by listing For Sale by Owner (FSBO).

    List your home

    What's special

    Turf and desert landscapingSoaring ceilingsLarge pantryBreakfast bar seatingWhite cabinetryAbundant cabinetryWalk-in closet
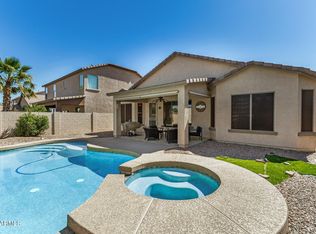
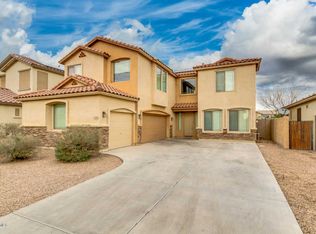
    Gorgeous Updated 6-Bedroom Home with a 3-car garage! Featuring a spacious formal living & dining area with soaring ceilings & a statement 2-sided staircase. The open floorplan kitchen showcases white cabinetry, stainless steel appliances, quartz countertops, breakfast bar seating, large pantry & 2nd dining area, with a sliding glass door for easy indoor/outdoor flow. The natural quartz fireplace in the connected family room anchors the entire living space beautifully, with two-way access to the rest of the home. The main level includes a bedroom & half bath, while upstairs offers five generously sized bedrooms, including a huge converted loft-style bedroom with additional space ideal for a game or TV area, its own fireplace & closet. The oversized primary suite with private ensuite features double vanities, abundant cabinetry, soaking tub, walk-in shower & walk-in closet. The backyard includes a covered patio, turf & desert landscaping. Enjoy community amenities including two pools, gym, basketball & tennis courts, playgrounds & splash pads, plus convenient access to shopping, dining & John Wayne Parkway! *Buyer financing incentive available.

    Zillow last checked:

    Listing updated:

    Listed by:

    Kim Panozzo 480-307-8326,

    HomeSmart,

    Patricia Burke 602-622-4969,

    HomeSmart

    Bought with:

    Heather Rangel, SA561292000

    eXp Realty

    Source: ARMLS,MLS#: 7021963MLS Logo

    Facts & features

    Interior

    Bedrooms & bathrooms
    • Bedrooms: 6
    • Bathrooms: 3
    • Full bathrooms: 2
    • 1/2 bathrooms: 1
    Heating
    • Natural Gas
    Cooling
    • Central Air, Ceiling Fan(s), Programmable Thmstat
    Appliances
    • Included: Dryer, Washer, Refrigerator, Built-in Microwave, Dishwasher, Disposal, Electric Range
    • Laundry: Inside
    Features
    • Quartz Countertops, High Speed Internet, Double Vanity, Upstairs, Eat-in Kitchen, Breakfast Bar, 9+ Flat Ceilings, Vaulted Ceiling(s), Pantry, Full Bth Master Bdrm, Separate Shwr & Tub
    • Flooring: Carpet, Laminate, Tile
    • Has basement: No
    • Number of fireplaces: 2
    • Fireplace features: Other, Family Room
    Interior area
    • Total structure area: 3,400
    • Total interior livable area: 3,400 sqft

    Property

    Parking
    • Total spaces: 6
    • Parking features: Garage Door Opener, Direct Access
    • Garage spaces: 3
    • Uncovered spaces: 3
    Features
    • Stories: 2
    • Patio & porch: Covered
    • Spa features: None
    • Fencing: Block
    Lot
    • Size: 6,143 Square Feet
    • Features: Borders Common Area, North/South Exposure, Desert Back, Grass Front, Synthetic Grass Back
    Details
    • Parcel number: 51209030

    Construction

    Type & style
    • Home type: SingleFamily
    • Property subtype: Single Family Residence
    Materials
    • Stucco, Wood Frame, Painted
    • Roof: Tile,Concrete
    Condition
    • Year built: 2005

    Utilities & green energy

    • Sewer: Public Sewer
    • Water: Pvt Water Company

    Community & HOA

    Community
    • Features: Pool, Lake, Tennis Court(s), Playground, Biking/Walking Path, Fitness Center
    • Subdivision: THE VILLAGES AT RANCHO EL DORADO
    HOA
    • Has HOA: Yes
    • Services included: Maintenance Grounds
    • HOA fee: $267 quarterly
    • HOA name: Rancho El Dorado
    • HOA phone: 602-437-4777
    Location
    • Region: Maricopa

    Financial & listing details

    • Price per square foot: $123/sqft
    • Tax assessed value: $325,114
    • Annual tax amount: $3,168
    • Date on market: 5/21/2026
    • Cumulative days on market: 39 days
    • Listing terms: Cash,Conventional,FHA,VA Loan
    • Ownership: Fee Simple

    Price history

    DateEventPrice
    7/15/2026Sold$418,000$123/sqft
    Source: ARMLS #7021963 Report a problem
    6/29/2026Pending sale$418,000$123/sqft
    Source: ARMLS #7021963 Report a problem
    5/21/2026Listed for sale$418,000+64%$123/sqft
    Source: ARMLS #7021963 Report a problem
    9/5/2018Sold$254,900$75/sqft
    Source: ARMLS #5795338 Report a problem
    8/8/2018Price change$254,900-0.4%$75/sqft
    Source: OfferPad #5795338 Report a problem
    7/19/2018Listed for sale$255,900+6.6%$75/sqft
    Source: OfferPad #5795338 Report a problem
    6/27/2018Sold$240,000+19.4%$71/sqft
    Source: Public Record Report a problem
    6/30/2015Sold$201,000+0.5%$59/sqft
    Source: Public Record Report a problem
    5/17/2015Listed for sale$199,999-19.9%$59/sqft
    Source: Keller Williams Realty East Valley #5281447 Report a problem
    9/4/2008Sold$249,757-15.8%$73/sqft
    Source: Public Record Report a problem
    8/24/2005Sold$296,513$87/sqft
    Source: Public Record Report a problem

    Public tax history

    YearProperty taxesTax assessment
    2026$3,168 +3.6%$32,511 +4.7%
    2025$3,059 +2.7%$31,045 -18.8%
    2024$2,979 +2.9%$38,227 +26.3%
    2023$2,894 +4.8%$30,257 -11.9%
    2022$2,763 +4.8%$34,359 +9.5%
    2021$2,637 +4%$31,386 +6%
    2020$2,536 -24.8%$29,607 +62.3%
    2019$3,372 +41.5%$18,239 +7.1%
    2018$2,383 +11.1%$17,031 -1.2%
    2017$2,146 +4%$17,242
    2016$2,064 +0.7%--
    2014$2,049 $13,189
    2013-- --
    2012-- --
    2011-- $13,169 -20.2%
    2010-- $16,498
    2009-- --
    2008-- --
    2007-- --
    2006-- --
    Find assessor info on the county website

    Neighborhood: Rancho el Dorado

    Nearby schools

    GreatSchools rating
    Schools provided by the listing agent
    • Elementary: Butterfield Elementary School
    • Middle: Maricopa Wells Middle School
    • High: Maricopa High School
    • District: Maricopa Unified School District

    Source: ARMLS. This data may not be complete. We recommend contacting the local school district to confirm school assignments for this home.

    Get a cash offer in 3 minutes
    Find out how much your home could sell for in as little as 3 minutes with a no-obligation cash offer.
    Estimated market value
    $413,800
    Get a cash offer in 3 minutes
    Find out how much your home could sell for in as little as 3 minutes with a no-obligation cash offer.
    Estimated market value
    $413,800