Welcome home to this beautiful three level colonial with over 4,300 square feet of living space peacefully situated on a sprawling 1.08 acre lot with incredible views. The inviting front porch greets you as you enter this beautifully appointed home with custom paint, hardwood floors & more. The foyer opens to a spacious living room with bay window offers loads of light. The private main level office is an ideal space for working from home. Spacious formal dining room with bay window & detailed molding. Large family room with fireplace & shadow box molding. Gourmet kitchen with upgraded cabinetry, double wall oven, cooktop, microwave, pantry & breakfast room which leads to the outdoor entertaining space. Large upper level primary suite with sitting room, large walk-in closet & luxurious bath with soaking tub & separate shower. Three additional bedrooms with ample closet space, a second full bath & conveniently located laundry room complete the upper level. The finished walk-out basement with a private entrance was beautifully designed & offers incredible flexibility as another level of entertaining space or separate in-law suite. The lower level offers a huge recreation room with beams, second kitchen, 5th bedroom, 3rd full bath with roll-in shower, den/playroom, 2nd laundry room with washer/dyer hookups, storage & walk-out to the rear yard. Incredible outdoor living space includes a spacious deck & custom screened in porch overlooking the sprawling partially fenced rear yard with stunning views & wildlife. Large 2-car garage with epoxy floor & more. Located in an amenity rich neighborhood including community pool, walking paths, green space, tot lots, basketball court, tennis court & more. Nearby commuter routes, shopping, dining, breweries, wineries, farmer’s market & more. This home offers privacy & convenience!
Sold for $890,000
$890,000
43268 Heavenly Cir, Leesburg, VA 20176
5beds
4,362sqft
Single Family Residence
Built in 2013
1.08 Acres Lot
$909,000 Zestimate®
$204/sqft
$5,226 Estimated rent
Home value
$909,000
Estimated sales range
Not available
$5,226/mo
Zestimate® history
Owner options
List your home for rent
$5,226/mo
Rent Zestimate®
Find your next renter with Zillow Rental Manager. Plus, with online applications, you can quickly screen prospective tenants – for free.
$5,226/mo
Rent Zestimate®
Refinance and save
$5,538/mo
Est. payment
Refinancing to a lower rate could help reduce your monthly payments and save thousands over the life of the loan.
$5,538/mo
Est. payment
Explore your selling options
Work with a Zillow partner agent
Leverage their expertise and Zillow's premium Showcase listings to get your home seen by more buyers.
Get startedList with your own agent
Get your home in front of millions of buyers by listing it on Zillow.
Learn how to do itSell it yourself
Take full control of how buyers see your home on Zillow by listing For Sale by Owner (FSBO).
List your homeWhat's special
Private entranceSitting roomEpoxy floorStunning viewsFinished walk-out basementBreakfast roomRecreation room
Zillow last checked:
Listing updated:
Listed by:
Ben Heisler 703-727-7950,
Pearson Smith Realty, LLC
Bought with:
Mrs. Allison Metzger, 0225206304
Green Lawn Realty
Source: Bright MLS,MLS#: VALO2097752
Facts & features
Interior
Bedrooms & bathrooms
- Bedrooms: 5
- Bathrooms: 4
- Full bathrooms: 3
- 1/2 bathrooms: 1
- Main level bathrooms: 1
Rooms
- Room types: Living Room, Dining Room, Bedroom 2, Bedroom 3, Bedroom 4, Bedroom 5, Kitchen, Family Room, Den, Foyer, Breakfast Room, Bedroom 1, Office, Recreation Room
Bedroom 1
- Features: Flooring - Carpet
- Level: Upper
- Area: 551 Square Feet
- Dimensions: 29 x 19
Bedroom 2
- Features: Flooring - Carpet
- Level: Upper
- Area: 165 Square Feet
- Dimensions: 15 x 11
Bedroom 3
- Features: Flooring - Carpet
- Level: Upper
- Area: 154 Square Feet
- Dimensions: 14 x 11
Bedroom 4
- Features: Flooring - Carpet
- Level: Upper
- Area: 121 Square Feet
- Dimensions: 11 x 11
Bedroom 5
- Features: Flooring - Luxury Vinyl Plank
- Level: Lower
- Area: 238 Square Feet
- Dimensions: 17 x 14
Breakfast room
- Features: Flooring - Wood
- Level: Main
- Area: 216 Square Feet
- Dimensions: 18 x 12
Den
- Features: Flooring - Luxury Vinyl Plank
- Level: Lower
- Area: 110 Square Feet
- Dimensions: 11 x 10
Dining room
- Features: Flooring - Wood
- Level: Main
- Area: 196 Square Feet
- Dimensions: 14 x 14
Family room
- Features: Flooring - Carpet, Fireplace - Gas
- Level: Main
- Area: 300 Square Feet
- Dimensions: 20 x 15
Foyer
- Features: Flooring - Wood
- Level: Main
Kitchen
- Features: Flooring - Wood, Granite Counters
- Level: Main
- Area: 228 Square Feet
- Dimensions: 19 x 12
Kitchen
- Features: Flooring - Luxury Vinyl Plank
- Level: Lower
- Area: 238 Square Feet
- Dimensions: 17 x 14
Living room
- Features: Flooring - Wood
- Level: Main
- Area: 154 Square Feet
- Dimensions: 14 x 11
Office
- Features: Flooring - Wood
- Level: Main
- Area: 121 Square Feet
- Dimensions: 11 x 11
Recreation room
- Features: Flooring - Luxury Vinyl Plank
- Level: Lower
- Area: 350 Square Feet
- Dimensions: 25 x 14
Heating
- Forced Air, Propane
Cooling
- Central Air, Ceiling Fan(s), Electric
Appliances
- Included: Microwave, Cooktop, Dishwasher, Disposal, Dryer, Oven, Refrigerator, Washer, Water Heater
- Laundry: Upper Level, Has Laundry, Dryer In Unit, Washer In Unit, In Basement
Features
- Soaking Tub, Bathroom - Tub Shower, Bathroom - Walk-In Shower, Breakfast Area, Ceiling Fan(s), Chair Railings, Crown Molding, Dining Area, Family Room Off Kitchen, Floor Plan - Traditional, Open Floorplan, Formal/Separate Dining Room, Kitchen - Gourmet, Kitchen - Table Space, Kitchen Island, Pantry, Primary Bath(s), Recessed Lighting, Walk-In Closet(s)
- Flooring: Carpet, Hardwood, Ceramic Tile, Wood
- Basement: Finished,Exterior Entry,Walk-Out Access
- Number of fireplaces: 1
Interior area
- Total structure area: 4,362
- Total interior livable area: 4,362 sqft
- Finished area above ground: 3,062
- Finished area below ground: 1,300
Property
Parking
- Total spaces: 2
- Parking features: Garage Faces Front, Garage Door Opener, Inside Entrance, Attached
- Attached garage spaces: 2
Accessibility
- Accessibility features: Roll-in Shower
Features
- Levels: Three
- Stories: 3
- Patio & porch: Deck, Porch, Screened
- Pool features: Community
- Has view: Yes
- View description: Trees/Woods
Lot
- Size: 1.08 Acres
- Features: Backs - Open Common Area, Landscaped, Level, Open Lot, Premium, Rear Yard, SideYard(s)
Details
- Additional structures: Above Grade, Below Grade
- Parcel number: 101377402000
- Zoning: PDRV
- Special conditions: Standard
Construction
Type & style
- Home type: SingleFamily
- Architectural style: Colonial
- Property subtype: Single Family Residence
Materials
- Frame
- Foundation: Slab
Condition
- Good
- New construction: No
- Year built: 2013
Details
- Builder name: Beazer Homes
Utilities & green energy
- Sewer: Public Sewer
- Water: Public
Community & HOA
Community
- Subdivision: Elysian Heights
HOA
- Has HOA: Yes
- Amenities included: Common Grounds, Jogging Path, Pool, Tennis Court(s), Tot Lots/Playground
- Services included: Common Area Maintenance, Pool(s), Snow Removal, Trash
- HOA fee: $146 monthly
Location
- Region: Leesburg
Financial & listing details
- Price per square foot: $204/sqft
- Tax assessed value: $851,190
- Annual tax amount: $6,872
- Date on market: 6/7/2025
- Listing agreement: Exclusive Right To Sell
- Ownership: Fee Simple
Price history
| Date | Event | Price |
|---|---|---|
| 11/12/2025 | Sold | $890,000-2.7%$204/sqft |
Source:  Bright MLS #VALO2097752 Report a problem Bright MLS #VALO2097752 Report a problem | ||
| 10/13/2025 | Contingent | $914,900$210/sqft |
Source: Bright MLS #VALO2097752 Report a problem | ||
| 10/6/2025 | Listed for sale | $914,900$210/sqft |
Source: Bright MLS #VALO2097752 Report a problem | ||
| 9/26/2025 | Contingent | $914,900$210/sqft |
Source: Bright MLS #VALO2097752 Report a problem | ||
| 9/11/2025 | Price change | $914,900-1.1%$210/sqft |
Source: Bright MLS #VALO2097752 Report a problem | ||
| 8/30/2025 | Price change | $924,900-2.1%$212/sqft |
Source: Bright MLS #VALO2097752 Report a problem | ||
| 8/5/2025 | Price change | $944,500-0.5%$217/sqft |
Source: Bright MLS #VALO2097752 Report a problem | ||
| 6/21/2025 | Price change | $949,500-1.1%$218/sqft |
Source: Bright MLS #VALO2097752 Report a problem | ||
| 6/7/2025 | Listed for sale | $959,900+101.1%$220/sqft |
Source: Bright MLS #VALO2097752 Report a problem | ||
| 7/9/2013 | Sold | $477,385$109/sqft |
Source: Public Record Report a problem | ||
Public tax history
| Year | Property taxes | Tax assessment |
|---|---|---|
| 2025 | $6,852 -0.3% | $851,190 +7.1% |
| 2024 | $6,872 +1.2% | $794,480 +2.4% |
| 2023 | $6,789 +8.2% | $775,900 +10.1% |
| 2022 | $6,272 +2.3% | $704,760 +12.6% |
| 2021 | $6,132 +9.3% | $625,750 +15.4% |
| 2020 | $5,611 | $542,100 +2.4% |
| 2019 | $5,611 +1.4% | $529,640 +3.9% |
| 2018 | $5,532 -0.7% | $509,830 +2.9% |
| 2017 | $5,571 +0.4% | $495,240 +2.5% |
| 2016 | $5,550 | $483,190 +47.6% |
| 2015 | $5,550 +4.2% | $327,400 -0.2% |
| 2014 | $5,329 | $328,180 |
Find assessor info on the county website
Neighborhood: 20176
Nearby homes
- $875,0005 bd4 ba4.2k sqft43272 Heavenly Cir, Leesburg, VA 20176Sold

- $918,7005 bd4 ba4.4k sqft43264 Heavenly Cir, Leesburg, VA 20176Off Market

- $240,400-- bd-- ba-- sqft43276 Heavenly Cir, Leesburg, VA 20176Off Market
- $827,5004 bd4 ba3.4k sqft43269 Heavenly Cir, Leesburg, VA 20176Sold
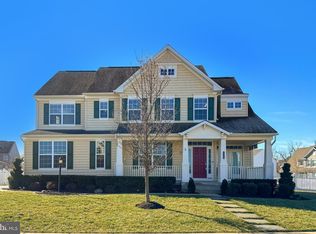
- $824,8005 bd4 ba4.1k sqft43273 Heavenly Cir, Leesburg, VA 20176Off Market
- $824,8004 bd3 ba2.7k sqft43277 Heavenly Cir, Leesburg, VA 20176Off Market
- $240,400-- bd-- ba-- sqft43280 Heavenly Cir, Leesburg, VA 20176Off Market
- $873,5005 bd5 ba4.1k sqft43244 Heavenly Cir, Leesburg, VA 20176Off Market
Nearby schools
GreatSchools rating
- 6/10Lucketts Elementary SchoolGrades: PK-5Distance: 2.8 mi
- 5/10Smart's Mill Middle SchoolGrades: 6-8Distance: 8.1 mi
- 5/10Tuscarora High SchoolGrades: PK-12Distance: 8.3 mi
Schools provided by the listing agent
- Elementary: Lucketts
- Middle: Smart's Mill
- High: Tuscarora
- District: Loudoun County Public Schools
Source: Bright MLS. This data may not be complete. We recommend contacting the local school district to confirm school assignments for this home.
Get a cash offer in 3 minutes
Find out how much your home could sell for in as little as 3 minutes with a no-obligation cash offer.
Estimated market value
$909,000
Get a cash offer in 3 minutes
Find out how much your home could sell for in as little as 3 minutes with a no-obligation cash offer.
Estimated market value
$909,000
- Virginia
- Loudoun County
- Leesburg
- 20176
- 43268 Heavenly Cir
Nearby cities
Nearby zip codes
Other Leesburg Topics
