Welcome to Sunshine City, St. Petersburg, Florida, where timeless charm meets modern living in this fully upgraded move-in ready home just minutes from downtown St. Pete, Tropicana Field, and the Gulf beaches. This stylish and meticulously updated 2-bedroom, 1-bath single-family home blends classic St. Petersburg character with fresh contemporary design, featuring continuous luxury vinyl plank flooring, an open-concept layout, and abundant natural light throughout. The modern kitchen is a showpiece with white shaker cabinetry, quartz countertops, stainless-steel appliances, and gold hardware, complemented by designer lighting and ceiling fans in every room. Major system upgrades completed in June and July 2023—including a new roof, new HVAC system, new water heater, updated doors and windows, and enhanced insulation—provide complete peace of mind for years to come. Outside, enjoy your own private Florida retreat with professional tropical landscaping, a new paver patio and pergola, and plenty of space for entertaining or relaxing under the stars. With rear-alley access, a garage, and convenient back-driveway parking, this home delivers both functionality and privacy. Ideally located near the vibrant Grand Central District, Gulfport Arts District, and St. Pete’s award-winning restaurants, nightlife, and shopping, this property perfectly captures the essence of modern coastal living in St. Petersburg—a rare combination of style, quality, and unbeatable location.
Sold for $355,000
$355,000
4327 4TH AVENUE S, ST PETERSBURG, FL 33711
2beds
1,021sqft
Single Family Residence
Built in 1957
5,715 Square Feet Lot
$351,400 Zestimate®
$348/sqft
$2,251 Estimated rent
Home value
$351,400
$320,000 - $387,000
$2,251/mo
Zestimate® history
Owner options
List your home for rent
$2,251/mo
Rent Zestimate®
Find your next renter with Zillow Rental Manager. Plus, with online applications, you can quickly screen prospective tenants – for free.
$2,251/mo
Rent Zestimate®
Refinance and save
$2,473/mo
Est. payment
Refinancing to a lower rate could help reduce your monthly payments and save thousands over the life of the loan.
$2,473/mo
Est. payment
Explore your selling options
Work with a Zillow partner agent
Leverage their expertise and Zillow's premium Showcase listings to get your home seen by more buyers.
Get startedList with your own agent
Get your home in front of millions of buyers by listing it on Zillow.
Learn how to do itSell it yourself
Take full control of how buyers see your home on Zillow by listing For Sale by Owner (FSBO).
List your homeWhat's special
Rear-alley accessAbundant natural lightQuartz countertopsConvenient back-driveway parkingOpen-concept layoutPrivate florida retreatModern kitchen
Zillow last checked:
Listing updated:
Listed by:
Mark Middleton 727-871-7653,
COMPASS FLORIDA, LLC 305-851-2820
Bought with:
Terri Labrie, 3203836
EPIQUE REALTY, INC.
Source: Stellar MLS,MLS#: TB8438433 Originating MLS: Suncoast Tampa
Originating MLS: Suncoast Tampa
Facts & features
Interior
Bedrooms & bathrooms
- Bedrooms: 2
- Bathrooms: 1
- Full bathrooms: 1
Primary bedroom
- Features: Built-in Closet
- Level: First
- Area: 132 Square Feet
- Dimensions: 12x11
Bedroom 2
- Features: Built-in Closet
- Level: First
- Area: 132 Square Feet
- Dimensions: 12x11
Dining room
- Level: First
- Area: 130 Square Feet
- Dimensions: 13x10
Kitchen
- Level: First
- Area: 156 Square Feet
- Dimensions: 12x13
Living room
- Level: First
- Area: 187 Square Feet
- Dimensions: 17x11
Heating
- Central
Cooling
- Central Air
Appliances
- Included: Dryer, Electric Water Heater, Microwave, Range, Refrigerator, Washer
- Laundry: In Garage
Features
- Ceiling Fan(s), Eating Space In Kitchen, Open Floorplan, Primary Bedroom Main Floor, Solid Surface Counters, Solid Wood Cabinets, Thermostat
- Flooring: Ceramic Tile, Luxury Vinyl
- Windows: Blinds, Window Treatments
- Has fireplace: No
Interior area
- Total structure area: 1,413
- Total interior livable area: 1,021 sqft
Property
Parking
- Total spaces: 1
- Parking features: Garage - Attached
- Attached garage spaces: 1
- Details: Garage Dimensions: 13x22
Features
- Levels: One
- Stories: 1
- Exterior features: Private Mailbox, Sidewalk
Lot
- Size: 5,715 Square Feet
- Dimensions: 45 x 127
- Residential vegetation: Mature Landscaping, Trees/Landscaped
Details
- Parcel number: 213116352440190130
- Special conditions: None
Construction
Type & style
- Home type: SingleFamily
- Architectural style: Ranch
- Property subtype: Single Family Residence
Materials
- Block
- Foundation: Slab
- Roof: Shingle
Condition
- New construction: No
- Year built: 1957
Utilities & green energy
- Sewer: Public Sewer
- Water: Public
- Utilities for property: Cable Connected, Electricity Connected, Public, Sewer Connected, Street Lights, Water Connected
Community & HOA
Community
- Pet fee: $0 monthly
- Subdivision: HALLS CENTRAL AVE 3
HOA
- Has HOA: No
Location
- Region: Saint Petersburg
Financial & listing details
- Price per square foot: $348/sqft
- Tax assessed value: $300,297
- Annual tax amount: $5,008
- Date on market: 10/16/2025
- Cumulative days on market: 50 days
- Listing terms: Cash,Conventional,FHA,VA Loan
- Ownership: Fee Simple
- Total actual rent: 0
- Electric utility on property: Yes
- Road surface type: Brick
Price history
| Date | Event | Price |
|---|---|---|
| 1/8/2026 | Sold | $355,000-1.1%$348/sqft |
Source:  Stellar MLS #TB8438433 Report a problem Stellar MLS #TB8438433 Report a problem | ||
| 12/8/2025 | Pending sale | $359,000$352/sqft |
Source: Stellar MLS #TB8438433 Report a problem | ||
| 11/17/2025 | Listed for sale | $359,000$352/sqft |
Source: Stellar MLS #TB8438433 Report a problem | ||
| 11/16/2025 | Pending sale | $359,000$352/sqft |
Source: Stellar MLS #TB8438433 Report a problem | ||
| 10/30/2025 | Price change | $359,000-1.6%$352/sqft |
Source: Stellar MLS #TB8438433 Report a problem | ||
| 10/16/2025 | Listed for sale | $365,000+3.9%$357/sqft |
Source: Stellar MLS #TB8438433 Report a problem | ||
| 11/21/2023 | Sold | $351,450+0.4%$344/sqft |
Source: Stellar MLS #T3478536 Report a problem | ||
| 10/22/2023 | Pending sale | $349,900$343/sqft |
Source: Stellar MLS #T3478536 Report a problem | ||
| 10/17/2023 | Listed for sale | $349,900$343/sqft |
Source: Stellar MLS #T3478536 Report a problem | ||
| 10/13/2023 | Pending sale | $349,900+125.7%$343/sqft |
Source: Stellar MLS #T3478536 Report a problem | ||
| 6/7/2023 | Sold | $155,000$152/sqft |
Source: Public Record Report a problem | ||
Public tax history
| Year | Property taxes | Tax assessment |
|---|---|---|
| 2025 | $5,133 +2.5% | $300,297 +0.4% |
| 2024 | $5,008 +76.7% | $299,163 +156.2% |
| 2023 | $2,834 +13.1% | $116,755 +10% |
| 2022 | $2,505 +20.6% | $106,141 +10% |
| 2021 | $2,078 +2.3% | $96,492 +10% |
| 2020 | $2,031 +18.1% | $87,720 +10% |
| 2019 | $1,719 | $79,745 +1.4% |
| 2018 | $1,719 +0.7% | $78,610 +143% |
| 2017 | $1,707 +1044.4% | $32,347 +2.1% |
| 2016 | $149 +1.3% | $31,682 +0.7% |
| 2015 | $147 +3.6% | $31,462 +0.8% |
| 2014 | $142 +6.9% | $31,212 +1.5% |
| 2013 | $133 +9.8% | $30,751 +1.7% |
| 2012 | $121 | $30,237 -4.7% |
| 2011 | -- | $31,723 -28.2% |
| 2010 | -- | $44,157 +2.7% |
| 2009 | -- | $42,996 +0.1% |
| 2008 | $387 | $42,953 +3% |
| 2007 | -- | $41,702 -50.2% |
| 2005 | -- | $83,800 +23.8% |
| 2004 | $326 +5% | $67,700 +14.9% |
| 2003 | $310 +11% | $58,900 +9.1% |
| 2002 | $280 | $54,000 +11.1% |
| 2001 | $280 +9.5% | $48,600 +8.7% |
| 2000 | $255 | $44,700 |
Find assessor info on the county website
Neighborhood: Central Oak Park
Nearby homes
- $288,600-- bd1 ba1.4k sqft4335 4th Ave S, Saint Petersburg, FL 33711Off Market
- $277,3001 bd1 ba750 sqft4319 4th Ave S, Saint Petersburg, FL 33711Off Market
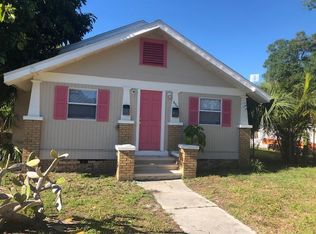
- $594,1005 bd3 ba2.1k sqft4343 4th Ave S, St Petersburg, FL 33711Off Market
- $473,4005 bd1 ba2.1k sqft4343 4th Ave S, Saint Petersburg, FL 33711Off Market
- $490,200-- bd-- ba2.1k sqft4343 4th Ave S #B, Saint Petersburg, FL 33711Off Market
- $338,3002 bd2 ba1.1k sqft4311 4th Ave S, Saint Petersburg, FL 33711Off Market
- $355,0002 bd1 ba912 sqft4355 4th Ave S, Saint Petersburg, FL 33711Sold
- $27,819-- bd-- ba-- sqft4326 3rd Ave S, Saint Petersburg, FL 33711Off Market
Nearby schools
GreatSchools rating
- 7/10Bear Creek Elementary SchoolGrades: PK-5Distance: 1.5 mi
- 3/10Azalea Middle SchoolGrades: 6-8Distance: 3.8 mi
- 4/10Boca Ciega High SchoolGrades: 9-12Distance: 1.2 mi
Schools provided by the listing agent
- Elementary: Bear Creek Elementary-PN
- Middle: Azalea Middle-PN
- High: Boca Ciega High-PN
Source: Stellar MLS. This data may not be complete. We recommend contacting the local school district to confirm school assignments for this home.
Get a cash offer in 3 minutes
Find out how much your home could sell for in as little as 3 minutes with a no-obligation cash offer.
Estimated market value
$351,400
Get a cash offer in 3 minutes
Find out how much your home could sell for in as little as 3 minutes with a no-obligation cash offer.
Estimated market value
$351,400
- Florida
- Pinellas County
- Saint Petersburg
- 33711
- Central Oak Park
- 4327 4TH AVENUE S
Nearby cities
Nearby neighborhoods
Nearby zip codes
Other Saint Petersburg Topics
- Apartments for Rent in 33711
- Houses for Sale in 33711
- Houses for Rent in 33711
- 33711 Real Estate
- Saint Petersburg Condos
- Houses for Sale in Saint Petersburg
- Newest Listings in Saint Petersburg
- Saint Petersburg Home Values
- Saint Petersburg Real Estate Agents
- Saint Petersburg Refinance
- Saint Petersburg Mortgage Rates
