Skip main navigation
Sold for $335,000
  • $335,000

    4327 56TH AVENUE DRIVE E, BRADENTON, FL 34203

    2beds
    1,100sqft
    Single Family Residence
    Built in 1973
    7,501 Square Feet Lot
    $-- Zestimate®
    $305/sqft
    $1,810 Estimated rent

    Home value

    Not available

    Estimated sales range

    Not available

    $1,810/mo

    Zestimate® history
    Loading
    Loading...

    Owner options

    List your home for rent

    $1,810/mo

    Rent Zestimate®

    Find your next renter with Zillow Rental Manager. Plus, with online applications, you can quickly screen prospective tenants – for free.

    Learn more

    $1,810/mo

    Rent Zestimate®

    Refinance and save

    $2,204/mo

    Est. payment

    Refinancing to a lower rate could help reduce your monthly payments and save thousands over the life of the loan.

    See today's rates

    $2,204/mo

    Est. payment

    Explore your selling options

    Work with a Zillow partner agent

    Leverage their expertise and Zillow's premium Showcase listings to get your home seen by more buyers.

    Get started

    List with your own agent

    Get your home in front of millions of buyers by listing it on Zillow.

    Learn how to do it

    Sell it yourself

    Take full control of how buyers see your home on Zillow by listing For Sale by Owner (FSBO).

    List your home

    What's special

    Screened-in lanaiStunning remodeled bathroomBrand-new roofQuartz countertopsSerene viewsTiled floorsEnclosed florida room
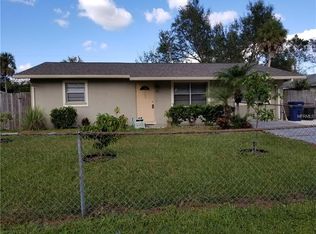
    Charming Renovated Home in South Bradenton – Move-In Ready! NO HOA OR DEED RESTRICTIONS. Discover the perfect opportunity to own this beautifully updated two bedroom, two bath home in the heart of South Bradenton. This property has been thoughtfully renovated, with many big-ticket items already completed for you. • New Upgrades: Enjoy peace of mind with a brand-new roof, impact-resistant windows, A/C 2020 and a stunning remodeled bathroom featuring tiled floors and quartz countertops. • Modern Interiors: The bedrooms boast new luxury vinyl plank flooring for a stylish and durable finish. • Outdoor Living at Its Best: Relax in the enclosed Florida room or unwind in the screened-in lanai, both offering serene views of the spacious, new vinyl fenced backyard. • Ample Storage: Store all your tools, toys, and hobbies in the garage or the expansive storage shed equipped with electricity and a work counter. This property is conveniently located to many stores and restaurants, Walmart Neighborhood Market, Aldi, Publix and even the Post Office. Stop renting and start building equity with this fantastic opportunity to own your own home. Whether you're looking for your first house or a downsized dream, this property combines convenience, style, and value. Don't wait—schedule your showing today!

    Zillow last checked:

    Listing updated:

    Listed by:

    Diane Goodwin 941-706-6620,

    EXP REALTY LLC 888-883-8509

    Bought with:

    Brenda Bianchi, 574181

    YOUR HOME SOLD GUARANTEED REALTY GROUP

    Source: Stellar MLS,MLS#: A4631599MLS LogoOriginating MLS: Sarasota - Manatee

    Facts & features

    Interior

    Bedrooms & bathrooms
    • Bedrooms: 2
    • Bathrooms: 2
    • Full bathrooms: 2
    Primary bedroom
    • Features: Ceiling Fan(s), Built-in Closet
    • Level: First
    Bedroom 2
    • Features: Ceiling Fan(s), Built-in Closet
    • Level: First
    • Area: 99 Square Feet
    • Dimensions: 11x9
    Balcony porch lanai
    • Level: First
    • Area: 143 Square Feet
    • Dimensions: 13x11
    Florida room
    • Level: First
    • Area: 160 Square Feet
    • Dimensions: 16x10
    Kitchen
    • Level: First
    • Area: 169 Square Feet
    • Dimensions: 13x13
    Living room
    • Features: Ceiling Fan(s)
    • Level: First
    • Area: 165 Square Feet
    • Dimensions: 15x11
    Heating
    • Electric
    Cooling
    • Central Air
    Appliances
    • Included: Dishwasher, Disposal, Dryer, Electric Water Heater, Ice Maker, Microwave, Range, Refrigerator, Washer
    • Laundry: In Garage
    Features
    • Ceiling Fan(s), Eating Space In Kitchen
    • Flooring: Ceramic Tile, Vinyl
    • Windows: Window Treatments
    • Has fireplace: No
    Interior area
    • Total structure area: 1,796
    • Total interior livable area: 1,100 sqft

    Property

    Parking
    • Total spaces: 1
    • Parking features: Garage - Attached
    • Attached garage spaces: 1
    Features
    • Levels: One
    • Stories: 1
    • Exterior features: Rain Gutters, Storage
    Lot
    • Size: 7,501 Square Feet
    • Dimensions: 60 x 125
    Details
    • Parcel number: 1747300000
    • Zoning: RSF6
    • Special conditions: None

    Construction

    Type & style
    • Home type: SingleFamily
    • Property subtype: Single Family Residence
    Materials
    • Block
    • Foundation: Slab
    • Roof: Shingle
    Condition
    • New construction: No
    • Year built: 1973

    Utilities & green energy

    • Sewer: Public Sewer
    • Water: Public
    • Utilities for property: BB/HS Internet Available, Electricity Connected, Sewer Connected, Water Connected

    Community & HOA

    Community
    • Pet fee: $0 monthly
    • Subdivision: BRADEN RIVER CITY UNIT I
    HOA
    • Has HOA: No
    Location
    • Region: Bradenton

    Financial & listing details

    • Price per square foot: $305/sqft
    • Tax assessed value: $256,267
    • Annual tax amount: $3,456
    • Date on market: 12/12/2024
    • Cumulative days on market: 69 days
    • Listing terms: Conventional,FHA,VA Loan
    • Ownership: Fee Simple
    • Total actual rent: 0
    • Electric utility on property: Yes
    • Road surface type: Asphalt

    Price history

    DateEventPrice
    3/28/2025Sold$335,000-0.9%$305/sqft
    Source: Stellar MLS #A4631599 Report a problem
    2/27/2025Pending sale$338,000$307/sqft
    Source: Stellar MLS #A4631599 Report a problem
    2/15/2025Listed for sale$338,000$307/sqft
    Source: Stellar MLS #A4631599 Report a problem
    2/6/2025Pending sale$338,000$307/sqft
    Source: Stellar MLS #A4631599 Report a problem
    2/1/2025Price change$338,000-2.9%$307/sqft
    Source: Stellar MLS #A4631599 Report a problem
    12/12/2024Listed for sale$348,000+124.5%$316/sqft
    Source: Stellar MLS #A4631599 Report a problem
    9/9/2016Sold$155,000-13.9%$141/sqft
    Source: Stellar MLS #A4161158 Report a problem
    7/6/2005Sold$180,000+95.7%$164/sqft
    Source: Public Record Report a problem
    5/23/2002Sold$92,000+35.3%$84/sqft
    Source: Public Record Report a problem
    4/16/1998Sold$68,000$62/sqft
    Source: Public Record Report a problem

    Public tax history

    YearProperty taxesTax assessment
    2025$3,667 +4.8%$218,259 +10%
    2024$3,498 +1.2%$198,417 +10%
    2023$3,456 +14.1%$180,379 +10%
    2022$3,028 +16.8%$163,981 +10%
    2021$2,592 +12.1%$149,074 +10%
    2020$2,312 -0.4%$135,522 +1.4%
    2019$2,321 $133,705 +10%
    2018$2,321 +9.4%$121,550 +4.8%
    2017$2,121 +73.6%$116,035 +62.9%
    2016$1,221 $71,248 +22.9%
    2015$1,221 $57,979 -14.9%
    2014$1,221 +9.6%$68,105 +12%
    2013$1,114 +111322%$60,808 -6.9%
    2012$1 $65,340 -15.9%
    2011$1 $77,666 -9.7%
    2010-- $86,029 -29.7%
    2009$2,106 -2.8%$122,327 -10.3%
    2008$2,167 -14.3%$136,303 -11.9%
    2007$2,528 +4.8%$154,708 +12.8%
    2006$2,412 +113.1%$137,141 +55.6%
    2005$1,132 +2.8%$88,139 +3%
    2004$1,101 +1%$85,572 +1.9%
    2003$1,090 +48.7%$83,976 +26.7%
    2002$733 +4.1%$66,272 +1.6%
    2001$705 +2.8%$65,228 +3%
    2000$685 $63,328
    Find assessor info on the county website

    Neighborhood: 34203

    Nearby schools

    GreatSchools rating
    Schools provided by the listing agent
    • Elementary: Tara Elementary
    • Middle: Braden River Middle
    • High: Braden River High

    Source: Stellar MLS. This data may not be complete. We recommend contacting the local school district to confirm school assignments for this home.

    Get pre-qualified for a loan
    At Zillow Home Loans, we can pre-qualify you in as little as 5 minutes with no impact to your credit score.

    An equal housing lender. NMLS #10287.