Skip main navigation
Sold for $175,000
  • $175,000

    4327 Bedford St, Detroit, MI 48224

    3beds
    1,182sqft
    Single Family Residence
    Built in 1940
    4,791 Square Feet Lot
    $172,500 Zestimate®
    $148/sqft
    $1,292 Estimated rent

    Home value

    $172,500

    $157,000 - $186,000

    $1,292/mo

    Zestimate® history
    Loading
    Loading...

    Owner options

    List your home for rent

    $1,292/mo

    Rent Zestimate®

    Find your next renter with Zillow Rental Manager. Plus, with online applications, you can quickly screen prospective tenants – for free.

    Learn more

    $1,292/mo

    Rent Zestimate®

    Refinance and save

    $1,283/mo

    Est. payment

    Refinancing to a lower rate could help reduce your monthly payments and save thousands over the life of the loan.

    See today's rates

    $1,283/mo

    Est. payment

    Explore your selling options

    Work with a Zillow partner agent

    Leverage their expertise and Zillow's premium Showcase listings to get your home seen by more buyers.

    Get started

    List with your own agent

    Get your home in front of millions of buyers by listing it on Zillow.

    Learn how to do it

    Sell it yourself

    Take full control of how buyers see your home on Zillow by listing For Sale by Owner (FSBO).

    List your home

    What's special

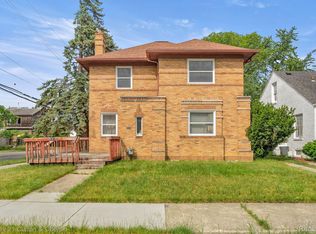
    You won’t believe your eyes when you see this brick colonial GEM in the highly sought after MORNINGSIDE neighborhood! Tastefully renovated from top to bottom, this home is sure to have everything you are looking for. Take note that all the hardwood floors have been refinished throughout the entire home as well as all new paint, and trim throughout. You will love the modern lighting fixtures and hardware updates. When you step inside, you’ll walk into your large living room, which features a custom seating area below your new front windows, and a charming fireplace. Next, you will enter your formal dining room with brand new chandelier/ceiling fan combo. The updated kitchen features all new cabinets, hardware and BRAND-NEW stainless-steel appliances. Leading upstairs, you will fall in love with the completely renovated bathroom, 3 large bedrooms and added linen closet storage to accommodate any size family! Some of the bonus features that you won’t find in other homes is the Brand New FULL Second Bathroom downstairs, that was added to complete the Family/ Rec Room in the beautifully updated basement. With your tucked away laundry space, built in furnace room and massive closets, you will have plenty of storage and functionality in this truly unique space. Exterior upgrades include ALL NEW windows (2023), NEW Roof (with transf. warranty)(2023), NEW gutters (2023), NEW paint on siding, shutters and trim, New exterior steel doors, NEW porch light and security lights, 1 car garage that has been painted inside and out. Enjoy your peaceful backyard in privacy from your BEAUTIFUL partially covered deck. Also, don’t forget, once you move into this AMAZING home, you will become part of the welcoming community that Morningside has to offer! What’s more, you are only a 2 minute walk to the newly upgraded Three Mile Munich Park, with outdoor workout equipment for the adults, playscapes and swings for the kids, and wide open space for hosting Spring and Summer outings! Schedule your showing today!

    Zillow last checked:

    Listing updated:

    Listed by:

    Jessyca Enochs 586-770-6427,

    New Michigan Realty, LLC

    Bought with:

    Alisha Pulling, 6501372044

    EXP Realty Main

    Source: Realcomp II,MLS#: 20230072210MLS Logo

    Facts & features

    Interior

    Bedrooms & bathrooms
    • Bedrooms: 3
    • Bathrooms: 2
    • Full bathrooms: 2
    Primary bedroom
    • Level: Second
    • Dimensions: 14 x 11
    Bedroom
    • Level: Second
    • Dimensions: 13 x 11
    Bedroom
    • Level: Second
    • Dimensions: 11 x 9
    Primary bathroom
    • Level: Second
    • Dimensions: 8 x 7
    Other
    • Level: Basement
    • Dimensions: 10 x 5
    Dining room
    • Level: Entry
    • Dimensions: 11 x 11
    Kitchen
    • Level: Entry
    • Dimensions: 11 x 10
    Living room
    • Level: Entry
    • Dimensions: 19 x 11
    Heating
    • Forced Air, Natural Gas
    Appliances
    • Included: Dishwasher, Exhaust Fan, Free Standing Gas Oven, Free Standing Refrigerator, Gas Cooktop, Microwave, Range Hood, Self Cleaning Oven, Stainless Steel Appliances
    Features
    • Basement: Full,Interior Entry,Unfinished
    • Has fireplace: Yes
    • Fireplace features: Living Room
    Interior area
    • Total interior livable area: 1,182 sqft
    • Finished area above ground: 1,182

    Property

    Parking
    • Total spaces: 1
    • Parking features: One Car Garage, Detached
    • Garage spaces: 1
    Features
    • Levels: Two
    • Stories: 2
    • Entry location: GroundLevelwSteps
    • Patio & porch: Porch
    • Pool features: None
    • Fencing: Back Yard,Fenced
    Lot
    • Size: 4,791 Square Feet
    • Dimensions: 40.00 x 114.00
    Details
    • Parcel number: W21I071002S
    • Special conditions: Short Sale No,Standard

    Construction

    Type & style
    • Home type: SingleFamily
    • Architectural style: Colonial
    • Property subtype: Single Family Residence
    Materials
    • Aluminum Siding, Brick
    • Foundation: Basement, Block
    • Roof: Asphalt
    Condition
    • New construction: No
    • Year built: 1940
    • Major remodel year: 2023

    Utilities & green energy

    • Electric: Circuit Breakers
    • Sewer: Public Sewer
    • Water: Public
    • Utilities for property: Above Ground Utilities, Cable Available

    Community & HOA

    Community
    • Security: Closed Circuit Cameras, Exterior Video Surveillance, Fire Alarm
    • Subdivision: EAST DETROIT DEVELOPMENT COS NO 1 (PLATS)
    HOA
    • Has HOA: No
    Location
    • Region: Detroit

    Financial & listing details

    • Price per square foot: $148/sqft
    • Tax assessed value: $12,942
    • Annual tax amount: $1,149
    • Date on market: 8/25/2023
    • Cumulative days on market: 14 days
    • Listing agreement: Exclusive Right To Sell
    • Listing terms: Cash,Conventional,FHA,Va Loan

    Price history

    DateEventPrice
    3/4/2026Listing removed$1,580$1/sqft
    Source: Zillow Rentals Report a problem
    2/20/2026Listed for rent$1,580$1/sqft
    Source: Zillow Rentals Report a problem
    9/29/2023Sold$175,000-2.7%$148/sqft
    Source: Realcomp II #20230072210 Report a problem
    9/8/2023Pending sale$179,900$152/sqft
    Source: Realcomp II #20230072210 Report a problem
    9/4/2023Price change$179,900-5.3%$152/sqft
    Source: Realcomp II #20230072210 Report a problem
    8/26/2023Listed for sale$189,900+578.2%$161/sqft
    Source: Realcomp II #20230072210 Report a problem
    5/10/2023Sold$28,000+87.9%$24/sqft
    Source: Public Record Report a problem
    8/26/2015Listing removed$14,900$13/sqft
    Source: RE/MAX Team 2000 #215089653 Report a problem
    8/19/2015Listed for sale$14,900$13/sqft
    Source: RE/MAX Team 2000 #215089653 Report a problem

    Public tax history

    YearProperty taxesTax assessment
    2025-- $33,400 +26.5%
    2024-- $26,400 +17.9%
    2023-- $22,400 +23.1%
    2022-- $18,200 +11%
    2021-- $16,400
    2020$1,105 +5.3%$16,400 +19.7%
    2019$1,049 $13,700 +13.2%
    2018$1,049 $12,100 +1412.5%
    2017-- $800 -38.5%
    2016$76 $1,300
    2015$76 -41.9%$1,300 -0.8%
    2013$131 +72.1%$1,310
    2010$76 $1,310
    2009-- $1,310
    2008-- $1,310 -96.9%
    2007-- $41,676 +5.5%
    2005$428 $39,503 +3%
    2004-- $38,352 +20.1%
    2001$2,660 +10.1%$31,940 +3.2%
    2000$2,415 $30,950
    Find assessor info on the county website

    Neighborhood: Morningside

    Nearby schools

    GreatSchools rating
    Get a cash offer in 3 minutes
    Find out how much your home could sell for in as little as 3 minutes with a no-obligation cash offer.
    Estimated market value
    $172,500
    Get a cash offer in 3 minutes
    Find out how much your home could sell for in as little as 3 minutes with a no-obligation cash offer.
    Estimated market value
    $172,500