Skip main navigation
Sold for $180,000
  • $180,000

    4327 Benner St, Philadelphia, PA 19135

    3beds
    1,200sqft
    Townhouse
    Built in 1940
    1,459 Square Feet Lot
    $183,000 Zestimate®
    $150/sqft
    $1,737 Estimated rent

    Home value

    $183,000

    $167,000 - $201,000

    $1,737/mo

    Zestimate® history
    Loading
    Loading...

    Owner options

    List your home for rent

    $1,737/mo

    Rent Zestimate®

    Find your next renter with Zillow Rental Manager. Plus, with online applications, you can quickly screen prospective tenants – for free.

    Learn more

    $1,737/mo

    Rent Zestimate®

    Refinance and save

    $1,169/mo

    Est. payment

    Refinancing to a lower rate could help reduce your monthly payments and save thousands over the life of the loan.

    See today's rates

    $1,169/mo

    Est. payment

    Explore your selling options

    Work with a Zillow partner agent

    Leverage their expertise and Zillow's premium Showcase listings to get your home seen by more buyers.

    Get started

    List with your own agent

    Get your home in front of millions of buyers by listing it on Zillow.

    Learn how to do it

    Sell it yourself

    Take full control of how buyers see your home on Zillow by listing For Sale by Owner (FSBO).

    List your home

    What's special

    Open floor planWell-maintained front yardCentral air conditioningConvenient dining areaComfortable bedrooms
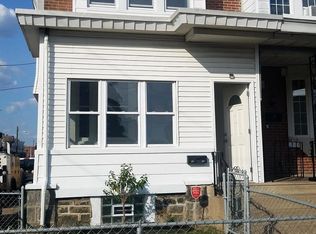
    Welcome to your new spacious home! This charming 2-story townhouse is now available for sale, offering comfort and convenience in a desirable location. With 3 bedrooms and 1 bath, this property is perfect for families or individuals looking for a cozy space to call their own. As you approach the front entrance, you'll notice a well-maintained front yard that adds a touch of curb appeal. Step inside, and you'll be greeted by a generous living area that provides plenty of room for relaxation and entertainment. The open floor plan creates a seamless flow between the living room, dining area, and kitchen, allowing for effortless interaction with family and friends. The kitchen, although in need of some updating, offers ample space for meal preparation and storage. Bring your creative vision and transform this space into a culinary haven that suits your personal style. Adjacent to the kitchen is a convenient dining area where you can enjoy your meals with loved ones. Venture upstairs, and you'll discover the three comfortable bedrooms, each providing a cozy retreat for rest and relaxation. The shared bathroom is conveniently located on this level, serving the needs of the entire household. One of the standout features of this townhouse is the availability of both a front and back yard. The front yard provides a charming outdoor space, perfect for enjoying your morning coffee or creating a small garden oasis. The back yard offers a private area for outdoor activities, barbecues, or simply unwinding after a long day. It is being sold As-IS, allowing you to put your own stamp on this home and bring it to its full potential. Central air conditioning ensures that you'll be comfortable year-round, providing a cool escape from the summer heat and a cozy refuge during the colder months. Located in a desirable neighborhood, this home is conveniently situated near various amenities such as schools, parks, shopping centers, and restaurants, ensuring you'll have everything you need within reach. Don't miss out on this fantastic opportunity to own a spacious townhouse that you can truly make your own. Schedule a viewing today and envision the possibilities that await you in this charming home!

    Zillow last checked:

    Listing updated:

    Listed by:

    Mr. Jose Berrios 267-702-0777,

    Realty Mark Associates

    Bought with:

    Jose Correa, RS328173

    Keller Williams Real Estate Tri-County

    Source: Bright MLS,MLS#: PAPH2470108MLS Logo

    Facts & features

    Interior

    Bedrooms & bathrooms
    • Bedrooms: 3
    • Bathrooms: 1
    • Full bathrooms: 1
    Basement
    • Area: 0
    Heating
    • Forced Air, Natural Gas
    Cooling
    • None
    Appliances
    • Included: Gas Water Heater
    Features
    • Basement: Full,Partially Finished
    • Has fireplace: No
    Interior area
    • Total structure area: 1,200
    • Total interior livable area: 1,200 sqft
    • Finished area above ground: 1,200
    • Finished area below ground: 0

    Property

    Parking
    • Parking features: On Street
    • Has uncovered spaces: Yes
    Accessibility
    • Accessibility features: None
    Features
    • Levels: Two
    • Stories: 2
    • Pool features: None
    Lot
    • Size: 1,459 sqft
    • Dimensions: 15.00 x 97.00
    Details
    • Additional structures: Above Grade, Below Grade
    • Parcel number: 552017200
    • Zoning: RSA5
    • Special conditions: Standard

    Construction

    Type & style
    • Home type: Townhouse
    • Architectural style: Straight Thru
    • Property subtype: Townhouse
    Materials
    • Masonry
    • Foundation: Stone
    Condition
    • New construction: No
    • Year built: 1940

    Utilities & green energy

    • Sewer: Public Sewer
    • Water: Public

    Community & neighborhood

    Location
    • Region: Philadelphia
    • Subdivision: Wissinoming
    • Municipality: PHILADELPHIA

    Other

    Other facts
    • Listing agreement: Exclusive Agency
    • Ownership: Fee Simple

    Price history

    DateEventPrice
    6/26/2025Sold$180,000+5.9%$150/sqft
    Source: Bright MLS #PAPH2470108 Report a problem
    4/28/2025Pending sale$170,000$142/sqft
    Source: Bright MLS #PAPH2470108 Report a problem
    4/19/2025Contingent$170,000$142/sqft
    Source: Bright MLS #PAPH2470108 Report a problem
    4/14/2025Listed for sale$170,000$142/sqft
    Source: Bright MLS #PAPH2470108 Report a problem
    6/16/2023Listing removed$170,000$142/sqft
    Source: Bright MLS #PAPH2241572 Report a problem
    6/6/2023Price change$170,000-2.9%$142/sqft
    Source: Bright MLS #PAPH2241572 Report a problem
    5/31/2023Listed for sale$175,000+108.3%$146/sqft
    Source: Bright MLS #PAPH2241572 Report a problem
    5/22/2014Sold$84,000-1.1%$70/sqft
    Source: Public Record Report a problem
    3/10/2014Listed for sale$84,900$71/sqft
    Source: Bucks County Regional Realty LLC, Keller Williams Real Estate #6348493 Report a problem

    Public tax history

    YearProperty taxesTax assessment
    2025$2,760 +33.7%$197,200 +33.7%
    2024$2,065 $147,500
    2023$2,065 +27.6%$147,500
    2022$1,618 --
    2021$1,618 +4.2%--
    2018$1,552 --
    2017$1,552 +9.3%--
    2016$1,421 --
    2015$1,421 --
    2014$1,421 +4.5%$101,500 +719.6%
    2012$1,360 $12,384
    2011-- $12,384
    2010-- $12,384
    2009-- $12,384
    2008-- $12,384
    2007-- $12,384 +7.5%
    2006-- $11,520
    2005-- $11,520
    2004-- $11,520
    2003-- $11,520
    2002-- $11,520
    2000-- $11,520
    1999-- $11,520

    Find assessor info on the county website

    Neighborhood: Wissinoming

    Nearby schools

    GreatSchools rating
    Schools provided by the listing agent
    • District: Philadelphia City

    Source: Bright MLS. This data may not be complete. We recommend contacting the local school district to confirm school assignments for this home.

    Get a cash offer in 3 minutes
    Find out how much your home could sell for in as little as 3 minutes with a no-obligation cash offer.
    Estimated market value
    $183,000
    Get a cash offer in 3 minutes
    Find out how much your home could sell for in as little as 3 minutes with a no-obligation cash offer.
    Estimated market value
    $183,000