Skip main navigation
Closed
Street View
  • Listed by: Epique Realty • Todd A Murray • 314-409-3320
    Bought with: Berkshire Hathaway HomeServices Select Properties
    Price Unknown

    4327 Creelman Pl, Saint Louis, MO 63123

    3beds
    982sqft
    Single Family Residence
    Built in 1955
    7,501 Square Feet Lot
    $279,600 Zestimate®
    $--/sqft
    $1,893 Estimated rent

    Home value

    $279,600

    Estimated sales range

    Not available

    $1,893/mo

    Zestimate® history
    Loading
    Loading...

    Owner options

    List your home for rent

    $1,893/mo

    Rent Zestimate®

    Find your next renter with Zillow Rental Manager. Plus, with online applications, you can quickly screen prospective tenants – for free.

    Learn more

    $1,893/mo

    Rent Zestimate®

    Refinance and save

    Refinancing to a lower rate could help reduce your monthly payments and save thousands over the life of the loan.

    See today's rates

    Explore your selling options

    Work with a Zillow partner agent

    Leverage their expertise and Zillow's premium Showcase listings to get your home seen by more buyers.

    Get started

    List with your own agent

    Get your home in front of millions of buyers by listing it on Zillow.

    Learn how to do it

    Sell it yourself

    Take full control of how buyers see your home on Zillow by listing For Sale by Owner (FSBO).

    List your home

    What's special

    Large yardQuartz countertopsFresh paint throughoutPlenty of closet spaceNewly refinished hardwood floorsThree nicely sized bedroomsNew light fixtures
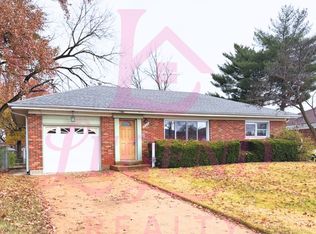
    This super-cute ranch has been thoughtfully refreshed and is ready for its next owner! Featuring 3 bedrooms, 1 full bath and 2 half baths, this home offers a comfortable layout, plenty of natural light and flexible living space.Step inside to newly refinished hardwood floors, fresh paint throughout and new light fixtures. The spacious living room flows seamlessly into the dining area, with large windows bringing in an abundance of natural light. The updated kitchen opens directly to the dining space and features new soft-close cabinetry, quartz countertops and a convenient breakfast bar—perfect for casual meals or entertaining. Down the hall, you'll find three nicely sized bedrooms, each with hardwood floors and plenty of closet space. The main-floor full bath is complemented by a convenient half bath for guests.The finished lower level adds even more living space, with room for a comfortable family room, game area and home office, plus another half bath. The basement also includes the laundry and utility area. A newly updated electrical panel with 200-amp service adds another valuable improvement. Outside, enjoy a large yard and a one-car garage with plenty of room for parking, storage and outdoor activities. Located in a great neighborhood near Bayless & Union, this home offers easy access to Highway 55 and everyday conveniences. Cute, updated and full of possibilities—this one is ready to welcome you home! Agent-owned

    Zillow last checked:

    Listing updated:

    Listed by:

    Todd A Murray 314-409-3320,

    Epique Realty

    Bought with:

    Betty A Urban, 2005015405

    Berkshire Hathaway HomeServices Select Properties

    Source: MARIS,MLS#: 26054465MLS LogoOriginating MLS: St. Louis Association of REALTORS

    Facts & features

    Interior

    Bedrooms & bathrooms
    • Bedrooms: 3
    • Bathrooms: 3
    • Full bathrooms: 1
    • 1/2 bathrooms: 2
    • Main level bathrooms: 2
    • Main level bedrooms: 3
    Primary bedroom
    • Features: Floor Covering: Wood
    • Level: Main
    Bedroom 2
    • Features: Floor Covering: Wood
    • Level: Main
    Bedroom 3
    • Features: Floor Covering: Wood
    • Level: Main
    Dining room
    • Features: Floor Covering: Wood
    • Level: Main
    Kitchen
    • Features: Floor Covering: Vinyl
    • Level: Main
    Living room
    • Features: Floor Covering: Wood
    • Level: Main
    Heating
    • Forced Air
    Cooling
    • Ceiling Fan(s), Central Air
    Appliances
    • Included: Dishwasher, Built-In Gas Range, Refrigerator, Gas Water Heater
    Features
    • Flooring: Hardwood, Linoleum
    • Basement: Concrete,Partially Finished,Walk-Up Access
    • Has fireplace: No
    Interior area
    • Total interior livable area: 982 sqft
    • Finished area above ground: 982

    Property

    Parking
    • Total spaces: 1
    • Parking features: Garage
    • Garage spaces: 1
    Features
    • Levels: One
    • Fencing: Back Yard
    Lot
    • Size: 7,501 Square Feet
    • Features: Back Yard, Some Trees
    Details
    • Parcel number: 26H540609
    • Special conditions: Standard

    Construction

    Type & style
    • Home type: SingleFamily
    • Architectural style: Ranch
    • Property subtype: Single Family Residence
    Materials
    • Brick Veneer, Concrete
    Condition
    • Year built: 1955

    Utilities & green energy

    • Electric: Ameren
    • Sewer: Public Sewer
    • Water: Public
    • Utilities for property: Cable Available, Electricity Connected, Natural Gas Connected, Phone Available, Sewer Connected, Water Connected

    Community & HOA

    Community
    • Subdivision: Creelman Hills
    HOA
    • Has HOA: No
    Location
    • Region: Saint Louis

    Financial & listing details

    • Tax assessed value: $200,300
    • Annual tax amount: $2,552
    • Date on market: 9/9/2026
    • Cumulative days on market: 5 days
    • Listing terms: Cash,Conventional,FHA,Other,VA Loan
    • Electric utility on property: Yes

    Price history

    DateEventPrice
    10/16/2026Sold--
    Source: MARIS #26054465 Report a problem
    9/14/2026Pending sale$260,000$265/sqft
    Source: MARIS #26054465 Report a problem
    9/9/2026Listed for sale$260,000$265/sqft
    Source: MARIS #26054465 Report a problem
    6/23/2026Sold--
    Source: Public Record Report a problem

    Public tax history

    YearProperty taxesTax assessment
    2025$2,552 +7.4%$38,060 +16.7%
    2024$2,376 +1.6%$32,620
    2023$2,339 +0.3%$32,620 +18.7%
    2022$2,331 +10.5%$27,490
    2021$2,110 -4.1%$27,490 +3.4%
    2020$2,201 +13.4%$26,580
    2019$1,940 $26,580 +27.8%
    2018$1,940 $20,800
    2017$1,940 +6.5%$20,800 +18%
    2016$1,822 +15.8%$17,630
    2015$1,574 $17,630 -16.5%
    2014$1,574 -16.9%$21,120
    2013$1,894 $21,120 -5.9%
    2012-- $22,440
    2011-- $22,440 -5.4%
    2010$1,563 +5.6%$23,720
    2009$1,480 +6.5%$23,720 +6%
    2008$1,390 +0.2%$22,370
    2007$1,387 $22,370 +5.4%
    2006$1,387 -2.7%$21,230
    2005$1,425 $21,230 +19.3%
    2003-- $17,790 +4.7%
    2002$1,266 +32.4%$16,990
    2001$957 $16,990
    Find assessor info on the county website

    Neighborhood: 63123

    Nearby schools

    GreatSchools rating
    Schools provided by the listing agent
    • Elementary: Bayless Elem.
    • Middle: Bayless Jr. High
    • High: Bayless Sr. High

    Source: MARIS. This data may not be complete. We recommend contacting the local school district to confirm school assignments for this home.

    Get a cash offer in 3 minutes
    Find out how much your home could sell for in as little as 3 minutes with a no-obligation cash offer.
    Estimated market value

    $279,600

    Get a cash offer in 3 minutes
    Find out how much your home could sell for in as little as 3 minutes with a no-obligation cash offer.
    Estimated market value

    $279,600