Welcome to Cherry Lane!
This beautiful 4-bedroom, 2.5-bath home in Thornton offers comfort, space, and style in one inviting package. Step inside to find fresh paint throughout and a bright, open layout that’s perfect for modern living. The spacious kitchen features maple cabinets with clove finish, gas range, ample counter space, and a great flow for cooking or entertaining. A main-floor office provides the perfect spot for working from home or tackling projects.
Upstairs, you’ll find spacious bedrooms, including a relaxing primary suite complete with a private bath and walk-in closet. Each room offers comfort, style, and plenty of space for everyone.
Outside, enjoy Colorado living at its best with a large backyard and a stunning gazebo—ideal for summer BBQs, evening gatherings, or a peaceful morning coffee. Nestled in a quiet, well-kept neighborhood, this Cherry Lane gem combines tranquility with easy access to parks, schools, and commuter routes.
Don’t miss your chance to make this wonderful home yours!
Click the Virtual Tour link to view the 3D walkthrough.
**** Orchard Mortgage, LLC, is offering a 2-1 buydown and subsequent no fee refinances to Buyers of this property who are approved by and use Orchard Mortgage for financing. Some restrictions will apply *** Discounted rate options and no lender fee future refinancing may be available for qualified buyers of this home.
Sold for $548,000
$548,000
4327 E 95th Drive, Thornton, CO 80229
4beds
2,226sqft
Single Family Residence
Built in 2018
5,227 Square Feet Lot
$538,300 Zestimate®
$246/sqft
$3,117 Estimated rent
Home value
$538,300
$506,000 - $576,000
$3,117/mo
Zestimate® history
Owner options
List your home for rent
$3,117/mo
Rent Zestimate®
Find your next renter with Zillow Rental Manager. Plus, with online applications, you can quickly screen prospective tenants – for free.
$3,117/mo
Rent Zestimate®
Refinance and save
$3,340/mo
Est. payment
Refinancing to a lower rate could help reduce your monthly payments and save thousands over the life of the loan.
$3,340/mo
Est. payment
Explore your selling options
Work with a Zillow partner agent
Leverage their expertise and Zillow's premium Showcase listings to get your home seen by more buyers.
Get startedList with your own agent
Get your home in front of millions of buyers by listing it on Zillow.
Learn how to do itSell it yourself
Take full control of how buyers see your home on Zillow by listing For Sale by Owner (FSBO).
List your homeWhat's special
Stunning gazeboPrivate bathRelaxing primary suiteGas rangeSpacious bedroomsWalk-in closetSpacious kitchen
Zillow last checked:
Listing updated:
Listed by:
Frank Visocky 303-710-4679 frank.visocky@orchard.com,
Orchard Brokerage LLC,
Joshua Potts 703-638-0762,
Joshua Potts
Bought with:
Lindsey Talafuse, 100036011
LPT Realty, LLC.
Source: REcolorado as distributed by MLS GRID,MLS#: 3801738
Facts & features
Interior
Bedrooms & bathrooms
- Bedrooms: 4
- Bathrooms: 3
- Full bathrooms: 2
- 1/2 bathrooms: 1
- Main level bathrooms: 1
Bedroom
- Level: Upper
Bedroom
- Level: Upper
Bedroom
- Features: Primary Suite
- Level: Upper
Bedroom
- Level: Upper
Bathroom
- Level: Main
Bathroom
- Features: Primary Suite
- Level: Upper
Bathroom
- Features: En Suite Bathroom
- Level: Upper
Bonus room
- Level: Upper
Dining room
- Level: Main
Kitchen
- Level: Main
Laundry
- Level: Upper
Living room
- Level: Main
Office
- Level: Main
Heating
- Forced Air
Cooling
- Central Air
Appliances
- Included: Dishwasher, Dryer, Microwave, Oven, Range, Refrigerator, Washer
Features
- Granite Counters, Pantry
- Flooring: Carpet, Laminate
- Windows: Double Pane Windows
- Basement: Crawl Space,Sump Pump
- Common walls with other units/homes: No Common Walls
Interior area
- Total structure area: 2,226
- Total interior livable area: 2,226 sqft
- Finished area above ground: 2,226
Property
Parking
- Total spaces: 2
- Parking features: Garage - Attached
- Attached garage spaces: 2
Features
- Levels: Two
- Stories: 2
- Patio & porch: Patio
- Exterior features: Private Yard
- Fencing: Full
Lot
- Size: 5,227 Square Feet
Details
- Parcel number: R0183888
- Special conditions: Standard
Construction
Type & style
- Home type: SingleFamily
- Architectural style: Traditional
- Property subtype: Single Family Residence
Materials
- Frame
- Foundation: Slab
- Roof: Composition
Condition
- Year built: 2018
Utilities & green energy
- Sewer: Public Sewer
- Water: Public
- Utilities for property: Internet Access (Wired), Phone Available
Community & HOA
Community
- Subdivision: Cherrylane
HOA
- Has HOA: Yes
- Services included: Maintenance Grounds
- HOA fee: $60 monthly
- HOA name: MSI
- HOA phone: 720-974-4217
Location
- Region: Thornton
Financial & listing details
- Price per square foot: $246/sqft
- Tax assessed value: $565,000
- Annual tax amount: $5,112
- Date on market: 11/4/2025
- Listing terms: Cash,Conventional,FHA,VA Loan
- Exclusions: Personal Property
- Ownership: Individual
- Electric utility on property: Yes
- Road surface type: Paved
Price history
| Date | Event | Price |
|---|---|---|
| 1/14/2026 | Sold | $548,000$246/sqft |
Source:  REcolorado as distributed by MLS GRID #3801738 Report a problem REcolorado as distributed by MLS GRID #3801738 Report a problem | ||
| 12/8/2025 | Pending sale | $548,000$246/sqft |
Source: REcolorado as distributed by MLS GRID #3801738 Report a problem | ||
| 11/28/2025 | Price change | $548,000-0.9%$246/sqft |
Source: REcolorado as distributed by MLS GRID #3801738 Report a problem | ||
| 11/14/2025 | Price change | $553,000-1.3%$248/sqft |
Source: REcolorado as distributed by MLS GRID #3801738 Report a problem | ||
| 11/4/2025 | Listed for sale | $560,000+31.5%$252/sqft |
Source: REcolorado as distributed by MLS GRID #3801738 Report a problem | ||
| 7/3/2018 | Sold | $425,900$191/sqft |
Source: Public Record Report a problem | ||
| 6/4/2018 | Pending sale | $425,900$191/sqft |
Source: LGI Homes - Colorado #8749520 Report a problem | ||
| 5/31/2018 | Listed for sale | $425,900$191/sqft |
Source: LGI Homes - Colorado #8749520 Report a problem | ||
| 4/27/2018 | Pending sale | $425,900$191/sqft |
Source: LGI Homes - Colorado #8749520 Report a problem | ||
| 4/20/2018 | Listed for sale | $425,900$191/sqft |
Source: LGI Homes - Colorado #8749520 Report a problem | ||
| 4/9/2018 | Pending sale | $425,900$191/sqft |
Source: LGI Homes - Colorado #8749520 Report a problem | ||
| 4/5/2018 | Price change | $425,900+0.5%$191/sqft |
Source: LGI Homes - Colorado #8749520 Report a problem | ||
| 3/20/2018 | Listed for sale | $423,900$190/sqft |
Source: LGI Homes - Colorado #8749520 Report a problem | ||
| 2/19/2018 | Pending sale | $423,900$190/sqft |
Source: LGI Homes - Colorado #8749520 Report a problem | ||
| 2/8/2018 | Listed for sale | $423,900$190/sqft |
Source: LGI Homes - Colorado #8749520 Report a problem | ||
Public tax history
| Year | Property taxes | Tax assessment |
|---|---|---|
| 2025 | $5,112 +5% | $35,320 -11.8% |
| 2024 | $4,867 +7% | $40,050 |
| 2023 | $4,551 -1.2% | $40,050 +33.7% |
| 2022 | $4,605 | $29,960 -2.8% |
| 2021 | -- | $30,820 +3.5% |
| 2020 | $4,457 | $29,770 -0.2% |
| 2019 | $4,457 +147.1% | $29,820 +149.5% |
| 2018 | $1,804 | $11,950 +5.3% |
| 2017 | $1,804 | $11,350 +28275% |
| 2016 | -- | $40 |
| 2015 | $6 | $40 |
Find assessor info on the county website
Neighborhood: Cherrylane
Nearby homes
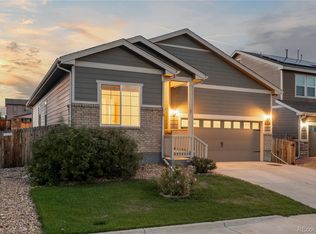
- $500,0003 bd2 ba1.7k sqft4347 E 95th Dr, Thornton, CO 80229Sold
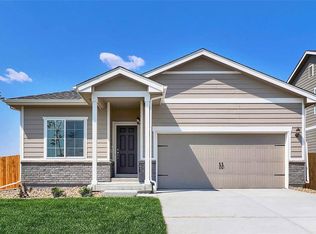
- $486,0003 bd2 ba1.4k sqft4307 E 95th Dr, Thornton, CO 80229Off Market
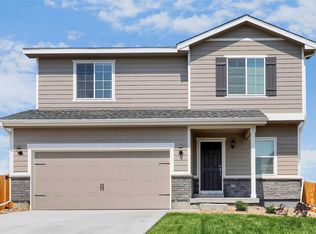
- $531,2003 bd3 ba1.8k sqft4367 E 95th Dr, Thornton, CO 80229Off Market
- $531,6003 bd3 ba1.8k sqft4287 E 95th Dr, Thornton, CO 80229Off Market

- $495,3003 bd2 ba1.4k sqft4387 E 95th Dr, Thornton, CO 80229Off Market
- $493,0003 bd2 ba1.4k sqft4306 E 95th Dr, Thornton, CO 80229Off Market
- $510,8003 bd2 ba1.7k sqft4267 E 95th Dr, Thornton, CO 80229Off Market
- $580,6005 bd3 ba2.6k sqft4407 E 95th Dr, Thornton, CO 80229Off Market
Nearby schools
GreatSchools rating
- 1/10Alsup Elementary SchoolGrades: PK-6Distance: 3.4 mi
- 2/10Adams City Middle SchoolGrades: 7-8Distance: 2.9 mi
- 3/10Adams City High SchoolGrades: 9-12Distance: 3.5 mi
Schools provided by the listing agent
- Elementary: Alsup
- Middle: Adams City
- High: Adams City
- District: Adams 14
Source: REcolorado as distributed by MLS GRID. This data may not be complete. We recommend contacting the local school district to confirm school assignments for this home.
Get a cash offer in 3 minutes
Find out how much your home could sell for in as little as 3 minutes with a no-obligation cash offer.
Estimated market value
$538,300
Get a cash offer in 3 minutes
Find out how much your home could sell for in as little as 3 minutes with a no-obligation cash offer.
Estimated market value
$538,300
- Colorado
- Adams County
- Thornton
- 80229
- Cherrylane
- 4327 E 95th Drive
Nearby cities
Nearby neighborhoods
Nearby zip codes
Other Thornton Topics
