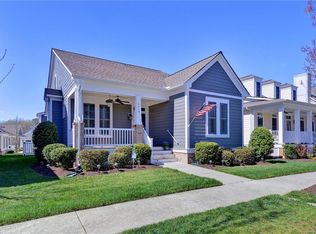
In Charlotte Park at New Town. One owner, impeccably maintained 1507sf cottage style home. First floor primary suite, gorgeous front porch and screened back porch. Two car detached garage, fenced back yard, beautiful common greenspace in front with walking trail. Near the community pool and close to restaurants and shopping. Encapsulated crawl space, gleaming hardwood floors downstairs, slate appliances, stainless and copper backsplash, cozy gas fireplace in family room and 9' ceilings downstairs.
Closed
$629,900
4327 Elizabeth Davis Blvd, Williamsburg, VA 23188
3beds
1,507sqft
Single Family Residence
Built in 2013
5,401 Square Feet Lot
$631,800 Zestimate®
$418/sqft
$2,550 Estimated rent
Home value
$631,800
$581,000 - $689,000
$2,550/mo
Zestimate® history
Owner options
List your home for rent
$2,550/mo
Rent Zestimate®
Find your next renter with Zillow Rental Manager. Plus, with online applications, you can quickly screen prospective tenants – for free.
$2,550/mo
Rent Zestimate®
Refinance and save
$3,930/mo
Est. payment
Refinancing to a lower rate could help reduce your monthly payments and save thousands over the life of the loan.
$3,930/mo
Est. payment
Explore your selling options
Work with a Zillow partner agent
Leverage their expertise and Zillow's premium Showcase listings to get your home seen by more buyers.
Get startedList with your own agent
Get your home in front of millions of buyers by listing it on Zillow.
Learn how to do itSell it yourself
Take full control of how buyers see your home on Zillow by listing For Sale by Owner (FSBO).
List your homeWhat's special
Zillow last checked:
Listing updated:
Listed by:
Karen Wolons 757-561-9363,
Liz Moore & Associates-2
Bought with:
Non-Member Non-Member
Williamsburg Multiple Listing Service
Source: WMLS,MLS#: 2501199 Originating MLS: Williamsburg MLS
Originating MLS: Williamsburg MLSFacts & features
Interior
Bedrooms & bathrooms
- Bedrooms: 3
- Bathrooms: 3
- Full bathrooms: 2
- 1/2 bathrooms: 1
Primary bedroom
- Description: Large primary bedroom suite with full bath
- Level: First
Bedroom 2
- Description: 2nd bedroom with high ceilings and well lit
- Level: Second
Bedroom 3
- Description: 3rd bedroom with tons of storage
- Level: Second
Additional room
- Description: Gorgeous sunny front porch
- Level: First
Additional room
- Description: Beautiful rear screened porch out to fenced yard
- Level: First
Family room
- Description: Welcome home to family room with gas fireplace
- Level: First
Kitchen
- Description: Eating area into Kitchen with half bath
- Level: First
Heating
- Forced Air, Natural Gas
Cooling
- Central Air
Appliances
- Included: Dryer, Dishwasher, Gas Cooking, Disposal, Gas Water Heater, Microwave, Range, Refrigerator, Stove, Washer
Features
- Ceiling Fan(s), Eat-in Kitchen, Granite Counters, High Ceilings, Pantry, Recessed Lighting, Walk-In Closet(s), Window Treatments
- Flooring: Carpet, Tile, Wood
- Windows: Window Treatments
- Basement: Crawl Space
- Number of fireplaces: 1
- Fireplace features: Gas
Interior area
- Total interior livable area: 1,507 sqft
Property
Parking
- Total spaces: 2
- Parking features: Driveway, Detached, Garage, Paved, On Street
- Garage spaces: 2
Features
- Levels: Two
- Stories: 2
- Patio & porch: Rear Porch, Deck, Front Porch, Porch, Screened
- Exterior features: Deck, Enclosed Porch, Sprinkler/Irrigation, Lighting, Porch, Paved Driveway
- Pool features: None, Community
- Fencing: Back Yard
Lot
- Size: 5,401 Square Feet
Details
- Parcel number: 3824100082
- Zoning description: MU
Construction
Type & style
- Home type: SingleFamily
- Architectural style: Bungalow,Cottage,Two Story
- Property subtype: Single Family Residence
Materials
- Drywall, Frame, HardiPlank Type
- Roof: Asphalt,Shingle
Condition
- New construction: No
- Year built: 2013
Utilities & green energy
- Sewer: Public Sewer
- Water: Public
Community & HOA
Community
- Features: Common Grounds/Area, Clubhouse, Park, Pool
- Security: Smoke Detector(s)
- Subdivision: New Town
HOA
- Has HOA: Yes
- Services included: Association Management, Clubhouse, Common Areas, Maintenance Grounds, Pool(s), Recreation Facilities, Trash
- HOA fee: $210 monthly
- HOA name: Chesapeake Bay Management
- HOA phone: 757-706-3019
- Additional fee info: 3245
Location
- Region: Williamsburg
Financial & listing details
- Price per square foot: $418/sqft
- Tax assessed value: $513,300
- Annual tax amount: $4,004
- Date on market: 4/10/2025
- Exclusions: Chandelier in the Kitchen
- Ownership: Fee Simple,Individuals
Price history
| Date | Event | Price |
|---|---|---|
| 5/9/2025 | Sold | $629,900-2.9%$418/sqft |
Source:  WMLS #2501199 Report a problem WMLS #2501199 Report a problem | ||
| 4/23/2025 | Pending sale | $649,000$431/sqft |
Source: WMLS #2501199 Report a problem | ||
| 4/23/2025 | Contingent | $649,000$431/sqft |
Source:  REIN Inc. #10577883 Report a problem REIN Inc. #10577883 Report a problem | ||
| 4/10/2025 | Listed for sale | $649,000+81.6%$431/sqft |
Source: REIN Inc. #10577883 Report a problem | ||
| 5/27/2014 | Sold | $357,460$237/sqft |
Source: WMLS #30037727 Report a problem | ||
Public tax history
| Year | Property taxes | Tax assessment |
|---|---|---|
| 2025 | $4,260 | $513,300 |
| 2024 | $4,260 +21% | $513,300 +21% |
| 2023 | $3,522 | $424,300 |
| 2022 | $3,522 +11.5% | $424,300 +12.8% |
| 2021 | $3,159 | $376,100 |
| 2020 | $3,159 +6.7% | $376,100 +6.7% |
| 2019 | $2,960 +5% | $352,400 +5% |
| 2017 | $2,818 +110.7% | $335,500 |
| 2016 | $1,337 | $335,500 +5.4% |
| 2015 | $1,337 | $318,400 |
| 2014 | -- | $318,400 |
Find assessor info on the county website
Neighborhood: 23188
Nearby homes
- $807,1003 bd2 ba2.6k sqft4323 Elizabeth Davis Blvd, Williamsburg, VA 23188Off Market
- $775,0004 bd2 ba2.3k sqft4331 Elizabeth Davis Blvd, Williamsburg, VA 23188Sold

- $631,3004 bd3 ba1.9k sqft4319 Elizabeth Davis Blvd, Williamsburg, VA 23188Off Market
- $585,2003 bd2 ba1.5k sqft5500 Center St, Williamsburg, VA 23188Off Market
- $657,0003 bd2 ba1.9k sqft4315 Elizabeth Davis Blvd, Williamsburg, VA 23188Off Market
- $675,5003 bd2 ba2k sqft4899 Ercil Way, Williamsburg, VA 23188Off Market
- $600,5003 bd2 ba1.6k sqft4895 Ercil Way, Williamsburg, VA 23188Off Market
- $686,0003 bd3 ba2k sqft5504 Center St, Williamsburg, VA 23188Off Market
Nearby schools
GreatSchools rating
- 7/10D.J. Montague Elementary SchoolGrades: PK-5Distance: 3.1 mi
- 7/10Berkeley Middle SchoolGrades: 6-8Distance: 0.8 mi
- 5/10Lafayette High SchoolGrades: 9-12Distance: 2.5 mi
Schools provided by the listing agent
- Elementary: D. J. Montague
- Middle: Berkeley
- High: Lafayette
Source: WMLS. This data may not be complete. We recommend contacting the local school district to confirm school assignments for this home.


Get pre-qualified for a loan
At Zillow Home Loans, we can pre-qualify you in as little as 5 minutes with no impact to your credit score.An equal housing lender. NMLS #10287.
Sell for more on Zillow
Get a Zillow Showcase℠ listing at no additional cost and you could sell for .
$631,800
2% more
+$12,636
With Zillow Showcase(estimated)
$644,436
- Virginia
- James City County
- Williamsburg
- 23188
- 4327 Elizabeth Davis Blvd
Nearby cities
Nearby zip codes
Other Williamsburg Topics
