Skip main navigation
Off market
Street View
  • $161,800

    4327 Francis St, West Mifflin, PA 15122

    3beds
    1baths
    1,046sqft
    SingleFamily
    Built in 1961
    6,251 Square Feet Lot
    $161,800 Zestimate®
    $155/sqft
    $1,622 Estimated rent

    Home value

    $161,800

    $142,000 - $181,000

    $1,622/mo

    Zestimate® history
    Loading
    Loading...

    Owner options

    List your home for rent

    $1,622/mo

    Rent Zestimate®

    Find your next renter with Zillow Rental Manager. Plus, with online applications, you can quickly screen prospective tenants – for free.

    Learn more

    $1,622/mo

    Rent Zestimate®

    Refinance and save

    $1,161/mo

    Est. payment

    Refinancing to a lower rate could help reduce your monthly payments and save thousands over the life of the loan.

    See today's rates

    $1,161/mo

    Est. payment

    Explore your selling options

    Work with a Zillow partner agent

    Leverage their expertise and Zillow's premium Showcase listings to get your home seen by more buyers.

    Get started

    List with your own agent

    Get your home in front of millions of buyers by listing it on Zillow.

    Learn how to do it

    Sell it yourself

    Take full control of how buyers see your home on Zillow by listing For Sale by Owner (FSBO).

    List your home

    What's special

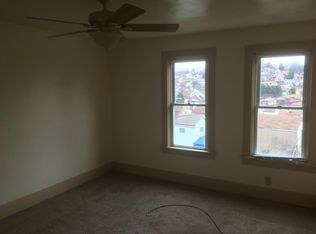
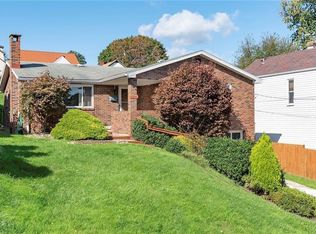
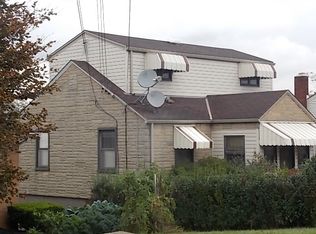
    As you enter through the porch and entry door, you will be impressed with the 18x 12 Living Room. A large picture window facing the front yard provides natural light and gentle breezes. Wall to wall carpeting ,cove ceiling and neutral wall color add to the welcoming feeling. This 12 x 11 Eat-In Kitchen provides the perfect place to create your wonderful family meals. Enjoy natural light from the window facing the rear yard .This eat-in kitchen has sufficient room for a table and chairs. A walkway leads from the kitchen to the front porch and front steps. When additional room is needed for entertaining, you may choose to invite your guests to the 18 x 15 L-shaped Game Room on the lower level. Wood paneling, neutral wall to wall carpeting and florescent lighting in the suspended ceiling add to the comfort of this lower level game room. A half bath located on this lower level is an added convenience . Also included on this lower level is the large utility/laundry room and 21 x 6 storage area.The 13x 13 Master Bedroom awaits. A ceiling light provides for controlled illumination. Wood trimmed Pella windows, neutral wall color and wall to wall carpeting add to this inviting and comfortable Master Bedroom. Two additional bedrooms are located on the main level. This 11 x 9 bedroom overlooks the side and rear yard. Two windows provide for the entry of natural light .On those summer nights, you may choose to turn off the air conditioning and let the evening breeze naturally cool your surroundings. Another 11x9 bedroom is located on this main level. Both bedrooms have neutral wall color and wall to wall carpeting. A full bath completes the main level. Enjoy the change of the seasons from your 18 x 6 covered porch with awnings. This brick constructed porch with outdoor carpeting will become your favorite retreat.Before long you will be cozy and warm inside your new home as the snow begins to fall. There truly is No place like home.

    This property is off market, which means it's not currently listed for sale or rent on Zillow. This may be different from what's available on other websites or public sources.
    Facts & features

    Interior

    Bedrooms & bathrooms
    • Bedrooms: 3
    • Bathrooms: 1.5
    Heating
    • Other
    Cooling
    • Central
    Interior area
    • Total interior livable area: 1,046 sqft

    Property

    Parking
    • Parking features: Garage - Attached
    Features
    • Exterior features: Brick
    Lot
    • Size: 6,251 Square Feet
    Details
    • Parcel number: 0238N00283000000

    Construction

    Type & style
    • Home type: SingleFamily
    Materials
    • Roof: Shake / Shingle
    Condition
    • Year built: 1961

    Community & HOA

    Location
    • Region: West Mifflin

    Financial & listing details

    • Price per square foot: $155/sqft
    • Tax assessed value: $74,200
    • Annual tax amount: $2,439

    Price history

    DateEventPrice
    9/26/2019Sold$85,000+1.8%$81/sqft
    Source: Public Record Report a problem
    7/15/2009Sold$83,500$80/sqft
    Source: Public Record Report a problem

    Public tax history

    YearProperty taxesTax assessment
    2025$2,439 +6.3%$56,200
    2024$2,295 +763.2%$56,200
    2023$266 $56,200
    2022$266 $56,200
    2021$266 -22.7%$56,200 -24.3%
    2020$344 +29.4%$74,200 +32%
    2019$266 -87.3%$56,200
    2018$2,085 0%$56,200
    2017$2,086 +684.6%$56,200
    2016$266 -87.1%$56,200
    2015$2,067 $56,200
    2014-- $56,200 -5.1%
    2013-- $59,200 +11.9%
    2012-- $52,900
    2011-- $52,900
    2010-- $52,900
    2009-- $52,900
    2008-- $52,900
    2007-- $52,900
    2006-- $52,900
    2005-- $52,900
    2004-- $52,900 -22.1%
    2003-- $67,900
    2002-- $67,900
    Find assessor info on the county website

    Neighborhood: 15122

    Nearby schools

    GreatSchools rating
    Schools provided by the listing agent
    • District: West Mifflin Area

    Source: The MLS. This data may not be complete. We recommend contacting the local school district to confirm school assignments for this home.

    Get pre-qualified for a loan
    At Zillow Home Loans, we can pre-qualify you in as little as 5 minutes with no impact to your credit score.

    An equal housing lender. NMLS #10287.