Skip main navigation
Sold
  • Price Unknown

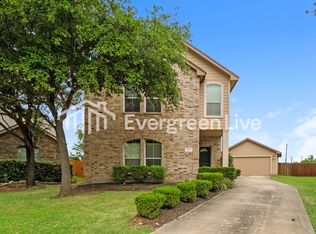
    4327 GRIFFIN PARK DR, San Antonio, TX 78251

    3beds
    1,563sqft
    Single Family Residence
    Built in 2006
    6,359 Square Feet Lot
    $253,500 Zestimate®
    $--/sqft
    $1,651 Estimated rent

    Home value

    $253,500

    $241,000 - $266,000

    $1,651/mo

    Zestimate® history
    Loading
    Loading...

    Owner options

    List your home for rent

    $1,651/mo

    Rent Zestimate®

    Find your next renter with Zillow Rental Manager. Plus, with online applications, you can quickly screen prospective tenants – for free.

    Learn more

    $1,651/mo

    Rent Zestimate®

    Refinance and save

    $163/mo

    Est. payment

    Refinancing to a lower rate could help reduce your monthly payments and save thousands over the life of the loan.

    See today's rates

    $163/mo

    Est. payment

    Explore your selling options

    Work with a Zillow partner agent

    Leverage their expertise and Zillow's premium Showcase listings to get your home seen by more buyers.

    Get started

    List with your own agent

    Get your home in front of millions of buyers by listing it on Zillow.

    Learn how to do it

    Sell it yourself

    Take full control of how buyers see your home on Zillow by listing For Sale by Owner (FSBO).

    List your home

    What's special

    High ceilingsLarge backyardOpen floor plan
    What better way to start the new year than in a new home! The location is close proximity to Loop 1604, 151 and Loop 410 Southwest Research Institute and Culebra Creek Greenway are just minutes away, along with restaurants and shopping. The pass through easily creates an atmosphere where everyone can stay connected while gathering or socializing. This home is in a knuckle so the large backyard has endless potential. This is a great traditional home with high ceilings, open floor plan, and in NISD district. Schedule your showing today! **** OPEN HOUSE 1/20 AND 1/21 FROM 12:00PM-2:00PM ****

    Zillow last checked:

    Listing updated:

    Listed by:

    Anna Esparza TREC #640406 esparza942@sbcglobal.net,

    RE/MAX North-San Antonio

    Source: LERA MLS,MLS#: 1736473MLS Logo

    Facts & features

    Interior

    Bedrooms & bathrooms
    • Bedrooms: 3
    • Bathrooms: 2
    • Full bathrooms: 2
    Primary bedroom
    • Features: Walk-In Closet(s), Ceiling Fan(s), Full Bath
    • Area: 221
    • Dimensions: 17 x 13
    Bedroom 2
    • Area: 121
    • Dimensions: 11 x 11
    Bedroom 3
    • Area: 121
    • Dimensions: 11 x 11
    Primary bathroom
    • Features: Tub/Shower Separate, Single Vanity
    • Area: 48
    • Dimensions: 6 x 8
    Kitchen
    • Area: 121
    • Dimensions: 11 x 11
    Living room
    • Area: 420
    • Dimensions: 20 x 21
    Heating
    • Central, Electric
    Cooling
    • Central Air
    Appliances
    • Included: Microwave, Disposal, Dishwasher, Electric Water Heater, Plumb for Water Softener, Electric Cooktop
    • Laundry: Washer Hookup, Dryer Connection
    Features
    • One Living Area, Eat-in Kitchen, Utility Room Inside, 1st Floor Lvl/No Steps, Master Downstairs, Ceiling Fan(s), Chandelier
    • Flooring: Ceramic Tile, Laminate
    • Windows: Double Pane Windows
    • Has basement: No
    • Has fireplace: No
    • Fireplace features: Not Applicable
    Interior area
    • Total structure area: 1,563
    • Total interior livable area: 1,563 sqft

    Property

    Parking
    • Total spaces: 2
    • Parking features: Two Car Garage, Garage Door Opener
    • Garage spaces: 2
    Features
    • Levels: One
    • Stories: 1
    • Pool features: None
    • Fencing: Privacy
    Lot
    • Size: 6,359 Square Feet
    • Features: Irregular Lot, Curbs, Sidewalks, Streetlights
    Details
    • Parcel number: 188200820040

    Construction

    Type & style
    • Home type: SingleFamily
    • Architectural style: Traditional
    • Property subtype: Single Family Residence
    Materials
    • Brick, Fiber Cement
    • Foundation: Slab
    • Roof: Composition
    Condition
    • Pre-Owned
    • New construction: No
    • Year built: 2006
    Details
    • Builder name: MEDALLION HOMES

    Utilities & green energy

    • Electric: CPS
    • Sewer: SAWS, Sewer System
    • Water: SAWS, Water System
    • Utilities for property: City Garbage service

    Community & HOA

    Community
    • Features: None
    • Security: Smoke Detector(s)
    • Subdivision: Westover Elms
    HOA
    • Has HOA: Yes
    • HOA fee: $163 semi-annually
    • HOA name: LIFETIME HOA MANAGEMENT
    Location
    • Region: San Antonio

    Financial & listing details

    • Tax assessed value: $267,930
    • Annual tax amount: $5,856
    • Date on market: 9/11/2025
    • Cumulative days on market: 82 days
    • Listing terms: Conventional,FHA,VA Loan,Cash,Investors OK
    • Road surface type: Paved

    Price history

    DateEventPrice
    3/7/2024Sold--
    Source: LERA MLS #1736473 Report a problem
    2/20/2024Pending sale$286,500$183/sqft
    Source: LERA MLS #1736473 Report a problem
    1/31/2024Contingent$286,500$183/sqft
    Source: LERA MLS #1736473 Report a problem
    1/26/2024Price change$286,500-0.9%$183/sqft
    Source: LERA MLS #1736473 Report a problem
    12/1/2023Listed for sale$289,000+61.9%$185/sqft
    Source: LERA MLS #1736473 Report a problem
    3/13/2017Sold--
    Source: LERA MLS #44006_1223369 Report a problem
    2/6/2017Listed for sale$178,500+38.4%$114/sqft
    Source: Kuper Sotheby's Int'l Realty #1223369 Report a problem
    5/14/2010Sold--
    Source: LERA MLS #44006_827055 Report a problem
    3/21/2010Listed for sale$129,000$83/sqft
    Source: RE/MAX Access #827055 Report a problem

    Public tax history

    YearProperty taxesTax assessment
    2025$4,120 +2.4%$267,930 +8.8%
    2024$4,024 +10.1%$246,235 +10%
    2023$3,655 -14.6%$223,850 +10%
    2022$4,279 -0.1%$203,500 +10%
    2021$4,283 $185,000 +3.4%
    2020$4,283 +4.6%$179,000 +5%
    2019$4,093 $170,550 +4.6%
    2018$4,093 +6.9%$162,990 +4.7%
    2017$3,828 +5.5%$155,680 +5.2%
    2016$3,630 +10.7%$148,020 +2.7%
    2015$3,280 $144,130 +11.5%
    2014$3,280 $129,260 +9.6%
    2013-- $117,980
    2012-- $117,980 -0.8%
    2011-- $118,940 +2.8%
    2010-- $115,710 -4%
    2009-- $120,580 -9.1%
    2008-- $132,690 -1.9%
    2007-- $135,270 +672.1%
    2006-- $17,520 +8.8%
    2005-- $16,100
    Find assessor info on the county website

    Neighborhood: 78251

    Nearby schools

    GreatSchools rating
    Schools provided by the listing agent
    • Elementary: Raba
    • Middle: Jordan
    • High: Warren
    • District: Northside

    Source: LERA MLS. This data may not be complete. We recommend contacting the local school district to confirm school assignments for this home.

    Get a cash offer in 3 minutes
    Find out how much your home could sell for in as little as 3 minutes with a no-obligation cash offer.
    Estimated market value
    $253,500
    Get a cash offer in 3 minutes
    Find out how much your home could sell for in as little as 3 minutes with a no-obligation cash offer.
    Estimated market value
    $253,500