This property in Houston’s vibrant Greater Eastwood is a true standout, boasting exquisite craftsmanship & luxurious touches throughout. The kitchen wows w/ exotic Brazilian “Galapagos” stone countertops, custom maple cabinetry, Samsung Bespoke smart appliances & a gold stainless steel undermount workstation sink. Bathrooms shine w/ Italian porcelain tile, floating maple vanities, quartz counters, & frameless glass showers. Solid maple hardwood floors, crown molding, & a hidden bookshelf door leading to the utility room add to the home's uniqueness. The living room features an electric fireplace & dimmable lighting, creating a cozy ambiance. Outside, enjoy modern iron doors, a privacy fence, & a patio w/ stained pine ceiling details. Minutes from Downtown Houston, EaDo, the Med Center, Midtown, Discovery Green, Shell Energy Stadium, & Minute Maid Park. Explore Eastwood Park, Buffalo Bayou trails, & local dining gems like Nancy’s Hustle, Tiny Champions & Ninfa’s on Navigation.
For sale
Price cut: $26K (6/22)
$549,000
4327 Harby St, Houston, TX 77023
3beds
1,713sqft
Single Family Residence
Built in 2022
5,749 Square Feet Lot
$535,100 Zestimate®
$320/sqft
$-- HOA
What's special
- 20 days |
- 154 |
- 9 |
Zillow last checked:
Listing updated:
Listed by:
Kyla Phung Linn TREC #0728223 281-905-2760,
Compass RE Texas, LLC - Houston
Source: HAR,MLS#: 44112888
Loading...
Facts & features
Interior
Bedrooms & bathrooms
- Bedrooms: 3
- Bathrooms: 2
- Full bathrooms: 2
Rooms
- Room types: Utility Room
Primary bathroom
- Features: Full Secondary Bathroom Down, Primary Bath: Shower Only, Secondary Bath(s): Shower Only, Vanity Area
Kitchen
- Features: Breakfast Bar, Kitchen Island, Kitchen open to Family Room, Pantry, Pot Filler, Soft Closing Cabinets, Soft Closing Drawers
Heating
- Natural Gas
Cooling
- Ceiling Fan(s), Electric
Appliances
- Included: ENERGY STAR Qualified Appliances, Disposal, Gas Oven, Microwave, Gas Range, Dishwasher
- Laundry: Electric Dryer Hookup, Gas Dryer Hookup, Washer Hookup
Features
- High Ceilings, All Bedrooms Down, En-Suite Bath, Primary Bed - 1st Floor, Walk-In Closet(s)
- Flooring: Wood
- Windows: Insulated/Low-E windows
- Number of fireplaces: 1
- Fireplace features: Electric
Interior area
- Total structure area: 1,713
- Total interior livable area: 1,713 sqft
Property
Features
- Stories: 1
- Patio & porch: Covered, Porch
- Fencing: Back Yard
Lot
- Size: 5,749 Square Feet
- Features: Back Yard, Subdivided, 0 Up To 1/4 Acre
Details
- Parcel number: 0130580040016
Construction
Type & style
- Home type: SingleFamily
- Architectural style: Contemporary
- Property subtype: Single Family Residence
Materials
- Batts Insulation, Spray Foam Insulation, Cement Siding, Wood Siding
- Foundation: Slab
- Roof: Composition
Condition
- New construction: No
- Year built: 2022
Details
- Builder name: EDG Builders
Utilities & green energy
- Sewer: Public Sewer
- Water: Public
Green energy
- Energy efficient items: Thermostat, HVAC, HVAC>13 SEER
Community & HOA
Community
- Subdivision: Eastwood Suppl
Location
- Region: Houston
Financial & listing details
- Price per square foot: $320/sqft
- Tax assessed value: $446,718
- Annual tax amount: $10,164
- Date on market: 6/22/2026
Estimated market value
$535,100
$508,000 - $562,000
$2,488/mo
Price history
| Date | Event | Price |
|---|---|---|
| 6/22/2026 | Price change | $549,000-4.5%$320/sqft |
Source:  HAR #44112888 Report a problem HAR #44112888 Report a problem | ||
| 5/28/2026 | Listed for sale | $575,000+15%$336/sqft |
Source: HAR #95295387 Report a problem | ||
| 11/7/2023 | Listing removed | -- |
Source: HAR #89507179 Report a problem | ||
| 10/3/2023 | Pending sale | $499,900$292/sqft |
Source: HAR #89507179 Report a problem | ||
| 9/25/2023 | Listed for sale | $499,900$292/sqft |
Source: HAR #89507179 Report a problem | ||
| 12/14/1999 | Sold | -- |
Source: Public Record Report a problem | ||
Public tax history
| Year | Property taxes | Tax assessment |
|---|---|---|
| 2025 | $6,077 -36.5% | $446,718 -2.3% |
| 2024 | $9,564 +40.2% | $457,089 +35% |
| 2023 | $6,821 +5603% | $338,531 +48% |
| 2022 | $120 | $228,667 +17.3% |
| 2021 | -- | $194,923 +0.8% |
| 2020 | $93 +15.8% | $193,430 +16.3% |
| 2019 | $80 +8.3% | $166,251 +19.4% |
| 2018 | $74 | $139,201 |
| 2017 | $74 | $139,201 +2.1% |
| 2016 | $74 -61.8% | $136,318 +25.1% |
| 2015 | $194 | $108,941 +18.3% |
| 2014 | $194 | $92,110 |
| 2013 | -- | $92,110 -1.5% |
| 2012 | -- | $93,556 +12.3% |
| 2011 | -- | $83,286 |
| 2010 | -- | $83,286 -3.9% |
| 2009 | -- | $86,665 -8.1% |
| 2008 | -- | $94,284 +0.7% |
| 2007 | -- | $93,648 +94% |
| 2006 | -- | $48,279 +10% |
| 2005 | -- | $43,890 +10% |
| 2004 | -- | $39,900 +9.9% |
| 2003 | -- | $36,300 |
| 2002 | -- | $36,300 +10% |
| 2001 | -- | $33,000 +10% |
| 2000 | -- | $30,000 |
Find assessor info on the county website
Monthly payment
Est. payment$--/mo
Payment breakdown
Explore the cost of this home by adjusting the details. Changes won't be saved.All calculations are estimates and provided by Zillow, Inc. for informational purposes only. Actual amounts may vary.
HOA fees may include property taxes on listings classified as Co-Ops. Contact the listing agent and/or owner for fee details.
Mortgage interest rates are dependent on a number of factors, including credit score, down payment, and repayment length. Interest rate data provided by Zillow Group Marketplace, Inc. as of 1/1/1970 from various mortgage lenders with which we have lead or other similar arrangements; the Estimated Payment is an average of those rates.
See how much you could borrow to make a competitive offer.
Climate risks
Neighborhood: Greater Eastwood
Nearby schools
GreatSchools rating
- 8/10Cage Elementary SchoolGrades: PK-5Distance: 0.3 mi
- 5/10Navarro MiddleGrades: 6-8Distance: 0.7 mi
- 3/10Austin High SchoolGrades: 9-12Distance: 0.4 mi
Schools provided by the listing agent
- Elementary: Lantrip Elementary School
- Middle: Navarro Middle School (Houston)
- High: Austin High School (Houston)
Source: HAR. This data may not be complete. We recommend contacting the local school district to confirm school assignments for this home.
- $313,8002 bd1 ba906 sqft4323 Harby St, Houston, TX 77023Off Market
- $277,0001 bd1 ba816 sqft4329 Harby St, Houston, TX 77023Off Market
- $345,7002 bd1 ba1.3k sqft4321 Harby St, Houston, TX 77023Off Market
- $302,9002 bd1 ba1.3k sqft4333 Harby St, Houston, TX 77023Off Market
- $376,2003 bd1 ba1.2k sqft4324 Coyle St, Houston, TX 77023Off Market
- $265,0002 bd1 ba600 sqft4336 Coyle St, Houston, TX 77023Off Market
- $353,7001 bd1 ba450 sqft4330 Coyle St, Houston, TX 77023Off Market
- $297,5003 bd2 ba1.3k sqft4337 Harby St, Houston, TX 77023For Sale
A local agent can set up tours, give advice and negotiate with sellers.
Similar homes
- $499,9983 bd2 ba1.7k sqft4210 Rusk St, Houston, TX 77023For Sale
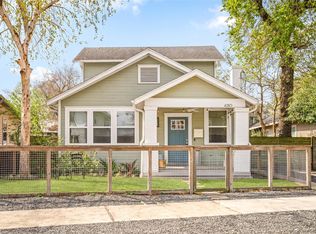 MLS ID #78023806, Bobby Tyson, Eastwood Realty. HAR
 - $535,0003 bd3 ba1.9k sqft4711 Edison St, Houston, TX 77009For Sale
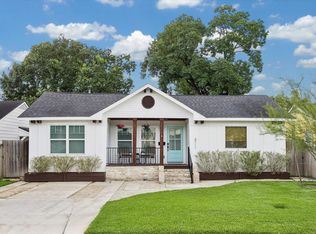 MLS ID #75063854, Soniya Raju, eXp Realty LLC. HAR
 - $490,0003 bd4 ba2k sqft1706 Francis St #B, Houston, TX 77004For Sale
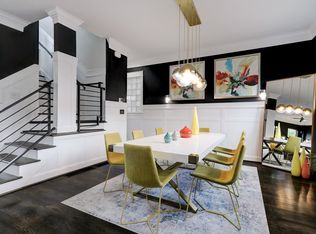 MLS ID #52465610, Beth Buford, Nan & Company Properties - Corporate Office (Heights). HAR
 - $570,0003 bd2 ba1.6k sqft1310 Walton St, Houston, TX 77009For Sale
 MLS ID #33500986, Melika Ezazi, Melika Ezazi, Broker. HAR
 - $590,0003 bd2 ba1.5k sqft2115 Althea Dr, Houston, TX 77018For SaleMLS ID #80078903, Brandon Baker, RE/MAX Integrity. HAR
- $600,0003 bd3 ba2.5k sqft2613 Wichita St, Houston, TX 77004For SaleMLS ID #68604000, Melika Ezazi, Melika Ezazi, Broker. HAR
- $549,9903 bd4 ba2.3k sqft1020 Patterson St, Houston, TX 77007For SaleMLS ID #97744898, Dawn Webb, UTR TEXAS, REALTORS. HAR
- $590,0003 bd4 ba2.2k sqft2504 Langston St, Houston, TX 77007For SaleMLS ID #26122266, James Krueger, Corcoran Prestige Realty. HAR
- $399,0003 bd3 ba1.9k sqft2511 Stuart St, Houston, TX 77004For SaleMLS ID #56685571, Gay Milliorn, RE/MAX Excellence. HAR
- $449,0003 bd4 ba2.1k sqft5122 Lillian St, Houston, TX 77007For SaleMLS ID #60756937, Juston Braden, Compass RE Texas, LLC - The Heights. HAR
- $599,9003 bd3 ba2k sqft1526 Adkins Rd, Houston, TX 77055For SaleMLS ID #86099241, Mike Haman, Brookside Realty, LLC. HAR
- $450,0003 bd3 ba2.3k sqft3234 La Branch St, Houston, TX 77004For SaleMLS ID #4964805, Adam Pierzecki, AYRE Realty Inc. HAR
- $624,9003 bd4 ba2.4k sqft2105 Woodhead St, Houston, TX 77019For SaleMLS ID #42987482, William Finnorn, Martha Turner Sotheby's International Realty. HAR
- $540,0003 bd4 ba2k sqft1605 Barbee St, Houston, TX 77004New ConstructionMLS ID #38346659, Rosario Franco, HomeSmart. HAR
- $629,0003 bd4 ba2.5k sqft3729 Rio Vista St, Houston, TX 77021For SaleMLS ID #62345336, Cameron Namazi, Summit Realty & Associates LLC. HAR
- $450,0003 bd2 ba1.7k sqft317 Kelley St, Houston, TX 77009For SaleMLS ID #77051447, Amy Sorola, CB&A, Realtors- Loop Central. HAR
- $399,9003 bd3 ba1.8k sqft810 E 39th St, Houston, TX 77022For SaleMLS ID #71452978, Sarah Callaway Sulma, Martha Turner Sotheby's International Realty. HAR
- $445,0003 bd4 ba1.9k sqft2840 Cline St, Houston, TX 77020For SaleMLS ID #59351469, Luis Garza, Realty Of America, LLC. HAR
- $515,0003 bd2 ba2.2k sqft4814 Briarbend Dr, Houston, TX 77035For SaleMLS ID #13697796, Danita Wiltz, C.R.Realty. HAR
- $612,0003 bd3 ba1.4k sqft2019 Crockett St, Houston, TX 77007For SaleMLS ID #57286010, Pei Lin Chong, Walzel Properties - Corporate Office. HAR
- Texas
- Harris County
- Houston
- 77023
- Greater Eastwood
- 4327 Harby St
Nearby cities
Nearby neighborhoods
Nearby zip codes
Other Houston Topics
