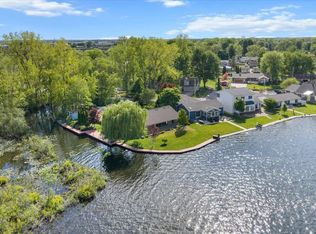
Welcome to 4327 Harmony Drive on Gun Lake -- a waterfront home designed for year-round enjoyment on one of West Michigan's most sought-after all-sports lakes. With 60 feet of private frontage, this 4-bedroom, 2.5-bath property offers a comfortable blend of updated interiors, flexible living space, and expansive lake views. Inside, the open-concept main level features updated flooring, a refreshed kitchen, and seamless flow between the living and dining areas -- creating an inviting setting for everyday living or entertaining. Large windows bring in natural light and showcase the water from multiple vantage points throughout the home.Upstairs, the spacious landing provides an additional gathering area ideal for a media room, reading nook, home office, or lounge space overlooking the lake. The main-floor primary suite includes dual vanities, a soaking tub, and a layout designed for comfort and convenience .Additional highlights include two separate A/C units for enhanced climate control and outdoor spaces that make it easy to enjoy every season on Gun Lake -- from boating and swimming in the summer to peaceful waterfront views year-round. Whether you're looking for a full-time residence or a weekend getaway, this property offers a rare opportunity to enjoy lake living with space, flexibility, and direct water access. Seller requests pre-approved buyers only..
Sold
$825,000
4327 Harmony Dr, Shelbyville, MI 49344
4beds
2,437sqft
Single Family Residence
Built in 1960
6,098 Square Feet Lot
$829,200 Zestimate®
$339/sqft
$2,563 Estimated rent
Home value
$829,200
$755,000 - $912,000
$2,563/mo
Zestimate® history
Owner options
List your home for rent
$2,563/mo
Rent Zestimate®
Find your next renter with Zillow Rental Manager. Plus, with online applications, you can quickly screen prospective tenants – for free.
$2,563/mo
Rent Zestimate®
Refinance and save
$5,210/mo
Est. payment
Refinancing to a lower rate could help reduce your monthly payments and save thousands over the life of the loan.
$5,210/mo
Est. payment
Explore your selling options
Work with a Zillow partner agent
Leverage their expertise and Zillow's premium Showcase listings to get your home seen by more buyers.
Get startedList with your own agent
Get your home in front of millions of buyers by listing it on Zillow.
Learn how to do itSell it yourself
Take full control of how buyers see your home on Zillow by listing For Sale by Owner (FSBO).
List your homeWhat's special
Flexible living spaceUpdated flooringDirect water accessOpen-concept main levelWaterfront homeUpdated interiorsExpansive lake views
Zillow last checked:
Listing updated:
Listed by:
Kindell N Rerucha 616-808-1470,
Keller Williams GR North
Bought with:
Ann Huizen, 6506047922
Five Star Real Estate (Grandv)
Source: MichRIC,MLS#: 26021981
Facts & features
Interior
Bedrooms & bathrooms
- Bedrooms: 4
- Bathrooms: 3
- Full bathrooms: 3
- Main level bedrooms: 1
Heating
- Forced Air
Cooling
- Central Air
Appliances
- Included: Dishwasher, Disposal, Microwave, Range, Refrigerator
- Laundry: Laundry Room, Main Level
Features
- Ceiling Fan(s), Center Island, Eat-in Kitchen, Pantry
- Flooring: Carpet, Laminate, Other
- Basement: Crawl Space
- Has fireplace: No
Interior area
- Total structure area: 2,437
- Total interior livable area: 2,437 sqft
Property
Parking
- Total spaces: 2
- Parking features: Garage Faces Front, Garage Door Opener, Attached
- Garage spaces: 2
Features
- Stories: 2
- On waterfront: Yes
- Waterfront features: Lake
- Body of water: Gun Lake
Lot
- Size: 6,098 Square Feet
- Dimensions: 60 x 90.5 x 62 x 108
Details
- Parcel number: 1110501100
- Zoning description: R1
Construction
Type & style
- Home type: SingleFamily
- Architectural style: Traditional
- Property subtype: Single Family Residence
Materials
- Vinyl Siding
- Roof: Shingle
Condition
- New construction: No
- Year built: 1960
Utilities & green energy
- Sewer: Public Sewer
- Water: Well
- Utilities for property: Phone Connected, Natural Gas Connected
Community & HOA
Community
- Security: Smoke Detector(s)
Location
- Region: Shelbyville
Financial & listing details
- Price per square foot: $339/sqft
- Tax assessed value: $230,382
- Annual tax amount: $5,374
- Date on market: 5/13/2026
- Listing terms: Cash,VA Loan,Conventional
- Road surface type: Paved
Price history
| Date | Event | Price |
|---|---|---|
| 6/26/2026 | Sold | $825,000-2.9%$339/sqft |
Source:  MichRIC #26021981 Report a problem MichRIC #26021981 Report a problem | ||
| 5/23/2026 | Pending sale | $850,000$349/sqft |
Source: MichRIC #26021981 Report a problem | ||
| 5/13/2026 | Listed for sale | $850,000$349/sqft |
Source: MichRIC #26021981 Report a problem | ||
| 10/19/2025 | Listing removed | $850,000$349/sqft |
Source: MichRIC #25031869 Report a problem | ||
| 8/24/2025 | Price change | $850,000-2.8%$349/sqft |
Source: MichRIC #25031869 Report a problem | ||
| 7/1/2025 | Listed for sale | $874,800+90.2%$359/sqft |
Source: MichRIC #25031869 Report a problem | ||
| 11/27/2015 | Listing removed | $459,900$189/sqft |
Source: Rough, John Jr., Broker #15026433 Report a problem | ||
| 5/26/2015 | Listed for sale | $459,900$189/sqft |
Source: Rough, John Jr., Broker #15026433 Report a problem | ||
| 10/1/2013 | Listing removed | $459,900$189/sqft |
Source: Rough, Linda J., Broker #13012290 Report a problem | ||
| 3/8/2013 | Listed for sale | $459,900-3.2%$189/sqft |
Source: Rough, Linda J., Broker #13012290 Report a problem | ||
| 12/13/2012 | Listing removed | $475,000$195/sqft |
Source: Rough, Linda J., Broker #12032961 Report a problem | ||
| 6/13/2012 | Listed for sale | $475,000-2.9%$195/sqft |
Source: Rough, Linda J., Broker #12032961 Report a problem | ||
| 10/2/2011 | Listing removed | $489,000$201/sqft |
Source: ERA Network Real Estate #793215 Report a problem | ||
| 4/2/2011 | Listed for sale | $489,000-2%$201/sqft |
Source: ERA Network Real Estate #11017026 Report a problem | ||
| 10/15/2010 | Listing removed | $499,000-3.1%$205/sqft |
Source: ERA Network Real Estate #793215 Report a problem | ||
| 6/19/2010 | Listed for sale | $515,000+8.4%$211/sqft |
Source: ERA Network Real Estate #793215 Report a problem | ||
| 6/20/2006 | Sold | $475,000$195/sqft |
Source: Public Record Report a problem | ||
Public tax history
| Year | Property taxes | Tax assessment |
|---|---|---|
| 2025 | -- | $361,500 +5.2% |
| 2024 | -- | $343,700 +12.8% |
| 2023 | -- | $304,800 +21.1% |
| 2022 | -- | $251,700 +14.6% |
| 2021 | -- | $219,700 |
| 2020 | -- | $219,700 +1.2% |
| 2019 | $4,250 | $217,200 +6.7% |
| 2018 | $4,250 | $203,500 |
| 2017 | -- | $203,500 +10.3% |
| 2016 | -- | $184,500 +7.3% |
| 2015 | -- | $172,000 |
| 2014 | -- | $172,000 -3.6% |
| 2012 | -- | $178,500 +4.8% |
| 2011 | -- | $170,300 -6.7% |
| 2010 | -- | $182,500 -1.6% |
| 2009 | -- | $185,500 -1.7% |
| 2008 | -- | $188,800 -0.1% |
| 2007 | -- | $188,900 +18.4% |
| 2006 | -- | $159,500 +8.1% |
| 2005 | -- | $147,500 |
| 2004 | -- | $147,500 +13.4% |
| 2003 | -- | $130,100 |
Find assessor info on the county website
Neighborhood: 49344
Nearby homes
- $506,8001 bd1 ba1.3k sqft4321 Harmony Dr, Shelbyville, MI 49344Off Market
- $556,0002 bd2 ba1.1k sqft4333 Harmony Dr, Shelbyville, MI 49344Off Market
- $718,8003 bd2 ba1.9k sqft4319 Harmony Dr, Shelbyville, MI 49344Off Market
- $730,0003 bd3 ba1.6k sqft4335 Harmony Dr, Shelbyville, MI 49344Sold
- $387,6001 bd1 ba2k sqft4340 Harmony Dr, Shelbyville, MI 49344Off Market
- $575,0001 bd1 ba1.3k sqft4311 Harmony Dr, Shelbyville, MI 49344Sold
- $425,4001 bd2 ba1.5k sqft4330 Harmony Dr, Shelbyville, MI 49344Off Market
- $297,200-- bd-- ba-- sqft4330 Harmony Dr, Shelbyville, MI 49344Off Market
Nearby schools
GreatSchools rating
- 6/10Delton-Kellogg Middle SchoolGrades: 5-8Distance: 8.7 mi
- 8/10Delton-Kellogg High SchoolGrades: 9-12Distance: 8.7 mi
- 5/10Delton Kellogg Elem. SchoolGrades: PK-4Distance: 8.8 mi
Get a cash offer in 3 minutes
Find out how much your home could sell for in as little as 3 minutes with a no-obligation cash offer.
Estimated market value
$829,200
Get a cash offer in 3 minutes
Find out how much your home could sell for in as little as 3 minutes with a no-obligation cash offer.
Estimated market value
$829,200
- Michigan
- Barry County
- Shelbyville
- 49344
- 4327 Harmony Dr
Nearby cities
Nearby zip codes
Other Shelbyville Topics
