SHOWINGS START FRIDAY 6-28 at 4PM. Stunning update in GCISD! This 1992 home has been brought back to life! 4 bed, 2 bath, 1 living room, 2 dining rooms (one used as an office), breakfast nook. Kitchen features custom cabinets with bold quartz countertops, custom vent hood, stainless steel appliances, gas cooktop, built-in dual microwave-convection oven. Large primary easily fits oversized furniture. Breath taking ensuite (stand alone tub, separate shower, frameless shower door, custom cabinets, granite counters). Every room has been beautifully updated with a designers eye. LVP in main living areas and primary bedroom. Tile in bathrooms, laundry and entry way. Carpet in secondary bathrooms. Decorators paint, hardware and fixtures. Epoxy flooring in garage. Extended driveway and backyard porch. New sprinkler system in the backyard. Bullfrog Spa A Series hot tub. Walking distance to GES. A full list of updates can be found in transaction desk, way too many to list!
Sold
Price Unknown
4327 Hazy Meadow Ln, Grapevine, TX 76051
4beds
2,528sqft
Single Family Residence
Built in 1992
6,621 Square Feet Lot
$611,100 Zestimate®
$--/sqft
$4,029 Estimated rent
Home value
$611,100
$581,000 - $642,000
$4,029/mo
Zestimate® history
Owner options
List your home for rent
$4,029/mo
Rent Zestimate®
Find your next renter with Zillow Rental Manager. Plus, with online applications, you can quickly screen prospective tenants – for free.
$4,029/mo
Rent Zestimate®
Refinance and save
$60/mo
Est. payment
Refinancing to a lower rate could help reduce your monthly payments and save thousands over the life of the loan.
$60/mo
Est. payment
Explore your selling options
Work with a Zillow partner agent
Leverage their expertise and Zillow's premium Showcase listings to get your home seen by more buyers.
Get startedList with your own agent
Get your home in front of millions of buyers by listing it on Zillow.
Learn how to do itSell it yourself
Take full control of how buyers see your home on Zillow by listing For Sale by Owner (FSBO).
List your homeWhat's special
Zillow last checked:
Listing updated:
Listed by:
Amy Bernal 0736089 817-999-2211,
Phelps Realty Group, LLC 817-999-2211
Bought with:
Kristin Schmidt
Ebby Halliday, REALTORS
Source: NTREIS,MLS#: 20647842
Facts & features
Interior
Bedrooms & bathrooms
- Bedrooms: 4
- Bathrooms: 2
- Full bathrooms: 2
Primary bedroom
- Features: Ceiling Fan(s), En Suite Bathroom, Walk-In Closet(s)
Bedroom
- Features: Ceiling Fan(s)
Bedroom
- Features: Ceiling Fan(s)
Bedroom
- Features: Ceiling Fan(s)
Primary bathroom
- Features: Built-in Features, Dual Sinks, Stone Counters, Separate Shower
Bonus room
- Features: Ceiling Fan(s)
Other
- Features: Built-in Features, Stone Counters
Kitchen
- Features: Built-in Features, Solid Surface Counters
Living room
- Features: Built-in Features, Fireplace
Utility room
- Features: Built-in Features, Utility Room
Heating
- Central, Fireplace(s), Natural Gas
Cooling
- Central Air, Ceiling Fan(s), Electric
Appliances
- Included: Convection Oven, Dishwasher, Electric Oven, Gas Cooktop, Disposal, Microwave, Vented Exhaust Fan
- Laundry: Washer Hookup, Electric Dryer Hookup, Laundry in Utility Room
Features
- Decorative/Designer Lighting Fixtures, Double Vanity, Granite Counters, High Speed Internet, Open Floorplan, Wired for Sound
- Flooring: Carpet, Luxury Vinyl Plank, Tile
- Windows: Window Coverings
- Has basement: No
- Number of fireplaces: 1
- Fireplace features: Gas Log, Gas Starter, Living Room
Interior area
- Total interior livable area: 2,528 sqft
Property
Parking
- Total spaces: 2
- Parking features: Door-Multi, Epoxy Flooring, Garage Faces Front, Garage, Garage Door Opener
- Attached garage spaces: 2
Features
- Levels: One
- Stories: 1
- Patio & porch: Rear Porch
- Exterior features: Rain Gutters
- Pool features: None
- Fencing: Back Yard,Privacy,Wood
Lot
- Size: 6,621 Square Feet
- Features: Back Yard, Interior Lot, Lawn, Landscaped, Subdivision, Sprinkler System
- Residential vegetation: Grassed
Details
- Parcel number: 06430007
Construction
Type & style
- Home type: SingleFamily
- Architectural style: Traditional,Detached
- Property subtype: Single Family Residence
Materials
- Brick
- Foundation: Slab
- Roof: Shingle
Condition
- Year built: 1992
Utilities & green energy
- Sewer: Public Sewer
- Water: Public
- Utilities for property: Natural Gas Available, Sewer Available, Separate Meters, Underground Utilities, Water Available
Community & HOA
Community
- Features: Playground, Trails/Paths, Curbs, Sidewalks
- Security: Smoke Detector(s)
- Subdivision: Glade Crossing IV
HOA
- Has HOA: Yes
- HOA fee: $60 annually
- HOA name: Glade Crossing Neighborhood Association
Location
- Region: Grapevine
Financial & listing details
- Tax assessed value: $482,620
- Annual tax amount: $6,743
- Date on market: 6/30/2024
- Cumulative days on market: 5 days
- Listing terms: Cash,Conventional,VA Loan
- Exclusions: refridge, curtains & rods, tv & mount, garage storage cabinets, wall desk. Most furniture IS FOR SALE, just ask!
Price history
| Date | Event | Price |
|---|---|---|
| 7/30/2024 | Sold | -- |
Source: NTREIS #20647842 Report a problem | ||
| 7/8/2024 | Pending sale | $630,000$249/sqft |
Source: NTREIS #20647842 Report a problem | ||
| 7/2/2024 | Contingent | $630,000$249/sqft |
Source: NTREIS #20647842 Report a problem | ||
| 6/28/2024 | Listed for sale | $630,000+57.5%$249/sqft |
Source: NTREIS #20647842 Report a problem | ||
| 6/13/2023 | Sold | -- |
Source: NTREIS #20303361 Report a problem | ||
| 5/26/2023 | Pending sale | $400,000$158/sqft |
Source: NTREIS #20303361 Report a problem | ||
| 5/23/2023 | Contingent | $400,000$158/sqft |
Source: NTREIS #20303361 Report a problem | ||
| 5/18/2023 | Listed for sale | $400,000$158/sqft |
Source: NTREIS #20303361 Report a problem | ||
Public tax history
| Year | Property taxes | Tax assessment |
|---|---|---|
| 2025 | $1,892 -3.7% | $482,620 |
| 2024 | $1,965 +37.4% | $482,620 +15.4% |
| 2023 | $1,430 | $418,294 +5.5% |
| 2022 | -- | $396,333 +19.2% |
| 2021 | $1,457 -2.4% | $332,427 -4.6% |
| 2020 | $1,493 | $348,500 |
| 2019 | $1,493 +3.8% | $348,500 +7.6% |
| 2018 | $1,438 -67.5% | $323,867 +0.7% |
| 2017 | $4,424 +1.1% | $321,591 +3.2% |
| 2016 | $4,377 -1.7% | $311,559 +10.8% |
| 2015 | $4,451 | $281,200 |
| 2014 | $4,451 | $281,200 +5.9% |
| 2013 | -- | $265,600 +1% |
| 2012 | -- | $263,100 +5.5% |
| 2011 | -- | $249,400 +3.4% |
| 2010 | -- | $241,200 -3.7% |
| 2009 | -- | $250,400 |
| 2008 | -- | $250,400 |
| 2007 | -- | $250,400 +19.7% |
| 2006 | -- | $209,192 |
| 2005 | -- | $209,192 |
| 2004 | -- | $209,192 -3% |
| 2003 | -- | $215,700 +11.6% |
| 2002 | -- | $193,300 +7.2% |
| 2001 | -- | $180,300 +8.7% |
| 2000 | -- | $165,900 |
Find assessor info on the county website
Neighborhood: Glade Crossing
Nearby homes

- $653,5004 bd4 ba3.2k sqft4325 Hazy Meadow Ln, Grapevine, TX 76051Off Market
- $627,4004 bd3 ba3.2k sqft4329 Hazy Meadow Ln, Grapevine, TX 76051Off Market
- $--4 bd3 ba2.4k sqft4321 Hazy Meadow Ln, Grapevine, TX 76051Sold
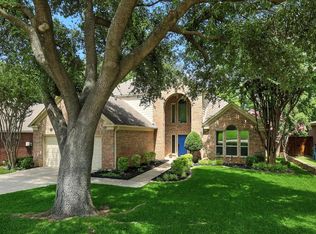
- $572,3004 bd2 ba2.8k sqft4331 Hazy Meadow Ln, Grapevine, TX 76051Off Market
- $742,4003 bd2 ba3.3k sqft715 Bear Run Dr, Grapevine, TX 76051Off Market
- $515,1003 bd2 ba2.2k sqft4319 Hazy Meadow Ln, Grapevine, TX 76051Off Market
- $534,0003 bd2 ba2.4k sqft4316 Hazy Meadow Ln, Grapevine, TX 76051Off Market
- $668,1004 bd4 ba3.1k sqft4333 Hazy Meadow Ln, Grapevine, TX 76051Off Market
Nearby schools
GreatSchools rating
- 9/10Grapevine Elementary SchoolGrades: PK-5Distance: 0.2 mi
- 9/10Heritage Middle SchoolGrades: 6-8Distance: 1 mi
- 7/10Colleyville Heritage High SchoolGrades: 9-12Distance: 0.8 mi
Schools provided by the listing agent
- Elementary: Grapevine
- Middle: Heritage
- High: Colleyville Heritage
- District: Grapevine-Colleyville ISD
Source: NTREIS. This data may not be complete. We recommend contacting the local school district to confirm school assignments for this home.
Get a cash offer in 3 minutes
Find out how much your home could sell for in as little as 3 minutes with a no-obligation cash offer.
Estimated market value
$611,100
Get a cash offer in 3 minutes
Find out how much your home could sell for in as little as 3 minutes with a no-obligation cash offer.
Estimated market value
$611,100
- Texas
- Tarrant County
- Grapevine
- 76051
- Glade Crossing
- 4327 Hazy Meadow Ln
