Welcome home to Gulf Cove! This waterfront community is nestled on the Myakka River and is conveniently located between Englewood, Port Charlotte and North Port. NOT IN A FLOOD ZONE! As you enter this spacious home you are greeted by an open split bedroom floor plan featuring both a formal living room w/tiled flooring, vaulted ceiling w/ceiling fan plus a formal dining area, featuring vaulted ceiling and laminate flooring. The Kitchen has lots of cabinetry and countertop area, closet pantry plus eat in nook and breakfast bar for choices on where to enjoy your morning coffee. Appliances include: Samsung Smooth top stove, GE microwave, Kenmore dishwasher, and Kenmore Elite French door refrigerator. Adjoining family room has tiled flooring, sliding glass doors to the lanai, vaulted ceiling w/ceiling fan and plenty of room for that 65" TV plus huge sectional couch! The spacious master Bedroom has pretty laminate flooring. good sized walk in closet, ceiling fan and ensuite Master bath, which has both a separate shower stall plus garden tub, updated vanity w/double sinks,new mirror and tiled flooring.Both Guest Bedrooms have laminate flooring, ceiling fans and wall closets. Adjacent Guest Bath boasts a combo tub/shower and tiled flooring. Large inside laundry room has plenty of room for both a full sized washer/dryer plus lots of extra area. The 2 car garage has an automatic garage door opener and attic access. Screened lanai is the perfect place to have an evening cocktail, and opens onto an additional concrete patio. PLUS, THERE ARE HURRICANE SHUTTERS FOR ALL WINDOWS! There are two sheds for storage of all of your toys : one is 20 x 12 with a overhead garage door, and the other is 12 x 10. Septic tank was replaced in Sept 2023, Roof was new in 2021, HVAC UV light treatment unit added in 2018, AC replaced in 2009 and has been serviced every six months (clean bill of health in Jan. 2024!) & water heater in Nov. 2023. THE LOT TO THE RIGHT OF HOUSE IS ALSO AVAILABLE! You can join the optional HOA for only $75/yr . which grants access to the park, playground and community events. You can also purchase a boat decal for an additional $75/yr. so you have use of the Community boat ramp, allowing access to the Myakka River, Charlotte Harbor and on out to the Gulf of Mexico! Come see this one today!
Sold for $320,000
$320,000
4327 Hograth St, Pt Charlotte, FL 33981
3beds
2,000sqft
Single Family Residence
Built in 1999
10,000 Square Feet Lot
$302,200 Zestimate®
$160/sqft
$2,335 Estimated rent
Home value
$302,200
$284,000 - $320,000
$2,335/mo
Zestimate® history
Owner options
List your home for rent
$2,335/mo
Rent Zestimate®
Find your next renter with Zillow Rental Manager. Plus, with online applications, you can quickly screen prospective tenants – for free.
$2,335/mo
Rent Zestimate®
Refinance and save
$2,180/mo
Est. payment
Refinancing to a lower rate could help reduce your monthly payments and save thousands over the life of the loan.
$2,180/mo
Est. payment
Explore your selling options
Work with a Zillow partner agent
Leverage their expertise and Zillow's premium Showcase listings to get your home seen by more buyers.
Get startedList with your own agent
Get your home in front of millions of buyers by listing it on Zillow.
Learn how to do itSell it yourself
Take full control of how buyers see your home on Zillow by listing For Sale by Owner (FSBO).
List your homeWhat's special
Automatic garage door openerEat in nookVaulted ceilingHurricane shuttersOverhead garage doorEnsuite master bathSpacious master bedroom
Zillow last checked:
Listing updated:
Listed by:
Kathy Damewood 941-474-5297,
RE/MAX ALLIANCE GROUP 941-473-8484
Bought with:
Wayne Rose, 472928
BARNES & PHILLIPS REAL ESTATE
Source: Stellar MLS,MLS#: D6134590 Originating MLS: Englewood
Originating MLS: Englewood
Facts & features
Interior
Bedrooms & bathrooms
- Bedrooms: 3
- Bathrooms: 2
- Full bathrooms: 2
Rooms
- Room types: Family Room, Dining Room
Primary bedroom
- Features: Ceiling Fan(s), En Suite Bathroom, Walk-In Closet(s)
- Level: First
- Dimensions: 19x13
Bedroom 2
- Features: Ceiling Fan(s), Built-in Closet
- Level: First
- Dimensions: 13x11
Bedroom 3
- Features: Ceiling Fan(s), Built-in Closet
- Level: First
- Dimensions: 13x11
Primary bathroom
- Features: Dual Sinks, Tub with Separate Shower Stall
- Level: First
- Dimensions: 13x9
Bathroom 2
- Features: Tub With Shower
- Level: First
- Dimensions: 10x5
Balcony porch lanai
- Level: First
- Dimensions: 22x12
Dining room
- Features: Ceiling Fan(s)
- Level: First
- Dimensions: 13x11
Family room
- Features: Ceiling Fan(s)
- Level: First
- Dimensions: 22x16
Kitchen
- Features: Ceiling Fan(s)
- Level: First
- Dimensions: 17x12
Living room
- Features: Ceiling Fan(s)
- Level: First
- Dimensions: 16x11
Utility room
- Level: First
- Dimensions: 11x6
Heating
- Central, Electric
Cooling
- Central Air
Appliances
- Included: Dishwasher, Dryer, Electric Water Heater, Microwave, Range, Refrigerator, Washer
- Laundry: Inside, Laundry Room
Features
- Cathedral Ceiling(s), Ceiling Fan(s), Open Floorplan, Split Bedroom, Walk-In Closet(s)
- Flooring: Laminate, Tile
- Doors: Sliding Doors
- Windows: Window Treatments, Hurricane Shutters
- Has fireplace: No
Interior area
- Total structure area: 2,736
- Total interior livable area: 2,000 sqft
Property
Parking
- Total spaces: 2
- Parking features: Garage Door Opener
- Attached garage spaces: 2
- Details: Garage Dimensions: 20x22
Features
- Levels: One
- Stories: 1
- Patio & porch: Covered, Rear Porch, Screened
- Exterior features: Rain Gutters
- Fencing: Wood
Lot
- Size: 10,000 Square Feet
- Dimensions: 80 x 125
- Features: Cleared, In County, Level
Details
- Additional structures: Shed(s)
- Parcel number: 402130304013
- Zoning: RSF3.5
- Special conditions: None
Construction
Type & style
- Home type: SingleFamily
- Architectural style: Florida
- Property subtype: Single Family Residence
Materials
- Block, Concrete, Stucco
- Foundation: Slab
- Roof: Shingle
Condition
- New construction: No
- Year built: 1999
Utilities & green energy
- Sewer: Septic Tank
- Water: Public
- Utilities for property: Electricity Connected, Phone Available, Water Connected
Community & HOA
Community
- Pet fee: $0 monthly
- Subdivision: PORT CHARLOTTE SEC 056
HOA
- Has HOA: Yes
- HOA fee: $6 monthly
- HOA name: Property Owners of Gulf Cove
Location
- Region: Pt Charlotte
Financial & listing details
- Price per square foot: $160/sqft
- Tax assessed value: $269,349
- Annual tax amount: $5,478
- Date on market: 1/29/2024
- Cumulative days on market: 196 days
- Listing terms: Cash,Conventional
- Ownership: Fee Simple
- Total actual rent: 26400
- Electric utility on property: Yes
- Road surface type: Paved
Price history
| Date | Event | Price |
|---|---|---|
| 6/20/2024 | Sold | $320,000-1.5%$160/sqft |
Source:  Stellar MLS #D6134590 Report a problem Stellar MLS #D6134590 Report a problem | ||
| 4/20/2024 | Pending sale | $324,900$162/sqft |
Source: Stellar MLS #D6134590 Report a problem | ||
| 2/22/2024 | Price change | $324,900-4.4%$162/sqft |
Source: Stellar MLS #D6134590 Report a problem | ||
| 1/29/2024 | Listed for sale | $339,900-1.4%$170/sqft |
Source: Stellar MLS #D6134590 Report a problem | ||
| 1/23/2024 | Listing removed | -- |
Source: Stellar MLS #C7482778 Report a problem | ||
| 1/3/2024 | Price change | $344,900-1.4%$172/sqft |
Source: Stellar MLS #C7482778 Report a problem | ||
| 11/9/2023 | Price change | $349,900-1.4%$175/sqft |
Source: Stellar MLS #C7482778 Report a problem | ||
| 10/27/2023 | Listed for sale | $354,900-2.8%$177/sqft |
Source: Stellar MLS #C7482778 Report a problem | ||
| 10/26/2023 | Listing removed | -- |
Source: Stellar MLS #A4583475 Report a problem | ||
| 10/3/2023 | Price change | $365,000-2.7%$183/sqft |
Source: Stellar MLS #A4583475 Report a problem | ||
| 9/28/2023 | Pending sale | $375,000$188/sqft |
Source: Stellar MLS #A4583475 Report a problem | ||
| 9/22/2023 | Listed for sale | $375,000+97.5%$188/sqft |
Source: Stellar MLS #A4583475 Report a problem | ||
| 7/1/2017 | Sold | $189,900$95/sqft |
Source: Public Record Report a problem | ||
| 4/7/2017 | Price change | $189,900-2.6%$95/sqft |
Source: RE/MAX ALLIANCE GROUP #D5916060 Report a problem | ||
| 3/24/2017 | Price change | $194,900-2.5%$97/sqft |
Source: RE/MAX ALLIANCE GROUP #D5916060 Report a problem | ||
| 1/10/2017 | Listed for sale | $199,900+66.7%$100/sqft |
Source: RE/MAX ALLIANCE GROUP #D5916060 Report a problem | ||
| 3/2/2009 | Sold | $119,900-58.4%$60/sqft |
Source: Public Record Report a problem | ||
| 2/27/2006 | Sold | $288,000+188.6%$144/sqft |
Source: Public Record Report a problem | ||
| 7/6/1999 | Sold | $99,800+4058.3%$50/sqft |
Source: Public Record Report a problem | ||
| 1/22/1999 | Sold | $2,400$1/sqft |
Source: Public Record Report a problem | ||
Public tax history
| Year | Property taxes | Tax assessment |
|---|---|---|
| 2025 | $4,255 -12.4% | $269,349 +0.4% |
| 2024 | $4,855 -11.4% | $268,363 -9.5% |
| 2023 | $5,478 +10.2% | $296,471 +10% |
| 2022 | $4,972 +78.5% | $269,519 +59.6% |
| 2021 | $2,785 +0.9% | $168,899 +1.4% |
| 2020 | $2,760 +3.7% | $166,567 +2.3% |
| 2019 | $2,662 +8.4% | $162,822 +1.9% |
| 2018 | $2,455 | $159,786 +66.1% |
| 2017 | $2,455 +71.6% | $96,201 +2.1% |
| 2016 | $1,431 +1.1% | $94,222 +0.7% |
| 2015 | $1,415 +1.1% | $93,567 +0.8% |
| 2014 | $1,401 +52.9% | $92,824 +3.2% |
| 2013 | $916 +4.9% | $89,923 +0.8% |
| 2012 | $874 +2.6% | $89,198 |
| 2011 | $852 -13.4% | $89,198 -6.6% |
| 2010 | $984 -52.3% | $95,483 -25.3% |
| 2009 | $2,063 | $127,827 +17.6% |
| 2007 | -- | $108,674 |
| 2006 | -- | $108,674 +10.6% |
| 2005 | -- | $98,224 +1.9% |
| 2004 | -- | $96,393 |
| 2003 | -- | $96,393 -1.2% |
| 2002 | $1,465 +2.6% | $97,599 +1.6% |
| 2001 | $1,427 +3.8% | $96,062 +3% |
| 2000 | $1,376 | $93,264 |
Find assessor info on the county website
Neighborhood: 33981
Nearby homes
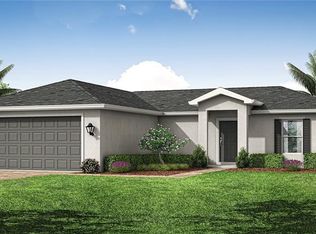
- $294,9903 bd2 ba1.4k sqft4319 Hograth St, Port Charlotte, FL 33981New Construction
- $6,800-- bd-- ba-- sqft4335 Hograth St, Port Charlotte, FL 33981Off Market
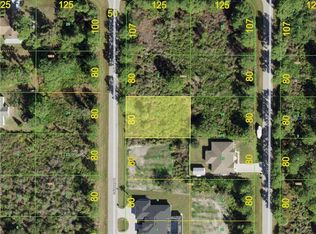
- $19,00010,001 Square Feet4320 Callaway St, Port Charlotte, FL 33981Sold
- $19,00010,003 Square Feet4320 Callaway St #3, Pt Charlotte, FL 33981Sold
- $6,800-- bd-- ba-- sqft4351 Hograth St, Port Charlotte, FL 33981Off Market
- $860,0003 bd2 ba2.1k sqft4336 Callaway St, Port Charlotte, FL 33981Sold
- $860,0003 bd2 ba2.1k sqft4336 Callaway St, Port Charlotte, FL 33981Sold
- $18,000-- bd-- ba-- sqft4311 Hograth St, Port Charlotte, FL 33981Off Market
Nearby schools
GreatSchools rating
- 6/10Myakka River Elementary SchoolGrades: PK-5Distance: 2.1 mi
- 7/10L. A. Ainger Middle SchoolGrades: 6-8Distance: 4.2 mi
- 5/10Lemon Bay High SchoolGrades: 9-12Distance: 5.5 mi
Schools provided by the listing agent
- Elementary: Myakka River Elementary
- Middle: L.A. Ainger Middle
- High: Lemon Bay High
Source: Stellar MLS. This data may not be complete. We recommend contacting the local school district to confirm school assignments for this home.
Get a cash offer in 3 minutes
Find out how much your home could sell for in as little as 3 minutes with a no-obligation cash offer.
Estimated market value
$302,200
Get a cash offer in 3 minutes
Find out how much your home could sell for in as little as 3 minutes with a no-obligation cash offer.
Estimated market value
$302,200
- Florida
- Charlotte County
- Port Charlotte
- 33981
- 4327 Hograth St
Nearby cities
Nearby zip codes
Other Port Charlotte Topics
