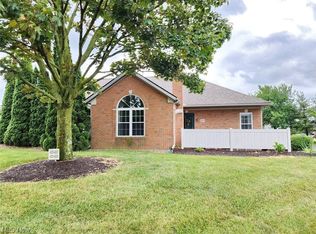
Ready to start living the dream? Here it is. You'll love this charming 2-bedroom, 1.5-bath condo situated in Wooster's north end with easy access to shopping, restaurants, and medical facilities. With everything needed on one-level, this home is designed to make life simpler and more enjoyable. Step inside to find a bright, open layout with large windows, cathedral ceiling and a gas fireplace. The kitchen has beautiful granite countertops, newer dishwasher and laundry area complete with a washer and dryer for added convenience. Enjoy the outdoors from your large, private patio which is an ideal spot for relaxing or entertaining. Also includes an attached one-car garage. You’ll have access to the community clubhouse, a great place to unwind, play cards, or socialize with neighbors. With an HOA fee of $350/month, residents enjoy the benefits of water, sewer, trash services, exterior maintenance, lawn care, and snow removal. This makes for an easy, low-maintenance lifestyle that lets you enjoy all the amenities without the hassle. Don't miss the opportunity to see this perfect place to call home—schedule your showing today!
Closed
$165,000
4327 Hunters Chase Ln, Wooster, OH 44691
2beds
1,155sqft
Condominium
Built in 1993
-- sqft lot
$166,000 Zestimate®
$143/sqft
$1,509 Estimated rent
Home value
$166,000
$133,000 - $208,000
$1,509/mo
Zestimate® history
Owner options
List your home for rent
$1,509/mo
Rent Zestimate®
Find your next renter with Zillow Rental Manager. Plus, with online applications, you can quickly screen prospective tenants – for free.
$1,509/mo
Rent Zestimate®
Refinance and save
$1,460/mo
Est. payment
Refinancing to a lower rate could help reduce your monthly payments and save thousands over the life of the loan.
$1,460/mo
Est. payment
Explore your selling options
Work with a Zillow partner agent
Leverage their expertise and Zillow's premium Showcase listings to get your home seen by more buyers.
Get startedList with your own agent
Get your home in front of millions of buyers by listing it on Zillow.
Learn how to do itSell it yourself
Take full control of how buyers see your home on Zillow by listing For Sale by Owner (FSBO).
List your homeWhat's special
Gas fireplaceLarge private patioLarge windowsBright open layoutBeautiful granite countertopsAttached one-car garageCathedral ceiling
Zillow last checked:
Listing updated:
Listing Provided by:
Janell Cooper 330-464-2978 janellcooper@danberry.com,
The Danberry Co.
Bought with:
Cindy Richard, 393423
Berkshire Hathaway HomeServices Professional Realty
Source: MLS Now,MLS#: 5187410 Originating MLS: Wayne Holmes Association of REALTORS
Originating MLS: Wayne Holmes Association of REALTORSFacts & features
Interior
Bedrooms & bathrooms
- Bedrooms: 2
- Bathrooms: 2
- Full bathrooms: 1
- 1/2 bathrooms: 1
- Main level bathrooms: 2
- Main level bedrooms: 2
Primary bedroom
- Description: Flooring: Wood
- Level: First
- Dimensions: 13 x 13
Bedroom
- Description: Flooring: Carpet
- Level: First
- Dimensions: 11 x 14
Primary bathroom
- Description: Flooring: Linoleum
- Level: First
- Dimensions: 7 x 7
Bathroom
- Level: First
- Dimensions: 4 x 5
Dining room
- Description: Flooring: Carpet
- Features: Granite Counters
- Level: First
- Dimensions: 10 x 11
Kitchen
- Description: Flooring: Linoleum,Wood
- Features: Breakfast Bar, Granite Counters
- Level: First
- Dimensions: 9 x 14
Living room
- Description: Flooring: Carpet
- Features: Fireplace
- Level: First
- Dimensions: 13 x 17
Heating
- Forced Air, Fireplace(s), Gas
Cooling
- Central Air
Appliances
- Included: Dryer, Dishwasher, Disposal, Microwave, Range, Refrigerator, Washer
- Laundry: In Kitchen
Features
- Windows: Blinds
- Basement: None
- Number of fireplaces: 1
- Fireplace features: Gas
Interior area
- Total structure area: 1,155
- Total interior livable area: 1,155 sqft
- Finished area above ground: 1,155
Property
Parking
- Total spaces: 1
- Parking features: Attached, Garage
- Attached garage spaces: 1
Features
- Levels: One
- Stories: 1
- Patio & porch: Patio
Lot
- Size: 1.54 Acres
Details
- Parcel number: 6702863011
Construction
Type & style
- Home type: Condo
- Architectural style: Ranch
- Property subtype: Condominium
Materials
- Brick, Vinyl Siding
- Roof: Asphalt,Fiberglass
Condition
- Year built: 1993
Utilities & green energy
- Sewer: Public Sewer
- Water: Public
Community & neighborhood
Community
- Community features: Clubhouse
Location
- Region: Wooster
- Subdivision: Hunters Chase Condo
HOA & financial
HOA
- Has HOA: Yes
- HOA fee: $350 monthly
- Services included: Association Management, Maintenance Grounds, Maintenance Structure, Reserve Fund, Sewer, Trash, Water
- Association name: Hunters Chase Condominium Association
Price history
| Date | Event | Price |
|---|---|---|
| 4/1/2026 | Sold | $165,000-2.9%$143/sqft |
Source:  MLS Now #5187410 Report a problem MLS Now #5187410 Report a problem | ||
| 4/1/2026 | Pending sale | $170,000$147/sqft |
Source: MLS Now #5187410 Report a problem | ||
| 2/26/2026 | Contingent | $170,000$147/sqft |
Source: MLS Now #5187410 Report a problem | ||
| 2/20/2026 | Listed for sale | $170,000+48%$147/sqft |
Source: MLS Now #5187410 Report a problem | ||
| 11/4/2014 | Sold | $114,900$99/sqft |
Source: MLS Now #3644975 Report a problem | ||
| 10/9/2014 | Pending sale | $114,900$99/sqft |
Source: Bob Miller Realty #3644975 Report a problem | ||
| 8/13/2014 | Listed for sale | $114,900$99/sqft |
Source: Bob Miller Realty #3644975 Report a problem | ||
Public tax history
| Year | Property taxes | Tax assessment |
|---|---|---|
| 2024 | $2,253 +0.1% | $54,320 |
| 2023 | $2,252 +12.1% | $54,320 +41% |
| 2022 | $2,009 -3.1% | $38,520 |
| 2021 | $2,072 +5.5% | $38,520 |
| 2020 | $1,964 +12.9% | $38,520 +17.6% |
| 2019 | $1,740 -0.3% | $32,760 |
| 2018 | $1,745 +0.6% | $32,760 |
| 2017 | $1,735 -4.3% | $32,760 +4% |
| 2016 | $1,813 +1.9% | $31,510 |
| 2015 | $1,780 0% | $31,510 |
| 2014 | $1,780 -2.7% | $31,510 -1.5% |
| 2013 | $1,830 +0% | $31,990 |
| 2012 | $1,829 +0.1% | $31,990 |
| 2011 | $1,827 +1.2% | $31,990 -4% |
| 2010 | $1,805 +12.7% | $33,320 |
| 2009 | $1,602 -0.1% | $33,320 -0.1% |
| 2008 | $1,603 -2.6% | $33,370 +1.3% |
| 2007 | $1,646 +1.4% | $32,930 |
| 2006 | $1,624 | $32,930 |
| 2005 | -- | $32,930 +4.9% |
| 2004 | $1,614 +12.2% | $31,380 |
| 2003 | $1,439 +2.4% | $31,380 |
| 2002 | $1,405 -2.2% | $31,380 +1.2% |
| 2001 | $1,436 -0.1% | $31,010 |
| 2000 | $1,438 | $31,010 |
Find assessor info on the county website
Neighborhood: 44691

Nearby schools
GreatSchools rating
- 8/10Kean Elementary SchoolGrades: K-4Distance: 1.1 mi
- 5/10Wooster High SchoolGrades: 8-12Distance: 1 mi
- 8/10Edgewood Middle SchoolGrades: 5-7Distance: 1.5 mi
Schools provided by the listing agent
- District: Wooster City - 8510
Source: MLS Now. This data may not be complete. We recommend contacting the local school district to confirm school assignments for this home.
Get a cash offer in 3 minutes
Find out how much your home could sell for in as little as 3 minutes with a no-obligation cash offer.
Estimated market value
$166,000
Get a cash offer in 3 minutes
Find out how much your home could sell for in as little as 3 minutes with a no-obligation cash offer.
Estimated market value
$166,000
- Ohio
- Wayne County
- Wooster
- 44691
- 4327 Hunters Chase Ln
Nearby cities
Nearby zip codes
Other Wooster Topics
