Welcome to your countryside retreat! NO HOA! This charming 3-bed, 2-bath home features an open and split floor plan with vaulted ceilings, maximizing the sense of space. A new roof with thicker plywood decking was added in 2018. For those with hobbies or business needs, the 16-foot high, 30x30 detached garage/shop offers a versatile space. It comes fully equipped with 200-amp service, two 10x10 roll-down electric doors, and an attached 12x30 lean-to carport. The cozy bay window nook adds a delightful touch to the living area, while the kitchen boasts a closet pantry and a convenient breakfast bar. The open primary suite features a jacuzzi garden tub, a separate shower, and a walk-in closet in the spacious master bath. Additional features of this well-maintained home include a water softener, a commercial-grade water filtration system, a pump shed with storage, an in-wall pest system, and a wood deck at the rear of the home, perfect for outdoor entertaining. An electric fence with an electric gate ensures both security and convenience. This property also offers the potential for a lot split for future use. Don’t miss the opportunity to call this charming home yours! Schedule your showing today!
Sold for $560,000
$560,000
4327 LA SALLE AVENUE, SAINT CLOUD, FL 34772
3beds
1,712sqft
Single Family Residence
Built in 1999
2.02 Acres Lot
$493,000 Zestimate®
$327/sqft
$2,306 Estimated rent
Home value
$493,000
$458,000 - $532,000
$2,306/mo
Zestimate® history
Owner options
List your home for rent
$2,306/mo
Rent Zestimate®
Find your next renter with Zillow Rental Manager. Plus, with online applications, you can quickly screen prospective tenants – for free.
$2,306/mo
Rent Zestimate®
Refinance and save
$3,734/mo
Est. payment
Refinancing to a lower rate could help reduce your monthly payments and save thousands over the life of the loan.
$3,734/mo
Est. payment
Explore your selling options
Work with a Zillow partner agent
Leverage their expertise and Zillow's premium Showcase listings to get your home seen by more buyers.
Get startedList with your own agent
Get your home in front of millions of buyers by listing it on Zillow.
Learn how to do itSell it yourself
Take full control of how buyers see your home on Zillow by listing For Sale by Owner (FSBO).
List your homeWhat's special
Zillow last checked:
Listing updated:
Listed by:
William Nilson 321-340-5691,
LIFESTYLE INTERNATIONAL REALTY 305-809-8085,
Joseph Luczaj,
LIFESTYLE INTERNATIONAL REALTY
Bought with:
Jeanine Corcoran, 3114218
CORCORAN CONNECT LLC
Source: Stellar MLS,MLS#: O6226019 Originating MLS: Osceola
Originating MLS: Osceola
Facts & features
Interior
Bedrooms & bathrooms
- Bedrooms: 3
- Bathrooms: 2
- Full bathrooms: 2
Primary bedroom
- Features: Walk-In Closet(s)
- Level: First
- Dimensions: 15.6x14.2
Bedroom 1
- Features: Built-in Closet
- Level: First
- Dimensions: 11.8x11.1
Bedroom 2
- Features: Built-in Closet
- Level: First
- Dimensions: 11.1x10.9
Primary bathroom
- Level: First
- Dimensions: 10x15.11
Bathroom 1
- Level: First
- Dimensions: 5.9x8.9
Dining room
- Level: First
- Dimensions: 8.1x12
Kitchen
- Level: First
- Dimensions: 10.6x10
Living room
- Level: First
- Dimensions: 24.11x14.1
Heating
- Central
Cooling
- Central Air
Appliances
- Included: Dishwasher, Disposal, Dryer, Electric Water Heater, Microwave, Range, Refrigerator, Washer, Water Softener
- Laundry: Inside, Laundry Room
Features
- Ceiling Fan(s), Kitchen/Family Room Combo, Open Floorplan, Primary Bedroom Main Floor, Split Bedroom, Vaulted Ceiling(s)
- Flooring: Carpet, Tile
- Windows: Blinds
- Has fireplace: No
Interior area
- Total structure area: 3,460
- Total interior livable area: 1,712 sqft
Property
Parking
- Total spaces: 5
- Parking features: Workshop in Garage
- Garage spaces: 3
- Carport spaces: 2
- Covered spaces: 5
Features
- Levels: One
- Stories: 1
- Patio & porch: Deck, Rear Porch
- Exterior features: Private Mailbox, Storage
- Fencing: Fenced,Vinyl
Lot
- Size: 2.02 Acres
- Features: Cleared
Details
- Additional structures: Shed(s), Storage, Workshop
- Parcel number: 062731304900010130
- Zoning: OA2M
- Special conditions: None
Construction
Type & style
- Home type: SingleFamily
- Architectural style: Ranch
- Property subtype: Single Family Residence
Materials
- Block, Concrete, Metal Siding
- Foundation: Slab
- Roof: Shingle
Condition
- New construction: No
- Year built: 1999
Utilities & green energy
- Sewer: Septic Tank
- Water: Well
- Utilities for property: Electricity Connected, Private
Community & HOA
Community
- Security: Security Gate
- Pet fee: $0 monthly
- Subdivision: E M ESTATES
HOA
- Has HOA: No
Location
- Region: Saint Cloud
Financial & listing details
- Price per square foot: $327/sqft
- Tax assessed value: $362,500
- Annual tax amount: $1,774
- Date on market: 7/23/2024
- Cumulative days on market: 18 days
- Listing terms: Cash,Conventional,FHA,VA Loan
- Ownership: Fee Simple
- Total actual rent: 0
- Electric utility on property: Yes
- Road surface type: Dirt, Paved
Price history
| Date | Event | Price |
|---|---|---|
| 9/20/2024 | Sold | $560,000-4.3%$327/sqft |
Source:  Stellar MLS #O6226019 Report a problem Stellar MLS #O6226019 Report a problem | ||
| 8/10/2024 | Pending sale | $585,000$342/sqft |
Source: Stellar MLS #O6226019 Report a problem | ||
| 7/24/2024 | Listed for sale | $585,000-1.7%$342/sqft |
Source: Stellar MLS #O6226019 Report a problem | ||
| 5/16/2024 | Listing removed | $595,000$348/sqft |
Source: BHHS broker feed #S5094843 Report a problem | ||
| 4/19/2024 | Price change | $595,000-0.8%$348/sqft |
Source: Stellar MLS #S5094843 Report a problem | ||
| 3/22/2024 | Listed for sale | $599,999$350/sqft |
Source: Stellar MLS #S5094843 Report a problem | ||
| 3/14/2024 | Pending sale | $599,999$350/sqft |
Source: Stellar MLS #S5094843 Report a problem | ||
| 1/23/2024 | Price change | $599,999-4%$350/sqft |
Source: Stellar MLS #S5094843 Report a problem | ||
| 11/14/2023 | Listed for sale | $625,000+425.2%$365/sqft |
Source: Stellar MLS #S5094843 Report a problem | ||
| 11/2/2010 | Sold | $119,000-7.7%$70/sqft |
Source: Public Record Report a problem | ||
| 7/28/2010 | Listing removed | $128,950$75/sqft |
Source: Resident Team Realty, LLC #O4971822 Report a problem | ||
| 7/10/2010 | Listed for sale | $128,950-6.5%$75/sqft |
Source: Resident Team Realty, LLC #O4971822 Report a problem | ||
| 4/2/2010 | Listing removed | $137,899$81/sqft |
Source: Resident Team Realty, LLC #O4971822 Report a problem | ||
| 3/30/2010 | Listed for sale | $137,899-23.3%$81/sqft |
Source: Resident Team Realty, LLC #O4971822 Report a problem | ||
| 12/20/2009 | Listing removed | $179,900$105/sqft |
Source: Prudential Real Estate #S4650785 Report a problem | ||
| 3/31/2009 | Price change | $179,900-17.5%$105/sqft |
Source: Prudential Real Estate #S4650785 Report a problem | ||
| 10/24/2008 | Price change | $218,000-12.8%$127/sqft |
Source: Prudential Real Estate #S4650785 Report a problem | ||
| 7/18/2008 | Price change | $250,000-5.7%$146/sqft |
Source: Prudential Real Estate #S4650785 Report a problem | ||
| 6/20/2008 | Price change | $265,000-10.2%$155/sqft |
Source: Prudential Real Estate #S4650785 Report a problem | ||
| 3/5/2008 | Price change | $295,000-15.7%$172/sqft |
Source: Prudential Real Estate #S4650785 Report a problem | ||
| 12/11/2007 | Listed for sale | $350,000+900%$204/sqft |
Source: Prudential Real Estate #S4650785 Report a problem | ||
| 6/7/1999 | Sold | $35,000$20/sqft |
Source: Public Record Report a problem | ||
Public tax history
| Year | Property taxes | Tax assessment |
|---|---|---|
| 2025 | $5,735 +215.3% | $362,500 +15.2% |
| 2024 | $1,819 +2.5% | $314,600 +38.5% |
| 2023 | $1,774 +5.6% | $227,200 +10.7% |
| 2022 | $1,680 +1.5% | $205,200 +15.2% |
| 2021 | $1,656 +2.8% | $178,100 +2.5% |
| 2020 | $1,611 +2.3% | $173,800 +14.3% |
| 2019 | $1,574 | $152,100 +39% |
| 2018 | $1,574 +6.3% | $109,415 +9.5% |
| 2017 | $1,481 +8.8% | $99,917 +2.1% |
| 2016 | $1,361 +1.9% | $97,862 +0.7% |
| 2015 | $1,336 +2.6% | $97,182 +0.8% |
| 2014 | $1,302 | $96,411 +1.5% |
| 2013 | -- | $94,987 +1.7% |
| 2012 | -- | $93,400 -6.2% |
| 2011 | -- | $99,600 -6.7% |
| 2010 | -- | $106,700 -24.7% |
| 2009 | -- | $141,700 -37.9% |
| 2008 | -- | $228,200 +1.8% |
| 2007 | -- | $224,100 +16.8% |
| 2006 | -- | $191,900 +12.7% |
| 2005 | -- | $170,300 +38.8% |
| 2004 | -- | $122,700 |
| 2003 | -- | $122,700 +9.8% |
| 2002 | $1,416 +2.1% | $111,761 +1.6% |
| 2001 | $1,387 +1.7% | $110,001 +3% |
| 2000 | $1,364 | $106,797 |
Find assessor info on the county website
Neighborhood: 34772
Nearby homes
- $317,7002 bd2 ba1k sqft4320 Packard Ave, Saint Cloud, FL 34772Off Market
- $724,8003 bd2 ba2.4k sqft4355 La Salle Ave, Saint Cloud, FL 34772Off Market
- $422,0003 bd2 ba1.5k sqft4275 La Salle Ave, Saint Cloud, FL 34772Off Market
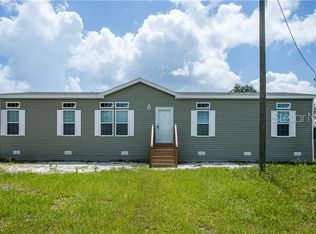
- $211,0002.38 AcresPackard Ave, Saint cloud, FL 34772Sold

- $883,5004 bd4 ba3k sqft4340 Packard Ave, Saint Cloud, FL 34772Off Market
- $299,9774.9 Acres0 La Salle Ave #104, Saint Cloud, FL 34772Lot/Land
- $--4.78 AcresLA Salle Ave, Saint Cloud, FL 34772Off Market
- $211,0002 Acres4310 Packard Ave LOT 6, Saint Cloud, FL 34772Sold
Nearby schools
GreatSchools rating
- 5/10Hickory Tree Elementary SchoolGrades: PK-5Distance: 4.9 mi
- 6/10Middle School AAGrades: 6-8Distance: 6.5 mi
- 5/10Harmony High SchoolGrades: 9-12Distance: 6.6 mi
Schools provided by the listing agent
- Elementary: Hickory Tree Elem
- Middle: Harmony Middle
- High: Harmony High
Source: Stellar MLS. This data may not be complete. We recommend contacting the local school district to confirm school assignments for this home.
Get a cash offer in 3 minutes
Find out how much your home could sell for in as little as 3 minutes with a no-obligation cash offer.
Estimated market value
$493,000
Get a cash offer in 3 minutes
Find out how much your home could sell for in as little as 3 minutes with a no-obligation cash offer.
Estimated market value
$493,000
- Florida
- Osceola County
- Saint Cloud
- 34772
- 4327 LA SALLE AVENUE
Nearby cities
Nearby neighborhoods
Nearby zip codes
Other Saint Cloud Topics
