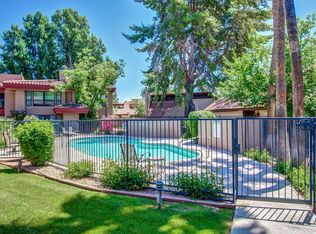
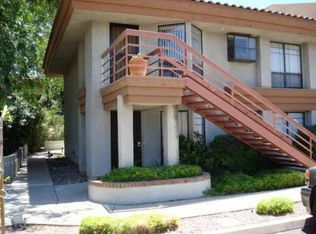
Bright, welcoming, and truly move-in ready! This beautifully maintained home features a timeless kitchen with stone countertops and stainless steel appliances. The bathrooms are equally elevated with granite countertops, vessel sinks, and tiled shower surrounds. And the perks don't end thereenjoy in-unit laundry, covered parking, and no neighbors above!
Downstairs, a wood-burning fireplace and classic travertine flooring add warmth and character, while the upstairs features a mix of tile and wood-look flooring. No carpet anywhere!
This mid-century modern community is located just north of Los Olivos Park, offering the perfect blend of privacy and convenience. Step outside to your private patio, framed by mature landscaping and overlooking the community's intimate greenbelt and pool a area. When you're ready to head out, you're just minutes from dining, shopping, hiking, downtown Phoenix, and all that the Biltmore area has to offer.
For sale
$400,000
4327 N 28TH Street #102, Phoenix, AZ 85016
2beds
1,336sqft
Townhouse
Built in 1984
636 Square Feet Lot
$-- Zestimate®
$299/sqft
$454/mo HOA
What's special
Wood-burning fireplaceCovered parkingPrivate patioGranite countertopsStone countertopsClassic travertine flooringFramed by mature landscaping
- 18 days
- 350
- 30
Zillow last checked:
Listing updated:
Listed by:
Nola-Marie Schoen 602-780-2466,
Brokers Hub Realty, LLC
Source: ARMLS,MLS#: 7066609

Facts & features
Interior
Bedrooms & bathrooms
- Bedrooms: 2
- Bathrooms: 3
- Full bathrooms: 2
- 1/2 bathrooms: 1
Heating
- Electric
Cooling
- Central Air
Appliances
- Included: Dryer, Washer, Refrigerator, Built-in Microwave, Dishwasher, Disposal, Electric Range, Electric Oven
- Laundry: Upper Level, Inside
Features
- Granite Counters, Upstairs, Breakfast Bar, Full Bth Master Bdrm
- Flooring: Laminate, Vinyl, Tile
- Windows: Single Pane
- Has basement: No
- Number of fireplaces: 1
- Fireplace features: Wood Burning, Living Room
- Common walls with other units/homes: Two Common Walls
Interior area
- Total structure area: 1,336
- Total interior livable area: 1,336 sqft
Property
Parking
- Total spaces: 1
- Parking features: Assigned
- Carport spaces: 1
Features
- Stories: 2
- Exterior features: Storage
- Spa features: None
- Fencing: Block,Wrought Iron
Lot
- Size: 636 Square Feet
- Features: Desert Back, Desert Front
Details
- Parcel number: 16304179
Construction
Type & style
- Home type: Townhouse
- Property subtype: Townhouse
- Attached to another structure: Yes
Materials
- Stucco, Wood Frame, Painted
- Roof: Tile
Condition
- Year built: 1984
Details
- Warranty included: Yes
Utilities & green energy
- Sewer: Public Sewer
- Water: City Water
Community & HOA
Community
- Features: Pool
- Subdivision: MEWS ON 28TH STREET
HOA
- Has HOA: Yes
- Services included: Roof Repair, Insurance, Sewer, Pest Control, Maintenance Grounds, Other (See Remarks), Front Yard Maint, Gas, Trash, Water, Roof Replacement, Maintenance Exterior
- HOA fee: $454 monthly
- HOA name: The Mews on 28th St
- HOA phone: 602-294-0999
Location
- Region: Phoenix
Financial & listing details
- Price per square foot: $299/sqft
- Tax assessed value: $338,600
- Annual tax amount: $1,945
- Date on market: 8/15/2026
- Cumulative days on market: 18 days
- Listing terms: Cash,Conventional
- Ownership: Fee Simple
Estimated market value
Not available
Estimated sales range
Not available
Not available
Price history
| Date | Event | Price |
|---|---|---|
| 8/14/2026 | Listed for sale | $400,000+56.9%$299/sqft |
Source: | ||
| 12/23/2019 | Sold | $255,000+2.4%$191/sqft |
Source: | ||
| 12/23/2019 | Listed for sale | $249,000+13.2%$186/sqft |
Source: West USA Realty #6011476 Report a problem | ||
| 9/21/2017 | Listing removed | $219,900$165/sqft |
Source: Launch Real Estate #5660685 Report a problem | ||
| 9/15/2017 | Listed for sale | $219,900+7.3%$165/sqft |
Source: Launch Real Estate #5660685 Report a problem | ||
| 3/31/2016 | Sold | $205,000+25%$153/sqft |
Source: Public Record Report a problem | ||
| 4/14/2015 | Listing removed | $1,295$1/sqft |
Source: E & G Real Estate Services #5244181 Report a problem | ||
| 4/11/2015 | Listed for rent | $1,295+3.6%$1/sqft |
Source: E & G Real Estate Services #5244181 Report a problem | ||
| 8/29/2013 | Listing removed | $1,250$1/sqft |
Source: IRENT4YOU Inc. Report a problem | ||
| 8/17/2013 | Listed for rent | $1,250$1/sqft |
Source: IRENT4YOU Inc. Report a problem | ||
| 6/29/2011 | Sold | $164,000+18.8%$123/sqft |
Source: | ||
| 11/29/2004 | Sold | $138,000+45.3%$103/sqft |
Source: Public Record Report a problem | ||
| 7/24/1998 | Sold | $95,000$71/sqft |
Source: Public Record Report a problem | ||
Public tax history
| Year | Property taxes | Tax assessment |
|---|---|---|
| 2025 | $1,945 +5.2% | $33,860 -5.6% |
| 2024 | $1,849 +3% | $35,870 +133.2% |
| 2023 | $1,795 +3.3% | $15,383 -31.7% |
| 2022 | $1,738 -0.4% | $22,510 -7.3% |
| 2021 | $1,745 +2.3% | $24,270 +7.9% |
| 2020 | $1,705 +2.7% | $22,500 +5.1% |
| 2019 | $1,660 | $21,400 +26.2% |
| 2018 | $1,660 +5.3% | $16,960 +14.8% |
| 2017 | $1,576 +11.5% | $14,770 -4% |
| 2016 | $1,413 +5.8% | $15,380 +34.7% |
| 2015 | $1,335 | $11,420 +6.4% |
| 2014 | -- | $10,730 +15.4% |
| 2013 | -- | $9,300 |
| 2012 | -- | $9,300 +24.8% |
| 2011 | -- | $7,450 -48.8% |
| 2010 | -- | $14,550 -16.6% |
| 2009 | -- | $17,450 -7.4% |
| 2008 | -- | $18,850 +30.4% |
| 2007 | -- | $14,450 +34.4% |
| 2006 | -- | $10,750 |
| 2005 | -- | $10,750 +12% |
| 2004 | -- | $9,600 |
| 2003 | -- | $9,600 +21.5% |
| 2002 | -- | $7,900 |
Find assessor info on the county website
Monthly payment
Est. payment
Payment breakdown
Explore the cost of this home by adjusting the details. Changes won't be saved.Climate risks
Neighborhood: Camelback East
Nearby schools
Schools provided by the listing agent
- Elementary: Madison Camelview Elementary
- Middle: Madison Park School
- High: Camelback High School
- District: Madison Elementary District
Source: ARMLS. This data may not be complete. We recommend contacting the local school district to confirm school assignments for this home.