Unbeatable Value:
This is easily the best-priced, most move-in-ready home under $250,000. Properties with this level of quality, location, and convenience are hard to find. It feels brand new!
This beautifully renovated 3-bedroom, maintenance-provided townhome in the heart of the Northland is the best-priced gem on the market! Compare anything under $250,000: it features brand-new paint, pristine new carpet, and a main-floor suite. Enjoy an open layout, a private, tree-lined patio, and effortless, carefree living.
Welcome Home to Effortless Living!
Perfectly situated in the highly sought after Staley HS area with lightning-fast access to highways and daily conveniences, this pristine townhome in the heart of the Northland feels like brand-new construction!
Main Level Features:
Spacious Open Concept: Walk right in and admire the airy, expansive layout that is absolutely perfect for entertaining or quiet relaxation.
Dream Kitchen: Boasts stunning granite countertops, gorgeous appliances, and a fantastic pantry for all your storage needs.
Main Floor Primary Suite: Enjoy ultimate convenience with a beautiful main-floor bedroom featuring its own private ensuite bathroom and a large walk-in closet.
Upper Level & Outdoor Retreat:
Versatile Upstairs: Make your way up to two generously sized bedrooms, a full secondary bathroom, and endless possibilities for a home office, guest space, or hobby rooms.
Outdoor Entertaining: Kick back and enjoy the summer weather on your private patio featuring a privacy wall that backs to a wooded tree line.
Maintenance-Provided Freedom:
Say goodbye to weekend chores! Your low-maintenance HOA covers the exterior of the building (including the roof and siding), plus lawn care and snow removal.
Again -- Unbeatable Value:
Properties with this level of quality, location, and convenience are very rare.
Sold
Price Unknown
4327 NE 83rd St, Kansas City, MO 64119
3beds
1,344sqft
Townhouse
Built in 2015
871 Square Feet Lot
$239,000 Zestimate®
$--/sqft
$1,782 Estimated rent
Home value
$239,000
$220,000 - $258,000
$1,782/mo
Zestimate® history
Owner options
List your home for rent
$1,782/mo
Rent Zestimate®
Find your next renter with Zillow Rental Manager. Plus, with online applications, you can quickly screen prospective tenants – for free.
$1,782/mo
Rent Zestimate®
Refinance and save
$150/mo
Est. payment
Refinancing to a lower rate could help reduce your monthly payments and save thousands over the life of the loan.
$150/mo
Est. payment
Explore your selling options
Work with a Zillow partner agent
Leverage their expertise and Zillow's premium Showcase listings to get your home seen by more buyers.
Get startedList with your own agent
Get your home in front of millions of buyers by listing it on Zillow.
Learn how to do itSell it yourself
Take full control of how buyers see your home on Zillow by listing For Sale by Owner (FSBO).
List your homeWhat's special
Stunning granite countertopsBrand-new paintPristine new carpetFull secondary bathroomTwo generously sized bedroomsOpen layoutMain-floor suite
Zillow last checked:
Listing updated:
Listed by:
Mike Thorne 816-519-2866,
KC Realtors LLC
Bought with:
Rachel Baer, 1772041
Keller Williams KC North
Source: Heartland MLS as distributed by MLS GRID,MLS#: 2627394
Facts & features
Interior
Bedrooms & bathrooms
- Bedrooms: 3
- Bathrooms: 2
- Full bathrooms: 2
Primary bedroom
- Level: Main
Bedroom 2
- Level: Second
Bedroom 3
- Level: Second
Primary bathroom
- Level: Main
Bathroom 1
- Level: First
Family room
- Level: First
Kitchen
- Level: First
Heating
- Natural Gas
Cooling
- Electric
Features
- Basement: Slab
- Has fireplace: No
Interior area
- Total structure area: 1,344
- Total interior livable area: 1,344 sqft
- Finished area above ground: 1,344
- Finished area below ground: 0
Property
Parking
- Total spaces: 1
- Parking features: Attached
- Attached garage spaces: 1
Lot
- Size: 871 Square Feet
Details
- Parcel number: 141190012016.01
Construction
Type & style
- Home type: Townhouse
- Property subtype: Townhouse
Materials
- Frame, Vinyl Siding
- Roof: Composition
Condition
- Year built: 2015
Utilities & green energy
- Sewer: Public Sewer
- Water: Public
Community & HOA
Community
- Subdivision: Brighton Woods North
HOA
- Has HOA: Yes
- HOA fee: $150 monthly
Location
- Region: Kansas City
Financial & listing details
- Tax assessed value: $35,700
- Annual tax amount: $2,813
- Date on market: 6/21/2026
- Listing terms: Cash,Conventional,FHA,VA Loan
- Ownership: Private
Price history
| Date | Event | Price |
|---|---|---|
| 7/30/2026 | Sold | -- |
Source:  Heartland MLS as distributed by MLS GRID #2627394 Report a problem Heartland MLS as distributed by MLS GRID #2627394 Report a problem | ||
| 7/4/2026 | Pending sale | $242,500$180/sqft |
Source: Heartland MLS as distributed by MLS GRID #2627394 Report a problem | ||
| 6/28/2026 | Price change | $242,500-3%$180/sqft |
Source: Heartland MLS as distributed by MLS GRID #2627394 Report a problem | ||
| 6/21/2026 | Listed for sale | $250,000+79.9%$186/sqft |
Source: Heartland MLS as distributed by MLS GRID #2627394 Report a problem | ||
| 1/8/2021 | Listing removed | -- |
Source: Owner Report a problem | ||
| 4/16/2019 | Listing removed | $1,175$1/sqft |
Source: Owner Report a problem | ||
| 4/9/2019 | Listed for rent | $1,175-5.9%$1/sqft |
Source: Owner Report a problem | ||
| 4/19/2018 | Listing removed | $1,249$1/sqft |
Source: Zillow Rental Network Report a problem | ||
| 4/17/2018 | Price change | $1,249+6.3%$1/sqft |
Source: Zillow Rental Network Report a problem | ||
| 4/11/2018 | Listed for rent | $1,175$1/sqft |
Source: Owner Report a problem | ||
| 3/28/2018 | Sold | -- |
Source: Heartland MLS as distributed by MLS GRID #2089989 Report a problem | ||
| 3/15/2018 | Pending sale | $139,000$103/sqft |
Source: Keller Williams Diamond Part #2089989 Report a problem | ||
| 2/17/2018 | Listed for sale | $139,000$103/sqft |
Source: Keller Williams Diamond Part #2089989 Report a problem | ||
Public tax history
| Year | Property taxes | Tax assessment |
|---|---|---|
| 2025 | $2,813 +7.2% | $35,700 +9.5% |
| 2024 | $2,625 +425.1% | $32,590 |
| 2023 | $500 -79.2% | $32,590 +13.2% |
| 2022 | $2,405 -0.1% | $28,790 |
| 2021 | $2,408 +12.8% | $28,790 +22% |
| 2020 | $2,134 | $23,600 |
| 2019 | $2,134 +1.9% | $23,600 +4.7% |
| 2018 | $2,094 +1.8% | $22,550 |
| 2017 | $2,056 | $22,550 |
| 2016 | $2,056 | $22,550 +144.6% |
| 2015 | $2,056 | $9,220 |
Find assessor info on the county website
Neighborhood: Shoal Creek
Nearby homes
- $252,7003 bd2 ba1.6k sqft4329 NE 83rd St, Kansas City, MO 64119Off Market

- $248,3003 bd2 ba1.3k sqft4325 NE 83rd St, Kansas City, MO 64119Off Market
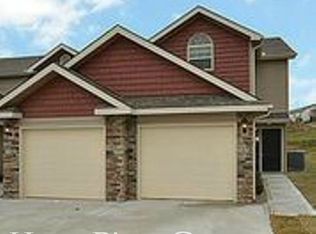
- $749,4003 bd2 ba5.5k sqft4309 NE 83rd St, Kansas City, MO 64119Off Market
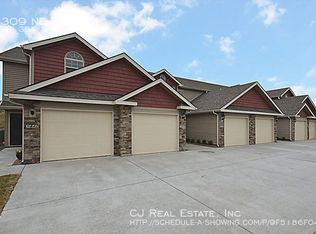
- $261,2003 bd2 ba1.3k sqft4343 NE 83rd St #1, Kansas City, MO 64119Off Market
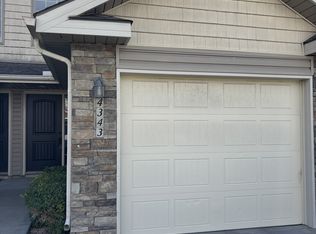
- $283,3003 bd2 ba1.3k sqft4343 NE 83rd St, Kansas City, MO 64119Off Market
- $487,3003 bd2 ba1.3k sqft4341 NE 83rd St, Kansas City, MO 64119Off Market
- $260,1003 bd3 ba1.3k sqft4341 NE 83rd St #1, Kansas City, MO 64119Off Market
- $372,5003 bd2 ba1.2k sqft4345 NE 83rd St, Kansas City, MO 64119Off Market
Nearby schools
GreatSchools rating
- 8/10Northview Elementary SchoolGrades: K-5Distance: 1.3 mi
- 7/10GATEWAY 6TH GRADE CENTERGrades: 6Distance: 1.3 mi
- 9/10Staley High SchoolGrades: 9-12Distance: 3.2 mi
Schools provided by the listing agent
- Elementary: Northview
- Middle: New Mark
- High: Staley High School
Source: Heartland MLS as distributed by MLS GRID. This data may not be complete. We recommend contacting the local school district to confirm school assignments for this home.
Get a cash offer in 3 minutes
Find out how much your home could sell for in as little as 3 minutes with a no-obligation cash offer.
Estimated market value
$239,000
Get a cash offer in 3 minutes
Find out how much your home could sell for in as little as 3 minutes with a no-obligation cash offer.
Estimated market value
$239,000
- Missouri
- Clay County
- Kansas City
- 64119
- Shoal Creek
- 4327 NE 83rd St
Nearby cities
Nearby neighborhoods
Nearby zip codes
Other Kansas City Topics
