LAKEFRONT LIVING ON EAST LAKE TOHOPEKALIGA! Enjoy peaceful waterfront views and the beauty of Florida living from this charming 2-bedroom home situated on over half an acre. Surrounded by mature trees, the property offers a tranquil setting with plenty of space to relax and enjoy the outdoors. Step inside to an open living and dining area featuring scenic views of the lake and vaulted ceilings that create a bright, spacious feel. The kitchen offers recessed cabinetry paired with dark countertops for a classic contrast. Ceramic tile throughout and ceiling fans add comfort and easy maintenance. Unwind on the screened-in patio while taking in the expansive lake views, or enjoy the privacy and natural beauty of the oversized lot. A one-car garage provides additional storage and convenience. With its peaceful setting, beautiful water views, and incredible lakefront location, this home is full of potential. Don’t miss your opportunity to experience life on East Lake Tohopekaliga!
For sale
$495,000
4327 RUMMELL ROAD, ST CLOUD, FL 34769
2beds
1,008sqft
Single Family Residence
Built in 1958
0.68 Acres Lot
$-- Zestimate®
$491/sqft
$-- HOA
What's special
One-car garageExpansive lake viewsCeiling fansBeautiful water viewsOversized lotVaulted ceilingsPeaceful waterfront views
- 11 days
- 199
- 4
Likely to sell faster than
Zillow last checked:
Listing updated:
Listed by:
Jason Zinno 407-467-5631,
RE/MAX ASSURED 800-393-8600
Source: Stellar MLS,MLS#: O6440476 Originating MLS: Orlando Regional
Originating MLS: Orlando Regional
Facts & features
Interior
Bedrooms & bathrooms
- Bedrooms: 2
- Bathrooms: 1
- Full bathrooms: 1
Primary bedroom
- Features: Built-in Closet
- Level: First
- Area: 182 Square Feet
- Dimensions: 14x13
Bedroom 2
- Features: Built-in Closet
- Level: First
- Area: 144 Square Feet
- Dimensions: 12x12
Kitchen
- Level: First
- Area: 255 Square Feet
- Dimensions: 17x15
Living room
- Level: First
- Area: 340 Square Feet
- Dimensions: 20x17
Heating
- Central
Cooling
- Central Air
Appliances
- Included: Dishwasher, Microwave, Range
- Laundry: Other
Features
- Ceiling Fan(s), L Dining, Thermostat, Vaulted Ceiling(s)
- Flooring: Ceramic Tile
- Doors: Sliding Doors
- Has fireplace: No
Interior area
- Total structure area: 1,008
- Total interior livable area: 1,008 sqft
Video & virtual tour
Property
Parking
- Total spaces: 1
- Parking features: Driveway
- Attached garage spaces: 1
- Has uncovered spaces: Yes
Features
- Levels: One
- Stories: 1
- Patio & porch: Covered, Front Porch, Patio, Rear Porch, Screened
- Fencing: Chain Link
- Has view: Yes
- View description: Water, Lake
- Has water view: Yes
- Water view: Water,Lake
- Waterfront features: Lake Front, Lake Privileges
- Body of water: EAST LAKE TOHOPEKALIGA
Lot
- Size: 0.68 Acres
- Dimensions: 100 x 330
- Residential vegetation: Mature Landscaping
Details
- Parcel number: 3625304620000A0030
- Zoning: ORS2
- Special conditions: None
Construction
Type & style
- Home type: SingleFamily
- Property subtype: Single Family Residence
Materials
- Block
- Foundation: Slab
- Roof: Shingle
Condition
- New construction: No
- Year built: 1958
Utilities & green energy
- Sewer: Septic Tank
- Water: Public
- Utilities for property: Electricity Available
Community & HOA
Community
- Pet fee: $0 monthly
- Subdivision: OSCEOLA SHORES
HOA
- Has HOA: No
Location
- Region: Saint Cloud
Financial & listing details
- Price per square foot: $491/sqft
- Tax assessed value: $204,000
- Annual tax amount: $3,539
- Date on market: 9/10/2026
- Cumulative days on market: 11 days
- Listing terms: Cash,Conventional,FHA,VA Loan
- Ownership: Fee Simple
- Total actual rent: 0
- Electric utility on property: Yes
- Road surface type: Paved, Asphalt
Estimated market value
Not available
Estimated sales range
Not available
Not available
Price history
| Date | Event | Price |
|---|---|---|
| 9/10/2026 | Listed for sale | $495,000+45.6%$491/sqft |
Source:  Stellar MLS #O6440476 Report a problem Stellar MLS #O6440476 Report a problem | ||
| 5/4/2021 | Listing removed | -- |
Source:  RE/MAX International Report a problem RE/MAX International Report a problem | ||
| 4/19/2021 | Price change | $339,900-2.3%$337/sqft |
Source: Stellar MLS #O5932971 Report a problem | ||
| 4/13/2021 | Price change | $347,900-2.8%$345/sqft |
Source: Stellar MLS #O5932971 Report a problem | ||
| 4/8/2021 | Price change | $357,900-0.3%$355/sqft |
Source: Stellar MLS #O5932971 Report a problem | ||
| 3/30/2021 | Price change | $358,900-0.3%$356/sqft |
Source: Stellar MLS #O5932971 Report a problem | ||
| 3/26/2021 | Listed for sale | $359,900+5.9%$357/sqft |
Source: Stellar MLS #O5932971 Report a problem | ||
| 7/16/2020 | Listing removed | $1,500$1/sqft |
Source: RE/MAX ASSURED #O5874780 Report a problem | ||
| 7/13/2020 | Listing removed | $339,900$337/sqft |
Source: RE/MAX ASSURED #O5874637 Report a problem | ||
| 7/13/2020 | Listed for rent | $1,500+25.5%$1/sqft |
Source: RE/MAX ASSURED #O5874780 Report a problem | ||
| 7/13/2020 | Price change | $339,900-2.6%$337/sqft |
Source: RE/MAX ASSURED #O5874637 Report a problem | ||
| 7/8/2020 | Listed for sale | $349,000+94%$346/sqft |
Source: RE/MAX ASSURED #O5874637 Report a problem | ||
| 5/7/2013 | Listing removed | $1,195$1/sqft |
Source: RE/MAX Assured #O5153207 Report a problem | ||
| 4/11/2013 | Listed for rent | $1,195+25.8%$1/sqft |
Source: RE/MAX Assured #O5153207 Report a problem | ||
| 7/8/2012 | Listing removed | $179,900$178/sqft |
Source: RE/MAX ASSURED #O5104851 Report a problem | ||
| 6/20/2012 | Listing removed | $950$1/sqft |
Source: RE/MAX ASSURED #O5104847 Report a problem | ||
| 6/9/2012 | Listed for sale | $179,900+3.5%$178/sqft |
Source: RE/MAX Assured #O5104851 Report a problem | ||
| 6/8/2012 | Listed for rent | $950+5.7%$1/sqft |
Source: RE/MAX Assured Report a problem | ||
| 3/1/2012 | Listing removed | $173,900$173/sqft |
Source: RE/MAX ASSURED #O5065669 Report a problem | ||
| 12/23/2011 | Listing removed | $899$1/sqft |
Source: RE/MAX ASSURED #O5069351 Report a problem | ||
| 12/17/2011 | Price change | $899-18.2%$1/sqft |
Source: RE/MAX ASSURED #O5069351 Report a problem | ||
| 11/18/2011 | Price change | $173,900-3.3%$173/sqft |
Source: RE/MAX ASSURED #O5065669 Report a problem | ||
| 11/10/2011 | Price change | $179,900-5.3%$178/sqft |
Source: RE/MAX ASSURED #O5065669 Report a problem | ||
| 10/21/2011 | Listed for rent | $1,099$1/sqft |
Source: RE/MAX ASSURED #O5069351 Report a problem | ||
| 10/1/2011 | Listed for sale | $189,900+79.2%$188/sqft |
Source: RE/MAX ASSURED #O5065669 Report a problem | ||
| 5/18/2000 | Sold | $106,000$105/sqft |
Source: Public Record Report a problem | ||
Public tax history
| Year | Property taxes | Tax assessment |
|---|---|---|
| 2025 | $3,539 +3.9% | $204,000 +0.5% |
| 2024 | $3,405 +4.5% | $202,900 +1.3% |
| 2023 | $3,260 +8.2% | $200,200 +6.3% |
| 2022 | $3,011 +6.1% | $188,300 +11.1% |
| 2021 | $2,837 +13% | $169,500 +24.3% |
| 2020 | $2,511 +3.3% | $136,400 +3.9% |
| 2019 | $2,431 | $131,300 +11.8% |
| 2018 | $2,431 +11.1% | $117,400 +3.8% |
| 2017 | $2,188 +1.3% | $113,100 +2.7% |
| 2016 | $2,161 +1.5% | $110,100 +1.6% |
| 2015 | $2,128 +2.5% | $108,400 +2.1% |
| 2014 | $2,075 | $106,200 -0.4% |
| 2013 | -- | $106,600 +2% |
| 2012 | -- | $104,500 -8.7% |
| 2011 | -- | $114,500 -3.5% |
| 2010 | -- | $118,700 -4.4% |
| 2009 | -- | $124,200 -22.4% |
| 2008 | -- | $160,000 |
Find assessor info on the county website
Monthly payment
Est. payment
Payment breakdown
Explore the cost of this home by adjusting the details. Changes won't be saved.Climate risks
Neighborhood: 34769
Similar homes
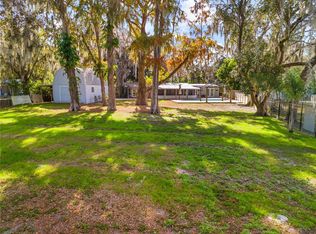
- $289,9002 bd2 ba1k sqft225 MISSISSIPPI AVENUE, ST CLOUD, FL 34769For Sale
 MLS ID #S5154170, Erica Angulo, PROPERTY OUTLET INTERNATIONAL. Stellar MLS
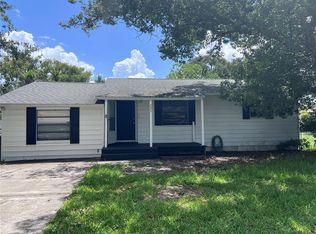
 - $460,0002 bd1 ba1.2k sqft5830 ALLIGATOR LAKE SHORE W, ST CLOUD, FL 34771For Sale
 MLS ID #TB8435671, Douglas Addeo, COMMUNITY REALTY ASSOCIATES. Stellar MLS
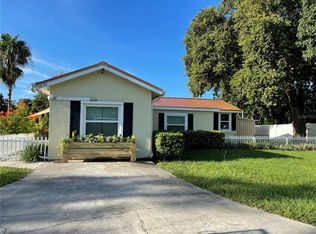
 - $360,0003 bd2 ba1.5k sqft1801 MONTAGUE DRIVE, ST CLOUD, FL 34769For Sale
 MLS ID #S5156801, Elaine Torres Calderon, VP REALTY. Stellar MLS
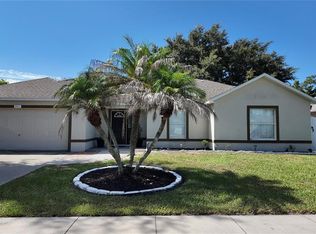
 - $595,9003 bd2 ba1.4k sqft3980 DOE DRIVE, ST CLOUD, FL 34772For Sale
 MLS ID #S5157911, Viktor Concepcion, NONA LEGACY POWERED BY LA ROSA. Stellar MLS
 - $259,9002 bd1 ba800 sqft606 NEW YORK AVE #New York Ave, ST CLOUD, FL 34769For SaleMLS ID #S5150283, Claire Albritton, DAVIS REAL ESTATE GROUP. Stellar MLS
- $399,0004 bd2 ba1.4k sqft2266 LAKE LIZZIE COURT, ST CLOUD, FL 34771For SaleMLS ID #O6426894, Stephanie Barber, HOME & HIVE REALTY. Stellar MLS
- $465,0003 bd2 ba1.5k sqft1314 ASHER MASON AVENUE, KISSIMMEE, FL 34744For SaleMLS ID #S5157409, Marlionfel Fernandez, AROD PARTNERS REALTY. Stellar MLS
- $429,9003 bd2 ba1.5k sqft2234 W MAPLE TERRACE, ST CLOUD, FL 34771For SaleMLS ID #S5149826, Tommy Harris, DALTON WADE INC. Stellar MLS
- $311,0003 bd2 ba1.2k sqft4100 NATCHEZ TRACE DRIVE, ST CLOUD, FL 34769For SaleMLS ID #S5147910, Annette Pabon, ARMAND & ASSOCIATES REALTY INC. Stellar MLS
- $385,0003 bd2 ba1.2k sqft4805 SPARROW DRIVE, ST CLOUD, FL 34772For SaleMLS ID #S5148716, Catherine Ferrer Vazquez, COLDWELL BANKER REALTY. Stellar MLS
- $315,0003 bd2 ba1.2k sqft3434 CYPRESS POINT CIRCLE, ST CLOUD, FL 34772For SaleMLS ID #S5156214, Renee Clark, CLARK INVESTMENT PROPERTIES. Stellar MLS
- $335,9003 bd2 ba1.2k sqft2916 CANOE CIRCLE, ST CLOUD, FL 34772For SaleMLS ID #S5152627, Millie Amparo, EMPIRE NETWORK REALTY. Stellar MLS
- $305,0002 bd2 ba1.1k sqft170 AUTUNM, ST CLOUD, FL 34771For SaleMLS ID #S5154189, Marisol Suarez, AROD PARTNERS REALTY. Stellar MLS
- $275,0003 bd2 ba1k sqft4764 MALLARD DRIVE, ST CLOUD, FL 34772For SaleMLS ID #S5149508, Nelson Benavides, ALPHA HOMES & INVESTMENT, INC.. Stellar MLS
- $364,9003 bd2 ba1.3k sqft1015 OCALA WOODS LANE, ORLANDO, FL 32824For SaleMLS ID #S5157853, Alex Vazquez, NONA LEGACY POWERED BY LA ROSA. Stellar MLS
- $339,0002 bd2 ba1.4k sqft2410 DATURA LOOP, ST CLOUD, FL 34772For SaleMLS ID #S5103150, Susy Ortiz, COLDWELL BANKER SOLOMON. Stellar MLS
- $349,9003 bd2 ba1.5k sqft6436 FIG LEAF STREET, ST CLOUD, FL 34771For SaleMLS ID #O6408511, Steven Koleno, BEYCOME OF FLORIDA LLC. Stellar MLS
- $339,9003 bd2 ba1.2k sqft282 SEAL STREET, KISSIMMEE, FL 34743For SaleMLS ID #S5155975, Yenis Aguasvivas, AGENT TRUST REALTY CORPORATION. Stellar MLS
- $274,9002 bd2 ba850 sqft1611 SALMON STREET, ST CLOUD, FL 34771For SaleMLS ID #S5146736, Norquy Pagan, NONA LEGACY POWERED BY LA ROSA. Stellar MLS
