Skip main navigation
Sold for $530,000
  • $530,000

    4327 Runabout Ln #169, Fairfax, VA 22030

    3beds
    1,536sqft
    Townhouse
    Built in 1996
    -- sqft lot
    $568,600 Zestimate®
    $345/sqft
    $3,385 Estimated rent

    Home value

    $568,600

    $540,000 - $597,000

    $3,385/mo

    Zestimate® history
    Loading
    Loading...

    Owner options

    List your home for rent

    $3,385/mo

    Rent Zestimate®

    Find your next renter with Zillow Rental Manager. Plus, with online applications, you can quickly screen prospective tenants – for free.

    Learn more

    $3,385/mo

    Rent Zestimate®

    Refinance and save

    $3,279/mo

    Est. payment

    Refinancing to a lower rate could help reduce your monthly payments and save thousands over the life of the loan.

    See today's rates

    $3,279/mo

    Est. payment

    Explore your selling options

    Work with a Zillow partner agent

    Leverage their expertise and Zillow's premium Showcase listings to get your home seen by more buyers.

    Get started

    List with your own agent

    Get your home in front of millions of buyers by listing it on Zillow.

    Learn how to do it

    Sell it yourself

    Take full control of how buyers see your home on Zillow by listing For Sale by Owner (FSBO).

    List your home

    What's special

    Gas fireplaceSwimming poolTennis courtsSpacious recreation roomBuilt-in shelvingNew windowsMeticulously maintained
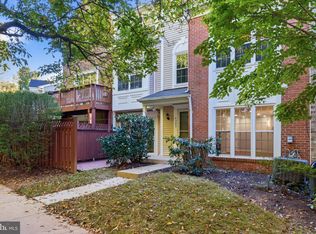
    Welcome to the highly coveted Carriage Park Community nestled in the heart of Fairfax Corner. This exquisite three-level brick townhome, boasting 3 bedrooms and 3 ½ baths, is set against a backdrop of lush trees and trails, creating a serene private oasis. Upon entering, a gracious foyer welcomes you with elegant French doors leading to a spacious recreation room featuring built-in shelving and access to an enclosed brick patio with a shed. The entry level also includes a full bath, utility room, and a foyer guiding you to the upper level with impressive 2-story ceilings. And hardwoods throughout! Ascend the stairs to discover a vast great room adorned with a gas fireplace, bay window, and access to a private deck. This seamlessly flows into a generously sized gourmet eat-in kitchen with granite countertops, pantry, and stainless steel appliances—an ideal layout for entertaining. The main level is further enhanced with chair rail and crown molding, box moldings, a powder room, and a laundry closet equipped with a front-load washer and dryer. The upper level features three bedrooms with vaulted ceilings & hardwood flooring, a large full bathroom, and an opulent spa-like primary bath--boasting a deep soaking tub, double vanity, linen closet, skylight, and a marble walk-in shower with frameless glass doors. Within a mile of Fairfax Corner's vibrant restaurants and shops, as well as close proximity to Wegmans grocery store, this home offers convenient access to I-66, Lee Hwy (Route 29), Fairfax County Parkway (Route 286), and Fairfax Boulevard (Route 50). A Metro commuter bus stop is conveniently located right in front of the community. Enjoy the community's fantastic amenities, including a swimming pool, gym, sauna, clubhouse, tennis courts, and playground, along with walking, jogging, or biking trails. The Condo Association takes care of siding, wood trim, roof, windows, trash and snow removal, and lawn care. Ample parking for guests adds to the convenience of this meticulously maintained and move-in-ready home. New windows 2023; Freshly painted 2023; Replaced dishwasher 2022; Exterior light 2020; Stove, Washer and Dryer 2017; New garbage disposal 2017; new ceiling fan primary bedroom 2017; Refrigerator 2014; Roof & siding to be replaced soon by condo association

    Zillow last checked:

    Listing updated:

    Listed by:

    JoJo Stansfield 703-505-3898,

    Samson Properties

    Bought with:

    AJ Faqiri, 0225228703

    Realty ONE Group Capital

    Source: Bright MLS,MLS#: VAFX2154528MLS Logo

    Facts & features

    Interior

    Bedrooms & bathrooms
    • Bedrooms: 3
    • Bathrooms: 4
    • Full bathrooms: 3
    • 1/2 bathrooms: 1
    • Main level bathrooms: 1
    Rooms
    • Room types: Kitchen, Foyer, Great Room, Recreation Room, Bathroom 1, Half Bath
    Basement
    • Area: 0
    Heating
    • Forced Air, Natural Gas
    Cooling
    • Central Air, Natural Gas
    Appliances
    • Included: Dishwasher, Disposal, Washer, Stainless Steel Appliance(s), Refrigerator, Microwave, Oven/Range - Gas, Dryer, Gas Water Heater
    • Laundry: Main Level
    Features
    • Upgraded Countertops, Breakfast Area, Built-in Features, Chair Railings, Crown Molding, Dining Area, Open Floorplan, Eat-in Kitchen, Kitchen - Gourmet, Kitchen - Table Space, Pantry, Primary Bath(s), Recessed Lighting, Soaking Tub, Bathroom - Stall Shower, Bathroom - Tub Shower, Wainscotting, Walk-In Closet(s), High Ceilings, 2 Story Ceilings
    • Flooring: Hardwood, Carpet, Ceramic Tile
    • Doors: Sliding Glass, French Doors
    • Windows: Sliding, Screens, Bay/Bow, Storm Window(s), Window Treatments
    • Has basement: No
    • Number of fireplaces: 1
    • Fireplace features: Mantel(s), Marble, Glass Doors, Gas/Propane
    Interior area
    • Total structure area: 1,536
    • Total interior livable area: 1,536 sqft
    • Finished area above ground: 1,536
    • Finished area below ground: 0

    Property

    Parking
    • Total spaces: 2
    • Parking features: Private, Paved, Parking Lot
    Accessibility
    • Accessibility features: None
    Features
    • Levels: Three
    • Stories: 3
    • Patio & porch: Patio, Enclosed, Porch, Deck
    • Exterior features: Tennis Court(s)
    • Pool features: Community
    Details
    • Additional structures: Above Grade, Below Grade
    • Parcel number: 0562 10 0169
    • Zoning: 402
    • Special conditions: Standard

    Construction

    Type & style
    • Home type: Townhouse
    • Architectural style: Contemporary
    • Property subtype: Townhouse
    Materials
    • Brick, Combination
    • Foundation: Concrete Perimeter
    • Roof: Shingle,Composition
    Condition
    • Excellent
    • New construction: No
    • Year built: 1996

    Utilities & green energy

    • Sewer: Public Sewer
    • Water: Public

    Community & HOA

    Community
    • Security: Smoke Detector(s)
    • Condo and coop fee: $350 monthly
    • Subdivision: Carriage Park
    HOA
    • Has HOA: No
    • Amenities included: Bike Trail, Community Center, Fitness Center, Jogging Path, Party Room, Pool, Recreation Facilities, Sauna, Tennis Court(s), Tot Lots/Playground
    • Services included: Insurance, Management, Reserve Funds, Road Maintenance, Sewer, Snow Removal, Trash, Maintenance Structure
    • HOA name: Carriage Park Condo Association
    Location
    • Region: Fairfax

    Financial & listing details

    • Price per square foot: $345/sqft
    • Tax assessed value: $489,620
    • Annual tax amount: $5,526
    • Date on market: 11/15/2023
    • Listing agreement: Exclusive Right To Sell
    • Ownership: Condominium

    Price history

    DateEventPrice
    12/15/2023Sold$530,000+1%$345/sqft
    Source: Bright MLS #VAFX2154528 Report a problem
    11/20/2023Contingent$525,000$342/sqft
    Source: Bright MLS #VAFX2154528 Report a problem
    11/15/2023Listed for sale$525,000+31.3%$342/sqft
    Source: Bright MLS #VAFX2154528 Report a problem
    7/21/2017Sold$400,000$260/sqft
    Source: Public Record Report a problem
    6/21/2017Listed for sale$400,000+8.1%$260/sqft
    Source: Realty Connect #FX9983783 Report a problem
    7/19/2010Sold$370,000-4.8%$241/sqft
    Source: Public Record Report a problem
    6/7/2010Listed for sale$388,500-13.7%$253/sqft
    Source: Keller Williams Realty McLean #FX7355004 Report a problem
    3/31/2006Sold$450,000+56.3%$293/sqft
    Source: Public Record Report a problem
    3/25/2003Sold$288,000+74.7%$188/sqft
    Source: Public Record Report a problem
    2/3/1997Sold$164,900$107/sqft
    Source: Public Record Report a problem

    Public tax history

    YearProperty taxesTax assessment
    2025$6,416 +8.8%$555,030 +9%
    2024$5,899 +6.8%$509,200 +4%
    2023$5,525 +5.1%$489,620 +6.5%
    2022$5,257 $459,740 +7%
    2021-- $429,660 +5%
    2020$4,843 -1.5%$409,200 -1.5%
    2019$4,917 +9%$415,430 +9%
    2018$4,509 +4.1%$380,980 +2.1%
    2017$4,331 +2.2%$373,020 +2%
    2016$4,237 +3.8%$365,710
    2015$4,081 +3.2%$365,710 +3%
    2014$3,954 $355,060 +7%
    2013-- $331,830
    2012-- $331,830
    2011-- $331,830 +6.7%
    2010-- $310,990 -5%
    2009-- $327,360 -12%
    2008-- $372,000 -3.9%
    2007-- $387,000 +75.4%
    2003-- $220,585 +12%
    2002-- $196,950
    Find assessor info on the county website

    Neighborhood: Fair Oaks

    Nearby schools

    GreatSchools rating
    Schools provided by the listing agent
    • Elementary: Eagle View
    • Middle: Katherine Johnson
    • High: Fairfax
    • District: Fairfax County Public Schools

    Source: Bright MLS. This data may not be complete. We recommend contacting the local school district to confirm school assignments for this home.

    Get a cash offer in 3 minutes
    Find out how much your home could sell for in as little as 3 minutes with a no-obligation cash offer.
    Estimated market value
    $568,600
    Get a cash offer in 3 minutes
    Find out how much your home could sell for in as little as 3 minutes with a no-obligation cash offer.
    Estimated market value
    $568,600