You don't want to miss your chance at this one! This lovely 2 bed, 2 bath, 2 car garage condo is nestled within the quite, and highly sought after Woodmoor community. With over 1800 sq ft of living space, you have plenty of room to entertain, or just enjoy your quiet space. This home comes complete with an ensuite bathroom in which the double vanity sink is separate from the rest of the bathroom. It also feature a large eat in kitchen as well as a formal dining room. The living room boasts of natural light from beautiful big windows all while sitting around the cozy gas start fireplace. This home has tons of storage space, and includes an extra non-conforming room off the kitchen that could be used as another bedroom, or an office space! This home has been well cared for and is just waiting for you to make it your new home! One of the best features of this home is that by becoming part of the Woodmoor community, you really only have to worry about the maintenance of the inside of your home. Woodmoor is a limited maintenance community featuring lawn maintenance, snow removal, water, trash, 24 hour security, walking trail around the pond, pool, hot tub & a clubhouse. Be sure to check this one before it's gone!!
Sold
Price Unknown
4327 S Bryant Dr, Independence, MO 64055
2beds
1,886sqft
Condominium
Built in 1995
-- sqft lot
$241,100 Zestimate®
$--/sqft
$2,107 Estimated rent
Home value
$241,100
$217,000 - $268,000
$2,107/mo
Zestimate® history
Owner options
List your home for rent
$2,107/mo
Rent Zestimate®
Find your next renter with Zillow Rental Manager. Plus, with online applications, you can quickly screen prospective tenants – for free.
$2,107/mo
Rent Zestimate®
Refinance and save
$341/mo
Est. payment
Refinancing to a lower rate could help reduce your monthly payments and save thousands over the life of the loan.
$341/mo
Est. payment
Explore your selling options
Work with a Zillow partner agent
Leverage their expertise and Zillow's premium Showcase listings to get your home seen by more buyers.
Get startedList with your own agent
Get your home in front of millions of buyers by listing it on Zillow.
Learn how to do itSell it yourself
Take full control of how buyers see your home on Zillow by listing For Sale by Owner (FSBO).
List your homeWhat's special
Zillow last checked:
Listing updated:
Listed by:
Brittany Pedersen 816-868-8207,
Platinum Realty LLC,
Matt Turnbough 816-205-5172,
Platinum Realty LLC
Bought with:
Pamela Heman, 2012031509
Chartwell Realty LLC
Source: Heartland MLS as distributed by MLS GRID,MLS#: 2439951
Facts & features
Interior
Bedrooms & bathrooms
- Bedrooms: 2
- Bathrooms: 2
- Full bathrooms: 2
Primary bedroom
- Features: Carpet, Ceiling Fan(s), Walk-In Closet(s)
- Level: Main
- Area: 156 Square Feet
- Dimensions: 13 x 12
Bedroom 2
- Features: Carpet, Ceiling Fan(s), Walk-In Closet(s)
- Level: Main
- Area: 132 Square Feet
- Dimensions: 11 x 12
Primary bathroom
- Features: Carpet, Double Vanity
- Level: Main
- Area: 35 Square Feet
- Dimensions: 7 x 5
Primary bathroom
- Features: Linoleum, Separate Shower And Tub
- Level: Main
- Area: 70 Square Feet
- Dimensions: 7 x 10
Bathroom 2
- Level: Main
- Area: 44
- Dimensions: 4 x 11
Dining room
- Features: Carpet, Ceiling Fan(s)
- Level: Main
- Area: 156 Square Feet
- Dimensions: 12 x 13
Kitchen
- Features: Carpet, Ceiling Fan(s), Solid Surface Counter
- Level: Main
- Area: 162 Square Feet
- Dimensions: 9 x 18
Laundry
- Features: Linoleum
- Level: Main
- Area: 40 Square Feet
- Dimensions: 5 x 8
Living room
- Features: Carpet, Ceiling Fan(s), Fireplace
- Level: Main
- Area: 221 Square Feet
- Dimensions: 17 x 13
Office
- Features: Built-in Features, Carpet
- Level: Main
- Area: 33 Square Feet
- Dimensions: 3 x 11
Utility room
- Features: Linoleum
- Level: Main
- Area: 20 Square Feet
- Dimensions: 5 x 4
Heating
- Natural Gas
Cooling
- Electric
Appliances
- Included: Dishwasher, Disposal, Microwave, Refrigerator, Gas Range
- Laundry: Main Level
Features
- Ceiling Fan(s), Walk-In Closet(s)
- Flooring: Carpet, Laminate, Tile
- Basement: Slab
- Number of fireplaces: 1
- Fireplace features: Gas, Living Room
Interior area
- Total structure area: 1,886
- Total interior livable area: 1,886 sqft
- Finished area above ground: 1,886
Property
Parking
- Total spaces: 2
- Parking features: Attached, Garage Door Opener, Garage Faces Front, Off Street
- Attached garage spaces: 2
Features
- Patio & porch: Covered
Lot
- Size: 2,400 Square Feet
- Features: City Lot, Corner Lot
Details
- Additional structures: Garage(s)
- Parcel number: 34420021600010001
Construction
Type & style
- Home type: Condo
- Architectural style: Traditional
- Property subtype: Condominium
Materials
- Board & Batten Siding
- Roof: Composition
Condition
- Year built: 1995
Utilities & green energy
- Sewer: Public Sewer
- Water: Public
Community & HOA
Community
- Security: Smoke Detector(s)
- Subdivision: Woodmoor
HOA
- Has HOA: Yes
- Amenities included: Clubhouse, Pool, Trail(s)
- Services included: Maintenance Structure, Maintenance Grounds, Partial Amenities, Insurance, Snow Removal, Street, Trash
- HOA fee: $341 monthly
- HOA name: Woodmoor Condominium Association
Location
- Region: Independence
Financial & listing details
- Annual tax amount: $2,428
- Date on market: 6/15/2023
- Listing terms: Cash,Conventional,FHA,VA Loan
- Ownership: Private
- Road surface type: Paved
Price history
| Date | Event | Price |
|---|---|---|
| 8/31/2023 | Sold | -- |
Source:  Heartland MLS as distributed by MLS GRID #2439951 Report a problem Heartland MLS as distributed by MLS GRID #2439951 Report a problem | ||
| 7/30/2023 | Pending sale | $230,000$122/sqft |
Source: Heartland MLS as distributed by MLS GRID #2439951 Report a problem | ||
| 6/30/2023 | Contingent | $230,000$122/sqft |
Source: Heartland MLS as distributed by MLS GRID #2439951 Report a problem | ||
| 6/20/2023 | Listed for sale | $230,000$122/sqft |
Source: Heartland MLS as distributed by MLS GRID #2439951 Report a problem | ||
Public tax history
Tax history is unavailable.
Neighborhood: 39th East
Nearby homes
- $216,4003 bd1 ba1.1k sqft4153 S Bryant Dr, Independence, MO 64055Off Market
- $221,4003 bd1 ba1k sqft4159 S Bryant Dr, Independence, MO 64055Off Market
- $--2 bd2 ba1.3k sqft4318 S Bryant Ct APT 1, Independence, MO 64055Sold
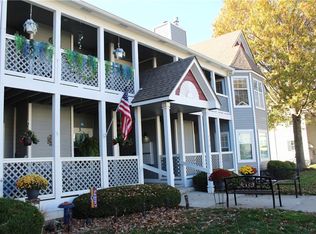
- $247,4003 bd2 ba1k sqft4147 S Bryant Dr, Independence, MO 64055Off Market
- $--3 bd3 ba2.5k sqft4326 S Bryant Dr, Independence, MO 64055Sold
- $214,0003 bd1 ba1.1k sqft4201 E 42nd Way S, Independence, MO 64055Off Market
- $243,4003 bd3 ba1k sqft4150 S Bryant Dr, Independence, MO 64055Off Market
- $228,3003 bd1 ba1.2k sqft4154 S Milton Dr, Independence, MO 64055Off Market
Nearby schools
GreatSchools rating
- 10/10William Yates Elementary SchoolGrades: K-5Distance: 0.8 mi
- 6/10Paul Kinder Middle SchoolGrades: 6-8Distance: 3.9 mi
- 8/10Blue Springs High SchoolGrades: 9-12Distance: 5.4 mi
Schools provided by the listing agent
- Elementary: William Southern
- Middle: Bridger
- High: Truman
Source: Heartland MLS as distributed by MLS GRID. This data may not be complete. We recommend contacting the local school district to confirm school assignments for this home.
Get a cash offer in 3 minutes
Find out how much your home could sell for in as little as 3 minutes with a no-obligation cash offer.
Estimated market value
$241,100
Get a cash offer in 3 minutes
Find out how much your home could sell for in as little as 3 minutes with a no-obligation cash offer.
Estimated market value
$241,100
- Missouri
- Jackson County
- Independence
- 64055
- 39th East
- 4327 S Bryant Dr
Nearby cities
Nearby neighborhoods
Nearby zip codes
Other Independence Topics
