Skip main navigation
Sold for $505,000
  • $505,000

    4327 S Xenophon Way, Morrison, CO 80465

    3beds
    1,038sqft
    Single Family Residence
    Built in 1974
    7,336 Square Feet Lot
    $502,100 Zestimate®
    $487/sqft
    $2,789 Estimated rent

    Home value

    $502,100

    $477,000 - $527,000

    $2,789/mo

    Zestimate® history
    Loading
    Loading...

    Owner options

    List your home for rent

    $2,789/mo

    Rent Zestimate®

    Find your next renter with Zillow Rental Manager. Plus, with online applications, you can quickly screen prospective tenants – for free.

    Learn more

    $2,789/mo

    Rent Zestimate®

    Refinance and save

    $2,898/mo

    Est. payment

    Refinancing to a lower rate could help reduce your monthly payments and save thousands over the life of the loan.

    See today's rates

    $2,898/mo

    Est. payment

    Explore your selling options

    Work with a Zillow partner agent

    Leverage their expertise and Zillow's premium Showcase listings to get your home seen by more buyers.

    Get started

    List with your own agent

    Get your home in front of millions of buyers by listing it on Zillow.

    Learn how to do it

    Sell it yourself

    Take full control of how buyers see your home on Zillow by listing For Sale by Owner (FSBO).

    List your home

    What's special

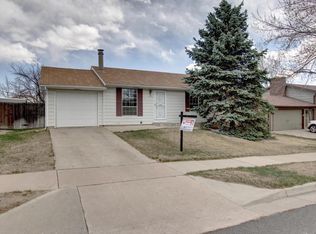
    1% TEMPORARY INTEREST RATE BUYDOWN OFFERED WHEN USING THE LISTING AGENT'S PREFERRED LENDER! Unbelievable opportunity awaits in Morrison. Welcome to a beautifully remodeled ranch style home in desirable Friendly Hills neighborhood, nestled near the picturesque foothills! This property offers a large backyard with a massive 18x31 patio, great shed for storage, privacy fence great for dogs and endless possibilities, including room for additional garage space or camper parking. The brand-new fence on one side and the other side to be completed in June. Step inside to discover a freshly updated interior featuring, new laminate flooring, plush carpeting & custom lighting throughout. The sunny kitchen has been tastefully remodeled including new counters, backsplash and pantry. Gather around the cozy wood burning fireplace in the living room, where warmth and comfort await. Three bedrooms and a full bath provide comfortable accommodations for family and guests. Large 2 car garage is great for Colorado winters. Newer window, vinyl siding for low maintenance and newer roof (2017) are great additions. Conveniently located near the foothills, this home offers easy access to outdoor recreational opportunities and scenic mountain vistas. Easy access to C470 and the mountains. 10 minutes to Chatfield Lake There is no HOA so bring your boat!

    Zillow last checked:

    Listing updated:

    Listed by:

    Vanessa Holmes dvholmes@msn.com,

    Your Castle Real Estate Inc

    Bought with:

    Lindsey Degnan, 100102531

    Compass - Denver

    Source: REcolorado as distributed by MLS GRID,MLS#: 4585585MLS Logo

    Facts & features

    Interior

    Bedrooms & bathrooms
    • Bedrooms: 3
    • Bathrooms: 1
    • Full bathrooms: 1
    • Main level bathrooms: 1
    • Main level bedrooms: 3
    Primary bedroom
    • Description: Ceiling Fan
    • Level: Main
    • Area: 130 Square Feet
    • Dimensions: 10 x 13
    Bedroom
    • Description: Ceiling Fan
    • Level: Main
    • Area: 110 Square Feet
    • Dimensions: 10 x 11
    Bedroom
    • Description: Ceiling Fan
    • Level: Main
    • Area: 120 Square Feet
    • Dimensions: 10 x 12
    Bathroom
    • Description: Remodeled, New Vanity, Tile
    • Level: Main
    • Area: 66 Square Feet
    • Dimensions: 6 x 11
    Kitchen
    • Description: Newer Counters & Sink, Custom Lighting, Newer Flooring
    • Level: Main
    • Area: 195 Square Feet
    • Dimensions: 13 x 15
    Laundry
    • Description: Fits Full Size Washer & Dryer
    • Level: Main
    • Area: 54 Square Feet
    • Dimensions: 6 x 9
    Living room
    • Description: Fireplace, Custom Lighting, Newer Flooring
    • Level: Main
    • Area: 210 Square Feet
    • Dimensions: 14 x 15
    Heating
    • Baseboard
    Cooling
    • Has cooling: Yes
    Appliances
    • Included: Dishwasher, Disposal, Gas Water Heater, Microwave, Oven, Range, Refrigerator
    • Laundry: In Unit
    Features
    • Ceiling Fan(s), Eat-in Kitchen, Open Floorplan, Smoke Free
    • Flooring: Carpet, Laminate, Linoleum
    • Windows: Double Pane Windows
    • Basement: Crawl Space
    • Number of fireplaces: 1
    • Fireplace features: Living Room, Wood Burning
    • Common walls with other units/homes: No Common Walls
    Interior area
    • Total structure area: 1,038
    • Total interior livable area: 1,038 sqft
    • Finished area above ground: 1,038

    Property

    Parking
    • Total spaces: 2
    • Parking features: Concrete, Dry Walled, Exterior Access Door, Insulated Garage
    • Attached garage spaces: 2
    Features
    • Levels: One
    • Stories: 1
    • Entry location: Ground
    • Patio & porch: Patio
    • Exterior features: Private Yard, Rain Gutters
    • Fencing: Full
    Lot
    • Size: 7,336 sqft
    • Features: Sprinklers In Front, Sprinklers In Rear
    Details
    • Parcel number: 134639
    • Zoning: P-D
    • Special conditions: Standard

    Construction

    Type & style
    • Home type: SingleFamily
    • Architectural style: Contemporary
    • Property subtype: Single Family Residence
    Materials
    • Frame, Vinyl Siding
    • Roof: Composition
    Condition
    • Updated/Remodeled
    • Year built: 1974

    Utilities & green energy

    • Electric: 220 Volts
    • Sewer: Public Sewer
    • Water: Public
    • Utilities for property: Cable Available, Electricity Connected, Natural Gas Connected

    Community & neighborhood

    Security
    • Security features: Carbon Monoxide Detector(s), Smoke Detector(s), Video Doorbell
    Location
    • Region: Morrison
    • Subdivision: Friendly Hills

    Other

    Other facts
    • Listing terms: Cash,Conventional,FHA,VA Loan
    • Ownership: Individual
    • Road surface type: Paved

    Price history

    DateEventPrice
    10/17/2024Sold$505,000-1.8%$487/sqft
    Source: REcolorado as distributed by MLS GRID #4585585 Report a problem
    9/19/2024Pending sale$514,000$495/sqft
    Source: REcolorado as distributed by MLS GRID #4585585 Report a problem
    7/31/2024Price change$514,000-2.8%$495/sqft
    Source: REcolorado as distributed by MLS GRID #4585585 Report a problem
    6/6/2024Listed for sale$529,000+75.7%$510/sqft
    Source: REcolorado as distributed by MLS GRID #4585585 Report a problem
    7/11/2017Sold$301,000+2%$290/sqft
    Source: Public Record Report a problem
    6/10/2017Listed for sale$295,000+50.5%$284/sqft
    Source: RE/MAX CENTRAL ALLIANCE #2630352 Report a problem
    5/10/2007Sold$196,000$189/sqft
    Source: Public Record Report a problem

    Public tax history

    YearProperty taxesTax assessment
    2025$2,672 +0%$27,059 -0.8%
    2024$2,671 +13.9%$27,267
    2023$2,344 -1.3%$27,267 +16%
    2022$2,374 +16.6%$23,503 -2.8%
    2021$2,037 $24,179 +16.3%
    2020$2,037 +1.3%$20,793
    2019$2,012 +10.3%$20,793 +14.2%
    2018$1,824 $18,206
    2017$1,824 +23.2%$18,206 +18.1%
    2016$1,480 $15,414
    2015$1,480 +15.6%$15,414 +21.7%
    2014$1,280 -2.6%$12,665
    2013$1,314 +1.9%$12,665 -3.5%
    2012$1,289 -2.2%$13,128
    2011$1,318 +0.1%$13,128 -2.8%
    2010$1,317 -2.9%$13,510
    2009$1,356 +100.8%$13,510 -2.6%
    2008$676 +1.3%$13,870
    2007$667 -48.8%$13,870 +2.7%
    2006$1,302 -4.8%$13,510 -2.7%
    2005$1,368 +8.3%$13,890
    2004$1,263 +99.8%$13,890
    2003$632 -49.2%$13,890 +1.3%
    2002$1,245 +7.5%$13,710 +17.8%
    2001$1,158 +4.1%$11,640
    2000$1,112 $11,640

    Find assessor info on the county website

    Neighborhood: 80465

    Nearby schools

    GreatSchools rating
    Schools provided by the listing agent
    • Elementary: Kendallvue
    • Middle: Carmody
    • High: Bear Creek
    • District: Jefferson County R-1

    Source: REcolorado as distributed by MLS GRID. This data may not be complete. We recommend contacting the local school district to confirm school assignments for this home.

    Get a cash offer in 3 minutes
    Find out how much your home could sell for in as little as 3 minutes with a no-obligation cash offer.
    Estimated market value
    $502,100
    Get a cash offer in 3 minutes
    Find out how much your home could sell for in as little as 3 minutes with a no-obligation cash offer.
    Estimated market value
    $502,100