Skip main navigation
Sold for $725,000
  • $725,000

    4327 SW 105th Dr, Gainesville, FL 32608

    4beds
    2,905sqft
    Single Family Residence
    Built in 1995
    0.44 Acres Lot
    $788,100 Zestimate®
    $250/sqft
    $4,350 Estimated rent

    Home value

    $788,100

    $749,000 - $835,000

    $4,350/mo

    Zestimate® history
    Loading
    Loading...

    Owner options

    List your home for rent

    $4,350/mo

    Rent Zestimate®

    Find your next renter with Zillow Rental Manager. Plus, with online applications, you can quickly screen prospective tenants – for free.

    Learn more

    $4,350/mo

    Rent Zestimate®

    Refinance and save

    $5,098/mo

    Est. payment

    Refinancing to a lower rate could help reduce your monthly payments and save thousands over the life of the loan.

    See today's rates

    $5,098/mo

    Est. payment

    Explore your selling options

    Work with a Zillow partner agent

    Leverage their expertise and Zillow's premium Showcase listings to get your home seen by more buyers.

    Get started

    List with your own agent

    Get your home in front of millions of buyers by listing it on Zillow.

    Learn how to do it

    Sell it yourself

    Take full control of how buyers see your home on Zillow by listing For Sale by Owner (FSBO).

    List your home

    What's special

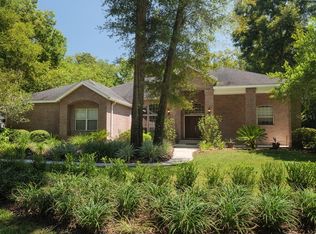
    Wait until you see this one! Welcome to Haile Plantation / Westfield Commons, a densily treed neighborhood of high end executive homes. This home's main offerings are a side entry three car garage with a sink, laundry room with sink cabinetry and closet perfect for storing the central vac hose, a fenced back yard with plenty of privacy for your screened lanai and large pool with water feature. Inside you will find 4Br / 3BA 2,905 sqft of immaculate living space, a wonderful kitchen with tons of counter space, light and bright white cabinetry, SS appliances and a skylight. The kitchen opens to a large family room with built -ins and a gas fireplace, french doors out to the lanai, a huge kitchen breakfast bar with a separate eat in area with large windows and built in desk area. There are two bedrooms adjacent to the family room plus a full bath with double sinks, tub shower combo and a linen closet. From the double front doors, you enter your formal living and dining areas with additional french doors out to the lanai. Towards the primary suite, is the fourth bedroom with a huge window and two closets. This room could also be used an office or other flex space. There is a full hall / pool bath with stand alone shower. The primary bedroom will not disappoint with its french doors and large windows overlooking the pool/lanai. There are double walk in closets and an ensuite complete with double sinks, jetted tub, walk in shower, private water closet and linen closet. This home has had a fresh coat of paint and new carpet installed. There is crown molding throughout. The formal dining room has a lighted trey ceiling, the family room is vaulted, with a wall of windows above the built ins for tones of natural light. There is also ambiant lighting in the planters on the pool deck with also has an outdoor closet and shower. The hot water heater and a/c was replaced in 2019 and the roof was replaced in 2012.

    Zillow last checked:

    Listing updated:

    Listing Provided by:

    Ken Cornell 352-281-4000,

    BOSSHARDT REALTY SERVICES LLC 352-371-6100,

    Angela Cornell 352-371-6100,

    BOSSHARDT REALTY SERVICES LLC

    Bought with:

    Kristine Wendig, 3364613

    BOSSHARDT REALTY SERVICES LLC

    Stephen Wendig, 3526058

    BOSSHARDT REALTY SERVICES LLC

    Source: Stellar MLS,MLS#: GC519611MLS LogoOriginating MLS: Gainesville-Alachua

    Facts & features

    Interior

    Bedrooms & bathrooms
    • Bedrooms: 4
    • Bathrooms: 3
    • Full bathrooms: 3
    Primary bedroom
    • Features: Walk-In Closet(s)
    • Level: First
    Kitchen
    • Level: First
    Living room
    • Level: First
    Heating
    • Central, Electric
    Cooling
    • Central Air
    Appliances
    • Included: Dishwasher, Microwave, Refrigerator
    • Laundry: Laundry Room
    Features
    • Living Room/Dining Room Combo, Open Floorplan, Solid Surface Counters
    • Flooring: Carpet, Ceramic Tile
    • Windows: Window Treatments
    • Has fireplace: Yes
    • Fireplace features: Family Room
    Interior area
    • Total structure area: 4,100
    • Total interior livable area: 2,905 sqft

    Property

    Parking
    • Total spaces: 2
    • Parking features: Garage - Attached
    • Attached garage spaces: 2
    Features
    • Levels: One
    • Stories: 1
    • Exterior features: Other
    • Has private pool: Yes
    • Pool features: In Ground
    • Fencing: Wood
    Lot
    • Size: 0.44 Acres
    Details
    • Parcel number: 06860210005
    • Zoning: PD
    • Special conditions: None

    Construction

    Type & style
    • Home type: SingleFamily
    • Property subtype: Single Family Residence
    Materials
    • Stucco
    • Foundation: Slab
    • Roof: Shingle
    Condition
    • New construction: No
    • Year built: 1995

    Utilities & green energy

    • Sewer: Public Sewer
    • Water: None
    • Utilities for property: Cable Available, Natural Gas Connected, Public, Sewer Connected

    Community & neighborhood

    Location
    • Region: Gainesville
    • Subdivision: HAILE PLANTATION

    HOA & financial

    HOA
    • Has HOA: Yes
    • HOA fee: $45 monthly
    • Association name: Leeland Management
    Other fees
    • Pet fee: $0 monthly
    Other financial information
    • Total actual rent: 0

    Other

    Other facts
    • Ownership: Fee Simple
    • Road surface type: Paved

    Price history

    DateEventPrice
    5/10/2024Sold$725,000-0.5%$250/sqft
    Source: Stellar MLS #GC519611 Report a problem
    4/9/2024Pending sale$729,000$251/sqft
    Source: Stellar MLS #GC519611 Report a problem
    4/6/2024Listed for sale$729,000$251/sqft
    Source: Stellar MLS #GC519611 Report a problem

    Public tax history

    YearProperty taxesTax assessment
    2025$11,500 +54.8%$582,893 +60.5%
    2024$7,431 +3.8%$363,076 +3%
    2023$7,156 +3.2%$352,501 +3%
    2022$6,932 +2.2%$342,234 +3%
    2021$6,780 +1.3%$332,266 +1.4%
    2020$6,697 -0.6%$327,679 +2.3%
    2019$6,734 $320,312 +1.9%
    2018$6,734 +3.1%$314,340 +2.1%
    2017$6,529 -1.3%$307,880 +2.1%
    2016$6,618 +3.6%$301,550 +0.7%
    2015$6,385 +0%$299,460 +0.8%
    2014$6,384 +1%$297,090 -11.3%
    2013$6,322 $335,100 -1.3%
    2012-- $339,400 +21.5%
    2011-- $279,430 -15.6%
    2010-- $330,900 -5.9%
    2009-- $351,700 -14.4%
    2008-- $411,100 +1.5%
    2007-- $405,100 +7.6%
    2006-- $376,500 +6.3%
    2005-- $354,300 +8.9%
    2004-- $325,400 +10.2%
    2003-- $295,200
    2002-- $295,200 +6.4%
    2001-- $277,400 +5.1%
    2000-- $264,000

    Find assessor info on the county website

    Neighborhood: 32608

    Nearby schools

    GreatSchools rating
    Schools provided by the listing agent
    • Elementary: Lawton M. Chiles Elementary School-AL
    • Middle: Kanapaha Middle School-AL
    • High: F. W. Buchholz High School-AL

    Source: Stellar MLS. This data may not be complete. We recommend contacting the local school district to confirm school assignments for this home.

    Get a cash offer in 3 minutes
    Find out how much your home could sell for in as little as 3 minutes with a no-obligation cash offer.
    Estimated market value
    $788,100
    Get a cash offer in 3 minutes
    Find out how much your home could sell for in as little as 3 minutes with a no-obligation cash offer.
    Estimated market value
    $788,100