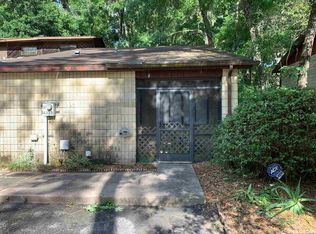
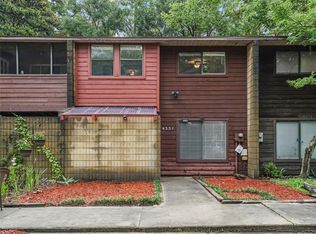
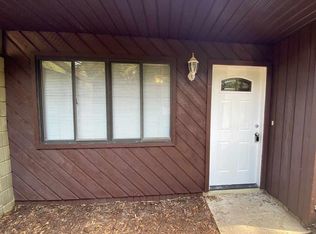
Discover this charming house located at 4327 SW 67th Ter in Gainesville, FL. This cozy home accords a comfortable living environment with its two bedrooms, a walk in closet in the master bedroom, linen closet upstairs, two walk in closets downstairs, a balcony off the master bedroom and deck in the large back yard that is new. The pantry is newly shelved in the kitchen that is remodeled with a brand new stove and refrigerator. Everything is updated and freshly painted for those those seeking an updated clean and inviting space. The house boasts a generous living area of 1,254 square feet, providing ample room for relaxation and daily activities. Situated on a 0.11-acre lot, the property accords a quaint outdoor area suitable for enjoying the Florida weather or gardening. This home combines the convenience of a compact lot that is fenced in for your pets with the comfort of a well-designed interior, making it a great choice for individuals or small households. Don't miss the opportunity to explore this Gainesville gem that accords both functionality and charm in a desirable location. Take a look at the tree lined street of this townhome.
Pending
$159,000
4327 SW 67TH TERRACE, GAINESVILLE, FL 32608
2beds
1,254sqft
Townhouse
Built in 1982
4,791 Square Feet Lot
$-- Zestimate®
$127/sqft
$9/mo HOA
What's special
Updated and freshly paintedTwo bedroomsCozy homeLinen closet upstairs
- 24 days
- 836
- 91
Likely to sell faster than
Zillow last checked:
Listing updated:
Listed by:
Steven Koleno 804-656-5007,
BEYCOME OF FLORIDA LLC 804-656-5007
Source: Stellar MLS,MLS#: O6441350 Originating MLS: Orlando Regional
Originating MLS: Orlando Regional
Facts & features
Interior
Bedrooms & bathrooms
- Bedrooms: 2
- Bathrooms: 3
- Full bathrooms: 2
- 1/2 bathrooms: 1
Primary bedroom
- Features: Walk-In Closet(s)
- Level: Second
Bedroom 2
- Features: Walk-In Closet(s)
- Level: Second
Primary bathroom
- Features: No Closet
- Level: Second
Bathroom 2
- Features: Linen Closet
- Level: Second
Bathroom 3
- Features: No Closet
- Level: First
Kitchen
- Features: Walk-In Closet(s)
- Level: First
Living room
- Features: Walk-In Closet(s)
- Level: First
Heating
- Central, Electric, Natural Gas
Cooling
- Central Air
Appliances
- Included: Electric Water Heater
- Laundry: Inside
Features
- Ceiling Fan(s)
- Flooring: Carpet, Laminate, Tile
- Has fireplace: No
Interior area
- Total structure area: 1,254
- Total interior livable area: 1,254 sqft
Property
Features
- Levels: Two
- Stories: 2
- Exterior features: Balcony, Courtyard
Lot
- Size: 4,791 Square Feet
Details
- Parcel number: 06877122001
- Zoning: PD
- Special conditions: None
Construction
Type & style
- Home type: Townhouse
- Property subtype: Townhouse
Materials
- Block, Concrete
- Foundation: Slab
- Roof: Shingle
Condition
- Completed
- New construction: No
- Year built: 1982
Utilities & green energy
- Sewer: Public Sewer
- Water: Public
- Utilities for property: Electricity Connected, Natural Gas Connected, Sewer Connected, Water Connected
Community & HOA
Community
- Pet fee: $0 monthly
- Subdivision: GREENLEAF UNIT 1 REP 1
HOA
- Has HOA: Yes
- Services included: Maintenance Structure, Private Road
- HOA fee: $9 monthly
- HOA name: Green Leaf
- HOA phone: 352-379-4641
Location
- Region: Gainesville
Financial & listing details
- Price per square foot: $127/sqft
- Tax assessed value: $128,264
- Annual tax amount: $3,038
- Date on market: 9/12/2026
- Cumulative days on market: 25 days
- Listing terms: Cash,Conventional,FHA,Other,Owner May Carry,Private Financing Available,VA Loan
- Ownership: Fee Simple
- Total actual rent: 0
- Electric utility on property: Yes
- Road surface type: Paved
Estimated market value
Not available
Estimated sales range
Not available
Not available
Price history
| Date | Event | Price |
|---|---|---|
| 9/28/2026 | Pending sale | $159,000$127/sqft |
Source:  Stellar MLS #O6441350 Report a problem Stellar MLS #O6441350 Report a problem | ||
| 9/12/2026 | Listed for sale | $159,000+4.6%$127/sqft |
Source: Stellar MLS #O6441350 Report a problem | ||
| 7/10/2026 | Listing removed | -- |
Source: Owner Report a problem | ||
| 6/26/2026 | Price change | $152,000-11.6%$121/sqft |
Source: Owner Report a problem | ||
| 6/2/2026 | Price change | $172,000+10.3%$137/sqft |
Source: Owner Report a problem | ||
| 5/14/2026 | Listed for sale | $156,000-11.9%$124/sqft |
Source: Owner Report a problem | ||
| 1/23/2026 | Listing removed | $1,200$1/sqft |
Source: Zillow Rentals Report a problem | ||
| 11/5/2025 | Listed for rent | $1,200$1/sqft |
Source: Zillow Rentals Report a problem | ||
| 12/27/2023 | Listing removed | -- |
Source: Zillow Rentals Report a problem | ||
| 11/27/2023 | Price change | $1,200-14.3%$1/sqft |
Source: Zillow Rentals Report a problem | ||
| 11/25/2023 | Listed for rent | $1,400$1/sqft |
Source: Zillow Rentals Report a problem | ||
| 11/25/2023 | Listing removed | -- |
Source: Owner Report a problem | ||
| 10/18/2023 | Listed for sale | $177,000+142.5%$141/sqft |
Source: Owner Report a problem | ||
| 10/24/2017 | Sold | $73,000-3.8%$58/sqft |
Source: Public Record Report a problem | ||
| 10/2/2017 | Price change | $75,900-1.3%$61/sqft |
Source: BHHS Trend Realty #408804 Report a problem | ||
| 9/20/2017 | Listed for sale | $76,900+1.2%$61/sqft |
Source: Owner Report a problem | ||
| 3/2/2004 | Sold | $76,000+49%$61/sqft |
Source: Public Record Report a problem | ||
| 7/17/2000 | Sold | $51,000$41/sqft |
Source: Public Record Report a problem | ||
Public tax history
| Year | Property taxes | Tax assessment |
|---|---|---|
| 2025 | $3,039 +17.2% | $128,264 +33.9% |
| 2024 | $2,593 +9.8% | $95,777 +10% |
| 2023 | $2,362 +8.7% | $87,070 +10% |
| 2022 | $2,172 +9.7% | $79,155 +10% |
| 2021 | $1,980 +8.1% | $71,959 +10% |
| 2020 | $1,831 +12.1% | $65,417 +10% |
| 2019 | $1,633 | $59,470 -0.6% |
| 2018 | $1,633 +0.5% | $59,800 +12.6% |
| 2017 | $1,624 +14.4% | $53,100 +25.4% |
| 2016 | $1,420 +15.3% | $42,350 +10% |
| 2015 | $1,231 +10.4% | $38,500 +3.9% |
| 2014 | $1,115 +0.1% | $37,070 +10% |
| 2013 | $1,114 | $33,700 -21.8% |
| 2012 | -- | $43,100 -20.9% |
| 2011 | -- | $54,500 -25.9% |
| 2010 | -- | $73,500 -17.9% |
| 2009 | -- | $89,500 -17.8% |
| 2008 | -- | $108,900 -1% |
| 2007 | -- | $110,000 +26.4% |
| 2006 | -- | $87,000 +27% |
| 2005 | -- | $68,500 +9.8% |
| 2004 | -- | $62,400 +17.1% |
| 2003 | -- | $53,300 |
| 2002 | -- | $53,300 +19.5% |
| 2001 | -- | $44,600 +7% |
| 2000 | -- | $41,700 |
Find assessor info on the county website
Monthly payment
Est. payment
Payment breakdown
Explore the cost of this home by adjusting the details. Changes won't be saved.Climate risks
Neighborhood: 32608
Nearby schools
Schools provided by the listing agent
- Elementary: Hidden Oak Elementary School-AL
- Middle: Kanapaha Middle School-AL
- High: F. W. Buchholz High School-AL
Source: Stellar MLS. This data may not be complete. We recommend contacting the local school district to confirm school assignments for this home.
Similar homes
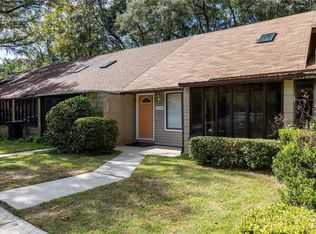
- $184,9002 bd2 ba1.1k sqft4704 SW 67TH TERRACE, GAINESVILLE, FL 32608For Sale
 MLS ID #GC542907, Kyle Hoppenworth, WATSON REALTY CORP- TIOGA. Stellar MLS
 - $157,9002 bd3 ba1.1k sqft4415 SW 34TH STREET #309, GAINESVILLE, FL 32608For Sale
 MLS ID #GC542919, Scott Arvin, MATCHMAKER REALTY OF ALACHUA COUNTY. Stellar MLS
 - $177,0003 bd3 ba1.3k sqft5606 SW 8TH PLACE, GAINESVILLE, FL 32607For Sale
 MLS ID #GC543832, Mark Gajda, PEPINE REALTY. Stellar MLS
 - $145,0002 bd3 ba1k sqft2635 SW 35TH PLACE #307, GAINESVILLE, FL 32608For Sale
 MLS ID #TB8514871, Jorge Braham, VANTAGE REALTY PARTNERS. Stellar MLS
 - $158,9002 bd2 ba1.1k sqft900 SW 62ND BOULEVARD #L76, GAINESVILLE, FL 32607For SaleMLS ID #GC540676, Craig Wilburn, REAL BROKER, LLC. Stellar MLS
- $134,9002 bd3 ba1k sqft2635 SW 35TH PLACE #1506, GAINESVILLE, FL 32608For SaleMLS ID #GC542891, Jeff Tice, BHHS FLORIDA REALTY. Stellar MLS
- $150,0002 bd2 ba1.1k sqft5727 SW 10TH PLACE, GAINESVILLE, FL 32607For SaleMLS ID #A4700244, Scott Fader, JOSEPH WALTER REALTY LLC. Stellar MLS
- $165,0002 bd2 ba975 sqft2508 SW 35TH PLACE #J-58, GAINESVILLE, FL 32608For SaleMLS ID #GC543336, Julia Ariet, KELLER WILLIAMS GAINESVILLE REALTY PARTNERS. Stellar MLS
- $172,0002 bd3 ba1.1k sqft3970 SW 20TH AVENUE #904, GAINESVILLE, FL 32607For SaleMLS ID #GC542813, Niky Vara, REMAX SELECT PARTNERS. Stellar MLS
- $169,0002 bd3 ba1k sqft2735 SW 35TH PLACE #903, GAINESVILLE, FL 32608For SaleMLS ID #GC539594, Jennifer Bass, TRUSTED REALTY GROUP, LLC. Stellar MLS
- $190,0004 bd4 ba1.1k sqft4000 SW 23RD STREET #2-105, GAINESVILLE, FL 32608For SaleMLS ID #GC543519, Julie Stockman, CAMPUS TO COAST REALTY, LLC. Stellar MLS
- $180,0002 bd1 ba840 sqft13026 SW WILLISTON ROAD, MICANOPY, FL 32667For SaleMLS ID #TB8353573, Efrain Jovel PA, RE/MAX ALLIANCE GROUP. Stellar MLS
- $179,0003 bd3 ba1.3k sqft825 SW 55TH TERRACE, GAINESVILLE, FL 32607For SaleMLS ID #GC541704, Raven Knowles, KELLER WILLIAMS GAINESVILLE REALTY PARTNERS. Stellar MLS
- $162,0002 bd2 ba1k sqft7200 SW 8TH AVENUE #H48, GAINESVILLE, FL 32607For SaleMLS ID #GC542471, David Padot, Jr, PRISTINE PROPERTIES TRENTON. Stellar MLS
- $180,0004 bd4 ba1.1k sqft4000 SW 23RD STREET #2-303, GAINESVILLE, FL 32608For SaleMLS ID #GC538403, Saveela Asad, KELLER WILLIAMS GAINESVILLE REALTY PARTNERS. Stellar MLS
- $185,0002 bd3 ba1k sqft2132 SW 39TH DRIVE, GAINESVILLE, FL 32607For SaleMLS ID #GC541699, Holly Moebus, BHGRE THOMAS GROUP. Stellar MLS
- $179,9002 bd3 ba1.1k sqft3510 SW 30TH WAY #158, GAINESVILLE, FL 32608For SaleMLS ID #GC539326, Kyle Hoppenworth, WATSON REALTY CORP- TIOGA. Stellar MLS
- $188,3003 bd3 ba1.3k sqft5846 SW 9TH PLACE, GAINESVILLE, FL 32607For SaleMLS ID #GC542662, Jim Doxey, COLDWELL BANKER M.M. PARRISH REALTORS. Stellar MLS
- $159,9002 bd2 ba1k sqft7200 SW 8TH AVENUE #S119, GAINESVILLE, FL 32608For SaleMLS ID #GC538725, Kyle Hoppenworth, WATSON REALTY CORP- TIOGA. Stellar MLS
