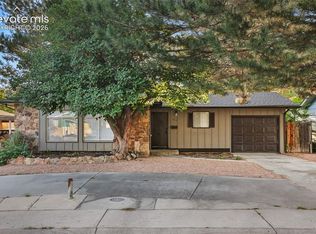
Completely remodeled and move-in ready, this stunning 4-bedroom, 2-bath ranch-style home offers the perfect blend of modern updates and everyday functionality. Step inside to find a fresh, stylish interior featuring new flooring, new paint, and beautifully updated bathrooms. The fully renovated kitchen is a standout, complete with new cabinets, butcher block countertops, and brand-new appliances, making it both functional and inviting. Situated on a large fenced corner lot with RV/boat parking, an oversized attached 2-car garage, and four sheds (one with electricity) for extra storage or workspace. Enjoy added charm with a mature apple tree. Conveniently located near City Park and just minutes from Lake Pueblo State Park, shopping, and dining. Roof has been certified and seller is offering a home warranty. Schedule your showing today!
Active
Price cut: $4K (8/8)
$345,999
4327 Sage St, Pueblo, CO 81005
4beds
1,824sqft
Single Family Residence
Built in 1978
9,147 Square Feet Lot
$-- Zestimate®
$190/sqft
$-- HOA
What's special
Mature apple treeLarge fenced corner lotNew paintFresh stylish interiorNew flooringNew cabinetsButcher block countertops
- 124 days
- 322
- 18
Zillow last checked:
Listing updated:
Listed by:
Your Hometown Team 719-214-3733,
Sorella Real Estate
Source: PAR,MLS#: 239639
Facts & features
Interior
Bedrooms & bathrooms
- Bedrooms: 4
- Bathrooms: 2
- Full bathrooms: 2
- 3/4 bathrooms: 1
- Main level bedrooms: 3
Primary bedroom
- Level: Main
- Area: 140
- Dimensions: 10 x 14
Bedroom 2
- Level: Main
- Area: 90
- Dimensions: 9 x 10
Bedroom 3
- Level: Main
- Area: 86.4
- Dimensions: 9.6 x 9
Bedroom 4
- Level: Basement
- Area: 168
- Dimensions: 12 x 14
Family room
- Level: Basement
- Area: 432
- Dimensions: 12 x 36
Kitchen
- Level: Main
- Area: 144
- Dimensions: 12 x 12
Living room
- Level: Main
- Area: 192
- Dimensions: 12 x 16
Features
- New Paint, Walk-in Shower
- Flooring: New Floor Coverings
- Windows: Window Coverings
- Basement: Full,Finished
- Number of fireplaces: 1
Interior area
- Total structure area: 1,824
- Total interior livable area: 1,824 sqft
Video & virtual tour
Property
Parking
- Total spaces: 2
- Parking features: RV Access/Parking, 2 Car Garage Attached, Garage Door Opener
- Attached garage spaces: 2
Features
- Patio & porch: Porch-Open-Front
- Exterior features: Garden Area-Front, Garden Area-Rear
- Fencing: Metal Fence-Front,Wood Fence-Rear
Lot
- Size: 9,147 Square Feet
- Dimensions: 66 x 139
- Features: Corner Lot, Sprinkler System-Front, Lawn-Front, Rock-Rear, Trees-Front
Details
- Additional structures: Shed(s), Gazebo
- Parcel number: 1504104018
- Zoning: R-3
- Special conditions: Standard
Construction
Type & style
- Home type: SingleFamily
- Architectural style: Ranch
- Property subtype: Single Family Residence
Condition
- Year built: 1978
Community & HOA
Community
- Security: Smoke Detector/CO
- Subdivision: Westwood Village
Location
- Region: Pueblo
Financial & listing details
- Price per square foot: $190/sqft
- Tax assessed value: $269,000
- Annual tax amount: $1,674
- Date on market: 4/30/2026
- Road surface type: Paved
Estimated market value
Not available
Estimated sales range
Not available
Not available
Price history
| Date | Event | Price |
|---|---|---|
| 8/8/2026 | Price change | $345,999-1.1%$190/sqft |
Source:  PAR #239639 Report a problem PAR #239639 Report a problem | ||
| 6/21/2026 | Price change | $349,999-0.3%$192/sqft |
Source: PAR #239639 Report a problem | ||
| 6/17/2026 | Price change | $350,999-0.6%$192/sqft |
Source: PAR #239639 Report a problem | ||
| 4/30/2026 | Listed for sale | $352,999+60.5%$194/sqft |
Source: PAR #239639 Report a problem | ||
| 12/7/2022 | Sold | $220,000-7.9%$121/sqft |
Source: PAR #207204 Report a problem | ||
| 11/23/2022 | Pending sale | $239,000$131/sqft |
Source:  RE/MAX International #207204 Report a problem RE/MAX International #207204 Report a problem | ||
| 11/23/2022 | Contingent | $239,000$131/sqft |
Source: PAR #207204 Report a problem | ||
| 11/21/2022 | Listed for sale | $239,000$131/sqft |
Source: PAR #207204 Report a problem | ||
Public tax history
| Year | Property taxes | Tax assessment |
|---|---|---|
| 2025 | $1,375 -1.1% | $16,820 -6.9% |
| 2024 | $1,391 +37.7% | $18,070 -1% |
| 2023 | $1,010 -3.3% | $18,250 +76% |
| 2022 | $1,044 +13.2% | $10,370 -2.9% |
| 2021 | $921 -0.1% | $10,680 +14.7% |
| 2020 | $922 +27.9% | $9,308 +16.9% |
| 2018 | $721 | $7,961 |
| 2017 | $721 +10.8% | $7,961 +10.7% |
| 2016 | $651 | $7,193 |
| 2015 | $651 +10.9% | $7,193 +11.4% |
| 2014 | $587 -10.8% | $6,457 |
| 2013 | $658 -10.8% | $6,457 -10.1% |
| 2012 | $738 | $7,183 |
| 2011 | $738 +3.1% | $7,183 -8.5% |
| 2010 | $715 -7.1% | $7,848 0% |
| 2009 | $770 -1.8% | $7,850 -5.6% |
| 2008 | $783 +8.7% | $8,320 |
| 2007 | $721 +4.5% | $8,320 +12.9% |
| 2006 | $690 -0.7% | $7,370 +3.8% |
| 2005 | $695 +1.4% | $7,100 |
| 2004 | $685 -8.7% | $7,100 -0.8% |
| 2003 | $750 +10.8% | $7,160 -9.5% |
| 2002 | $677 +6.1% | $7,910 +1.7% |
| 2001 | $639 | $7,780 |
Find assessor info on the county website
Monthly payment
Est. payment
Payment breakdown
Explore the cost of this home by adjusting the details. Changes won't be saved.Climate risks
Neighborhood: Sunny Heights
Nearby schools
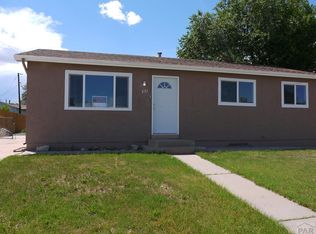
Similar homes
- $355,0004 bd2 ba1.8k sqft29 Fordham Cir, Pueblo, CO 81005For Sale
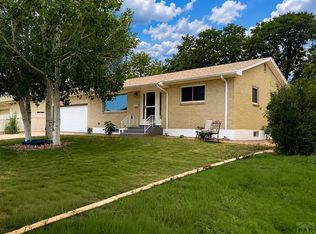 MLS ID #240566, Janella Sandoval, RE/MAX Associates. PAR
 - $330,0003 bd2 ba1.4k sqft10 Pedregal Ln, Pueblo, CO 81005For Sale
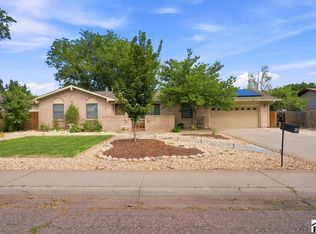 MLS ID #242015, Carly Kingery, RE/MAX Of Pueblo Inc. PAR
 - $339,9004 bd2 ba1.7k sqft58 Briarwood Cir, Pueblo, CO 81005For Sale
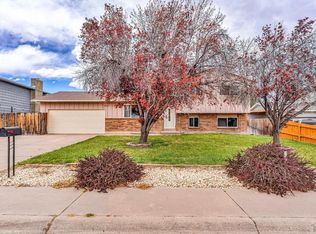 MLS ID #239137, The All Star Team, The Saucedo Real Estate Group. PAR
 - $299,0004 bd2 ba1.8k sqft1818 Maplewood Dr, Pueblo, CO 81005For Sale
 MLS ID #3290740, Jeannie Medina, Realty One Group Premier. elevateMLS
