Tucked away in a tranquil neighborhood, this delightful 3-bedroom, 2-bathroom residence offers a harmonious blend of comfort and convenience. Upon entry, you're greeted by a sense of warmth and serenity, with bright and spacious bedrooms providing inviting sanctuaries for relaxation and rejuvenation. The two bathrooms are thoughtfully designed with modern fixtures and ample storage, ensuring a seamless morning routine or evening unwind. The heart of the home is the inviting living area, featuring a charming fireplace that serves as the focal point, perfect for cozy evenings spent with family and friends. Imagine gathering around the hearth, sharing stories and laughter as the flames dance and crackle. Adjacent, the well-appointed kitchen beckons with its practical layout, offering plenty of counter space and cabinetry for all your culinary endeavors. Whether you're whipping up a gourmet meal or enjoying a casual breakfast, this kitchen is sure to inspire your inner chef. Step outside to the expansive fenced backyard, a private sanctuary where you can create your own oasis. The backyard offers ample space for outdoor activities, from hosting barbecues to playing catch. Spend lazy afternoons lounging on the patio, soaking up the sunshine and savoring the peace. Additional features include a two-car attached garage, providing secure parking, as well as central heating and cooling for year-round comfort. With its prime location close to schools, parks, shopping, and dining options, this home offers the perfect blend of tranquility and accessibility. Don't miss the opportunity to make this charming residence your own - schedule a showing today and experience the essence of modern living!
Sold
$230,000
4327 Strawflower Dr, Indianapolis, IN 46203
3beds
1,132sqft
Residential, Single Family Residence
Built in 1999
6,098 Square Feet Lot
$239,200 Zestimate®
$203/sqft
$1,634 Estimated rent
Home value
$239,200
$227,000 - $251,000
$1,634/mo
Zestimate® history
Owner options
List your home for rent
$1,634/mo
Rent Zestimate®
Find your next renter with Zillow Rental Manager. Plus, with online applications, you can quickly screen prospective tenants – for free.
$1,634/mo
Rent Zestimate®
Refinance and save
$1,675/mo
Est. payment
Refinancing to a lower rate could help reduce your monthly payments and save thousands over the life of the loan.
$1,675/mo
Est. payment
Explore your selling options
Work with a Zillow partner agent
Leverage their expertise and Zillow's premium Showcase listings to get your home seen by more buyers.
Get startedList with your own agent
Get your home in front of millions of buyers by listing it on Zillow.
Learn how to do itSell it yourself
Take full control of how buyers see your home on Zillow by listing For Sale by Owner (FSBO).
List your homeWhat's special
Zillow last checked:
Listing updated:
Listed by:
Kevin Harcourt 317-864-8330,
Crossroads Real Estate Group LLC
Bought with:
Gurvinder Singh
White Stag Realty, LLC
Source: MIBOR as distributed by MLS GRID,MLS#: 21982185
Facts & features
Interior
Bedrooms & bathrooms
- Bedrooms: 3
- Bathrooms: 2
- Full bathrooms: 2
- Main level bathrooms: 2
- Main level bedrooms: 3
Primary bedroom
- Features: Carpet
- Level: Main
- Area: 168 Square Feet
- Dimensions: 12x14
Bedroom 2
- Features: Carpet
- Level: Main
- Area: 144 Square Feet
- Dimensions: 12x12
Bedroom 3
- Features: Carpet
- Level: Main
- Area: 144 Square Feet
- Dimensions: 12x12
Living room
- Features: Laminate
- Level: Main
- Area: 180 Square Feet
- Dimensions: 12 x 15
Heating
- Electric, Forced Air
Cooling
- Has cooling: Yes
Appliances
- Included: Electric Cooktop, Dishwasher, Electric Water Heater, Disposal, Microwave, Electric Oven, Refrigerator
Features
- Attic Access, Entrance Foyer, Eat-in Kitchen, Walk-In Closet(s)
- Has basement: No
- Attic: Access Only
- Number of fireplaces: 1
- Fireplace features: Living Room
Interior area
- Total structure area: 1,132
- Total interior livable area: 1,132 sqft
Property
Parking
- Total spaces: 2
- Parking features: Attached
- Attached garage spaces: 2
Features
- Levels: One
- Stories: 1
Lot
- Size: 6,098 Square Feet
Details
- Parcel number: 491034101062000300
- Horse amenities: None
Construction
Type & style
- Home type: SingleFamily
- Architectural style: Ranch
- Property subtype: Residential, Single Family Residence
Materials
- Vinyl With Brick
- Foundation: Slab
Condition
- New construction: No
- Year built: 1999
Utilities & green energy
- Water: Municipal/City
Community & HOA
Community
- Subdivision: Arlington Meadows
HOA
- Has HOA: Yes
- HOA fee: $140 annually
Location
- Region: Indianapolis
Financial & listing details
- Price per square foot: $203/sqft
- Tax assessed value: $206,800
- Annual tax amount: $1,672
- Date on market: 5/30/2024
- Cumulative days on market: 2 days
Price history
| Date | Event | Price |
|---|---|---|
| 6/25/2024 | Sold | $230,000+2.2%$203/sqft |
Source:  MIBOR as distributed by MLS GRID #21982185 Report a problem MIBOR as distributed by MLS GRID #21982185 Report a problem | ||
| 6/1/2024 | Pending sale | $225,000$199/sqft |
Source: MIBOR as distributed by MLS GRID #21982185 Report a problem | ||
| 5/30/2024 | Listed for sale | $225,000+53.1%$199/sqft |
Source: MIBOR as distributed by MLS GRID #21982185 Report a problem | ||
| 9/24/2019 | Sold | $147,000-1%$130/sqft |
Source: MIBOR as distributed by MLS GRID #21662608 Report a problem | ||
| 8/18/2019 | Pending sale | $148,500$131/sqft |
Source: Indy Real Estate #21662608 Report a problem | ||
| 8/18/2019 | Listed for sale | $148,500+53.1%$131/sqft |
Source: Indy Real Estate #21662608 Report a problem | ||
| 1/15/2015 | Sold | $97,000-22.8%$86/sqft |
Source: MIBOR as distributed by MLS GRID #21313969 Report a problem | ||
| 8/11/2005 | Sold | $125,635$111/sqft |
Source: Public Record Report a problem | ||
Public tax history
| Year | Property taxes | Tax assessment |
|---|---|---|
| 2025 | $1,968 +17.7% | $206,800 +5.1% |
| 2024 | $1,672 +0% | $196,800 +17.7% |
| 2023 | $1,672 +18.2% | $167,200 |
| 2022 | $1,415 +5.9% | $167,200 +18.2% |
| 2021 | $1,336 +14.2% | $141,500 +5.9% |
| 2020 | $1,170 +4.4% | $133,600 +14.2% |
| 2019 | $1,121 +4.9% | $117,000 +4.4% |
| 2018 | $1,069 -0.4% | $112,100 +8.1% |
| 2017 | $1,073 +16.6% | $103,700 +3.9% |
| 2016 | $921 -48.4% | $99,800 +11.8% |
| 2014 | $1,786 +91.2% | $89,300 |
| 2013 | $934 | $89,300 -4.4% |
| 2012 | $934 | $93,400 +2.2% |
| 2011 | -- | $91,400 -4.6% |
| 2010 | $958 +0.5% | $95,800 |
| 2009 | $954 | $95,800 -3% |
| 2007 | -- | $98,800 +2% |
| 2006 | -- | $96,900 -1.4% |
| 2005 | -- | $98,300 |
| 2004 | -- | $98,300 |
| 2003 | -- | $98,300 +92.4% |
| 2002 | -- | $51,100 +200.1% |
| 2001 | -- | $17,030 |
Find assessor info on the county website
Neighborhood: South Emerson
Nearby homes
- $250,6004 bd3 ba1.6k sqft4321 Strawflower Dr, Indianapolis, IN 46203Off Market
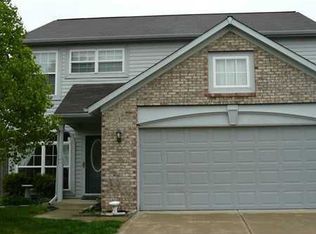
- $231,3003 bd2 ba1.3k sqft4335 Strawflower Dr, Indianapolis, IN 46203Off Market
- $239,8003 bd2 ba1.2k sqft4326 Cowslip Ct, Indianapolis, IN 46203Off Market
- $237,4003 bd2 ba1.2k sqft4317 Strawflower Dr, Indianapolis, IN 46237Off Market
- $201,1003 bd1 ba1.1k sqft4343 Strawflower Dr, Indianapolis, IN 46203Off Market
- $262,8003 bd2 ba1.3k sqft4316 Strawflower Dr, Indianapolis, IN 46203Off Market
- $227,1003 bd2 ba1.1k sqft4328 Strawflower Dr, Indianapolis, IN 46203Off Market
- $249,0003 bd2 ba1.1k sqft4322 Cowslip Ct, Indianapolis, IN 46203Sold
Nearby schools
GreatSchools rating
- 5/10Arlington Elementary SchoolGrades: K-3Distance: 1.4 mi
- 7/10Franklin Central Junior HighGrades: 7-8Distance: 5 mi
- 9/10Franklin Central High SchoolGrades: 9-12Distance: 3.3 mi
Schools provided by the listing agent
- Middle: Franklin Central Junior High
Source: MIBOR as distributed by MLS GRID. This data may not be complete. We recommend contacting the local school district to confirm school assignments for this home.
Get a cash offer in 3 minutes
Find out how much your home could sell for in as little as 3 minutes with a no-obligation cash offer.
Estimated market value
$239,200
Get a cash offer in 3 minutes
Find out how much your home could sell for in as little as 3 minutes with a no-obligation cash offer.
Estimated market value
$239,200
- Indiana
- Marion County
- Indianapolis
- 46203
- South Emerson
- 4327 Strawflower Dr
Nearby cities
Nearby neighborhoods
Nearby zip codes
Other Indianapolis Topics
