Skip main navigation
Off market
  • $744,300

    4327 Summerfield Dr, Piney Flats, TN 37686

    5beds
    3,988sqft
    SingleFamily
    Built in 1996
    1.03 Acres Lot
    $744,300 Zestimate®
    $187/sqft
    $4,319 Estimated rent

    Home value

    $744,300

    $692,000 - $804,000

    $4,319/mo

    Zestimate® history
    Loading
    Loading...

    Owner options

    List your home for rent

    $4,319/mo

    Rent Zestimate®

    Find your next renter with Zillow Rental Manager. Plus, with online applications, you can quickly screen prospective tenants – for free.

    Learn more

    $4,319/mo

    Rent Zestimate®

    Refinance and save

    $4,367/mo

    Est. payment

    Refinancing to a lower rate could help reduce your monthly payments and save thousands over the life of the loan.

    See today's rates

    $4,367/mo

    Est. payment

    Explore your selling options

    Work with a Zillow partner agent

    Leverage their expertise and Zillow's premium Showcase listings to get your home seen by more buyers.

    Get started

    List with your own agent

    Get your home in front of millions of buyers by listing it on Zillow.

    Learn how to do it

    Sell it yourself

    Take full control of how buyers see your home on Zillow by listing For Sale by Owner (FSBO).

    List your home

    What's special

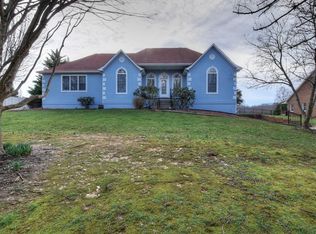
    Southern Living stately Georgian design by Steven Fuller features open living spaces, a large eat in kitchen, a spacious front porch shielded for privacy by mature trees and shrubbery, and a large back deck perfect for entertaining or just watching the sunset. Situated on a one-acre lot with a flat back yard - a find in the hills of East Tennessee - which includes gardening space, fruit trees, and a producing blueberry patch. Summerfield subdivision is in Sullivan County but also within the Johnson City limits. We are located in the coveted Lake Ridge Elementary School district. City water / sewer / fire / police. Two story entry foyer opens to a formal dining room, a front living room, and the great room with gas fireplace. Guest quarters on the first floor connect to a full bathroom. Adjoining the kitchen and dining room is a walk-in pantry that connects to a laundry / mud room entrance. Dual stairway design with 2nd floor access from both the foyer and the eat in kitchen. Large master suite on second floor includes master bath with walk in shower, jetted tub, separate his and hers vanities, and a huge walk-in closet. Three additional bedrooms on the second floor; one directly across from the master with its own bathroom and two at the far end of foyer gallery sharing a Jack and Jill bath. Crown molding is featured throughout the house. Built in 1996 by Ron Gouge, at the time one of the premiere custom home builders in our region. We have maintained the property throughout and have made some significant improvements in the recent past - * Air conditioning replaced in 2020 * Dual driveways and circular connector drive resurfaced in 2019 * Oak hardwood floors refinished in 2018 * Leaf Filter system added to guttering in 2017 * New roof, with 25 year transferrable warranty, completed in 2016 Not illustrated is the second floor bonus room located over the garage, which includes two dormer windows and a third facing west with built in storage shelves and a large storage closet. Currently used as an office, but also suitable for a playroom. Also not illustrated is a full unfinished drive-in basement with an automatic garage door that is suitable for a small to midsized car, boat, or camper. We grew our family here, but it's time to downsize. This is a perfect home and location, convenient to both Johnson City and Bristol. It's close enough to be convenient but far enough off the beaten path to offer the quiet of the countryside. Broadband is available.

    This property is off market, which means it's not currently listed for sale or rent on Zillow. This may be different from what's available on other websites or public sources.

    Facts & features

    Interior

    Bedrooms & bathrooms
    • Bedrooms: 5
    • Bathrooms: 4
    • Full bathrooms: 4
    Heating
    • Forced air, Gas
    Cooling
    • Central
    Appliances
    • Included: Dishwasher, Dryer, Freezer, Microwave, Range / Oven, Refrigerator, Washer
    Features
    • Flooring: Tile, Carpet, Hardwood
    • Basement: Unfinished
    • Has fireplace: Yes
    Interior area
    • Total interior livable area: 3,988 sqft

    Property

    Parking
    • Total spaces: 5
    • Parking features: Garage - Attached
    Features
    • Exterior features: Vinyl, Brick
    • Has view: Yes
    • View description: Mountain
    Lot
    • Size: 1.03 Acres
    Details
    • Parcel number: 134OB02700000

    Construction

    Type & style
    • Home type: SingleFamily
    Materials
    • Foundation: Footing
    • Roof: Shake / Shingle
    Condition
    • Year built: 1996

    Community & HOA

    Location
    • Region: Piney Flats

    Financial & listing details

    • Price per square foot: $187/sqft
    • Tax assessed value: $710,800
    • Annual tax amount: $5,316

    Price history

    DateEventPrice
    8/20/2021Sold$564,900$142/sqft
    Source: TVRMLS #9922965 Report a problem
    6/15/2021Pending sale$564,900+0.9%$142/sqft
    Source: Owner Report a problem
    6/9/2021Price change$559,900-0.9%$140/sqft
    Source: TVRMLS #9922965 Report a problem
    6/1/2021Price change$564,900-1.7%$142/sqft
    Source: TVRMLS #9922965 Report a problem
    5/27/2021Price change$574,900-0.9%$144/sqft
    Source: TVRMLS #9922965 Report a problem
    5/23/2021Price change$579,900-0.9%$145/sqft
    Source: TVRMLS #9922965 Report a problem
    5/12/2021Listed for sale$585,000$147/sqft
    Source: Owner Report a problem

    Public tax history

    YearProperty taxesTax assessment
    2025$5,316 +17.2%$177,700 +77.4%
    2024$4,534 +7.6%$100,175
    2023$4,214 +6.3%$100,175
    2022$3,963 $100,175
    2021-- $100,175 +9.8%
    2020$4,123 +75.9%$91,225
    2019$2,344 -41.5%$91,225
    2018$4,005 +72.2%$91,225
    2017$2,326 $91,225 -9.3%
    2016$2,326 -41.1%$100,600 +0%
    2014$3,949 +1%$100,597
    2013$3,909 -4.1%$100,597
    2012$4,074 +5.3%$100,597 +0.1%
    2011$3,870 +4.9%$100,511
    2010$3,689 $100,511
    2009$3,689 $100,511
    2008-- $100,511 +18.1%
    2007$3,684 $85,082
    2006$3,684 -3.3%$85,082
    2005$3,812 -4.9%$85,082
    2004$4,007 +21.7%$85,082 +13.4%
    2002$3,294 $75,035 +0.5%
    2001-- $74,649 -73.3%
    2000-- $279,551
    Find assessor info on the county website

    Neighborhood: 37686

    Nearby schools

    GreatSchools rating
    Get pre-qualified for a loan
    At Zillow Home Loans, we can pre-qualify you in as little as 5 minutes with no impact to your credit score.

    An equal housing lender. NMLS #10287.