Skip main navigation
Sold for $505,000
  • $505,000

    4327 Susquehanna Dr, Schwenksville, PA 19473

    4beds
    2,559sqft
    Single Family Residence
    Built in 1975
    0.72 Acres Lot
    $591,700 Zestimate®
    $197/sqft
    $3,441 Estimated rent

    Home value

    $591,700

    $562,000 - $621,000

    $3,441/mo

    Zestimate® history
    Loading
    Loading...

    Owner options

    List your home for rent

    $3,441/mo

    Rent Zestimate®

    Find your next renter with Zillow Rental Manager. Plus, with online applications, you can quickly screen prospective tenants – for free.

    Learn more

    $3,441/mo

    Rent Zestimate®

    Refinance and save

    $3,310/mo

    Est. payment

    Refinancing to a lower rate could help reduce your monthly payments and save thousands over the life of the loan.

    See today's rates

    $3,310/mo

    Est. payment

    Explore your selling options

    Work with a Zillow partner agent

    Leverage their expertise and Zillow's premium Showcase listings to get your home seen by more buyers.

    Get started

    List with your own agent

    Get your home in front of millions of buyers by listing it on Zillow.

    Learn how to do it

    Sell it yourself

    Take full control of how buyers see your home on Zillow by listing For Sale by Owner (FSBO).

    List your home

    What's special

    Contemporary lightingFlat backyardQuartz countersNew roofBack - splashSmall foyerLaundry room
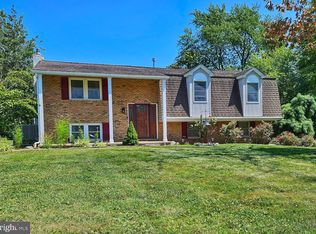
    Located less than a half mile from Skippack Village and situated on close to three quarters of an acre, this 4BR/2.5 BA Colonial sitting on a cul-de-sac is an excellent opportunity to live in highly desirable Skippack Township and Perkiomen Valley School District, while adding your finishing touches and personality. A four- car driveway and a nice front lawn lead to a large covered porch. Inside you are met by a small foyer and two large living room spaces complete with new laminate flooring. To the left is the formal living room, leading into a dining area with built-in cabinetry and contemporary lighting. The kitchen is updated with 42 inch cabinets that match the dining room, quartz counters, under-mount sink and stainless steel appliances. To the right of the foyer is the family room which greets you with a beautiful stone fireplace. There is a sun-drenched sitting room (office or playroom) off the family room, along with a powder room and laundry room and two car garage rounding out the first floor. Upstairs you will find hardwood floors throughout. At the top of the stairs is a front bedroom and hall bath renovated recently with overhead shower, glass door, large vanity with back-splash, and tiled floors. To the left of the front bedroom is the primary bedroom which contains a full bath, walk-in closet and sitting room. Two amply-sized bedrooms close out the top floor. Out back you will find a large, flat backyard on close to three quarters of an acre that you can design to your heart's content. New roof in 2019 and siding and windows in 2020, . This is a great opportunity to get into Skippack at a great price!

    Zillow last checked:

    Listing updated:

    Listed by:

    Kristoffer Lehman 267-254-4755,

    Keller Williams Real Estate-Blue Bell

    Bought with:

    Diane Reddington, RS159059A

    Coldwell Banker Realty

    Source: Bright MLS,MLS#: PAMC2091392MLS Logo

    Facts & features

    Interior

    Bedrooms & bathrooms
    • Bedrooms: 4
    • Bathrooms: 3
    • Full bathrooms: 2
    • 1/2 bathrooms: 1
    • Main level bathrooms: 1
    Rooms
    • Room types: Living Room, Dining Room, Primary Bedroom, Bedroom 2, Bedroom 3, Bedroom 4, Kitchen, Family Room, Sun/Florida Room
    Basement
    • Area: 0
    Heating
    • Baseboard, Electric
    Cooling
    • None, Electric
    Appliances
    • Included: Electric Water Heater
    Features
    • Basement: Unfinished
    • Number of fireplaces: 1
    Interior area
    • Total structure area: 2,559
    • Total interior livable area: 2,559 sqft
    • Finished area above ground: 2,559
    • Finished area below ground: 0

    Property

    Parking
    • Total spaces: 2
    • Parking features: Garage Door Opener, Garage Faces Front, Attached, Driveway, On Street
    • Attached garage spaces: 2
    • Has uncovered spaces: Yes
    Accessibility
    • Accessibility features: None
    Features
    • Levels: Two
    • Stories: 2
    • Pool features: None
    Lot
    • Size: 0.72 Acres
    • Dimensions: 94.00 x 0.00
    Details
    • Additional structures: Above Grade, Below Grade
    • Parcel number: 510003832077
    • Zoning: RESIDENTIAL
    • Special conditions: Standard

    Construction

    Type & style
    • Home type: SingleFamily
    • Architectural style: Colonial
    • Property subtype: Single Family Residence
    Materials
    • Vinyl Siding
    • Foundation: Slab
    Condition
    • New construction: No
    • Year built: 1975

    Utilities & green energy

    • Sewer: Public Sewer
    • Water: Public

    Community & HOA

    Community
    • Subdivision: Skippack Greene
    HOA
    • Has HOA: No
    Location
    • Region: Schwenksville
    • Municipality: SKIPPACK TWP

    Financial & listing details

    • Price per square foot: $197/sqft
    • Tax assessed value: $175,110
    • Annual tax amount: $7,236
    • Date on market: 12/26/2023
    • Listing agreement: Exclusive Right To Sell
    • Ownership: Fee Simple

    Price history

    DateEventPrice
    3/29/2024Sold$505,000-8.2%$197/sqft
    Source: Bright MLS #PAMC2091392 Report a problem
    3/29/2024Pending sale$550,000$215/sqft
    Source: Bright MLS #PAMC2091392 Report a problem
    2/23/2024Contingent$550,000$215/sqft
    Source: Bright MLS #PAMC2091392 Report a problem
    2/5/2024Listed for sale$550,000$215/sqft
    Source: Bright MLS #PAMC2091392 Report a problem
    1/31/2024Contingent$550,000$215/sqft
    Source: Bright MLS #PAMC2091392 Report a problem
    12/26/2023Listed for sale$550,000+182.1%$215/sqft
    Source: Bright MLS #PAMC2091392 Report a problem
    12/11/2000Sold$195,000$76/sqft
    Source: Public Record Report a problem

    Public tax history

    YearProperty taxesTax assessment
    2025$7,498 +3.6%$175,110
    2024$7,237 $175,110
    2023$7,237 +4.7%$175,110
    2022$6,914 +1.6%$175,110
    2021$6,803 +2.5%$175,110
    2020$6,635 +1.3%$175,110
    2019$6,549 +2.3%$175,110
    2018$6,400 +3.2%$175,110
    2017$6,200 +2.1%$175,110
    2016$6,073 +2%$175,110
    2015$5,956 +3.9%$175,110 +1.6%
    2014$5,734 +1.6%$172,400
    2013$5,644 +2%$172,400
    2012$5,532 +2.9%$172,400
    2011$5,376 +2.6%$172,400
    2010$5,240 +3.4%$172,400
    2009$5,066 +4%$172,400
    2008$4,869 +4.4%--
    2007$4,664 +7.1%--
    2006$4,354 +8.6%--
    2005$4,009 +8.6%--
    2004$3,691 +4.2%--
    2003$3,541 +0.8%--
    2002$3,514 +12.2%--
    2000$3,133 +3.9%--
    1999$3,016 --
    Find assessor info on the county website

    Neighborhood: 19473

    Nearby schools

    GreatSchools rating
    Schools provided by the listing agent
    • District: Perkiomen Valley

    Source: Bright MLS. This data may not be complete. We recommend contacting the local school district to confirm school assignments for this home.

    Get a cash offer in 3 minutes
    Find out how much your home could sell for in as little as 3 minutes with a no-obligation cash offer.
    Estimated market value
    $591,700
    Get a cash offer in 3 minutes
    Find out how much your home could sell for in as little as 3 minutes with a no-obligation cash offer.
    Estimated market value
    $591,700