Skip main navigation
Off market
  • $566,900

    4327 Sweet Cicely Ct, Houston, TX 77059

    4beds
    3,714sqft
    SingleFamily
    Built in 1995
    8,764 Square Feet Lot
    $566,900 Zestimate®
    $153/sqft
    $3,701 Estimated rent

    Home value

    $566,900

    $539,000 - $595,000

    $3,701/mo

    Zestimate® history
    Loading
    Loading...

    Owner options

    List your home for rent

    $3,701/mo

    Rent Zestimate®

    Find your next renter with Zillow Rental Manager. Plus, with online applications, you can quickly screen prospective tenants – for free.

    Learn more

    $3,701/mo

    Rent Zestimate®

    Refinance and save

    $3,921/mo

    Est. payment

    Refinancing to a lower rate could help reduce your monthly payments and save thousands over the life of the loan.

    See today's rates

    $3,921/mo

    Est. payment

    Explore your selling options

    Work with a Zillow partner agent

    Leverage their expertise and Zillow's premium Showcase listings to get your home seen by more buyers.

    Get started

    List with your own agent

    Get your home in front of millions of buyers by listing it on Zillow.

    Learn how to do it

    Sell it yourself

    Take full control of how buyers see your home on Zillow by listing For Sale by Owner (FSBO).

    List your home

    What's special

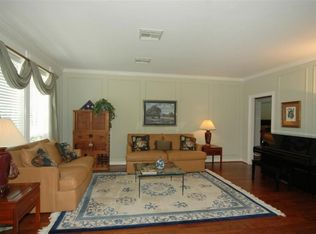
    Beautiful curb appeal to greet you each day! Upon entering, notice the wood flooring that extends throughout the home. Formal Dining has double crown molding as well as picture frame molding. Study, which has French doors, is private for those who work at home. Kitchen features an abundance of cabinetry & counter space, stainless appliances, island with glass cooktop, and a walk-in pantry with organization system. Large downstairs bedroom is great for someone with extended family or guests who cannot use the stairs. Upstairs, the Master Suite and game room are spacious and have doors that lead out to a large decked balcony, where you can enjoy the wonderful backyard and greenbelt views. An upstairs library has a small balcony above the front door with plenty of room for your treasured books, and three beautiful tubular skylights brighten the second floor with energy-efficient natural light. All bedrooms have walk-in closets with closet systems, for great organization. Backyard features a covered patio with electric motorized roll-down shades and mosquito screens, sparkling pool, and raised landscaping beds - simply beautiful! Finished garage with 10' extension, tons of built-ins, and a countertop area for a workshop. Security system. Recent upgrades include a new pool pump, new decking on the upstairs balcony, and Renewal by Anderson energy star, top-of-the-line double-pane windows. No flooding history!

    This property is off market, which means it's not currently listed for sale or rent on Zillow. This may be different from what's available on other websites or public sources.
    Facts & features

    Interior

    Bedrooms & bathrooms
    • Bedrooms: 4
    • Bathrooms: 3
    • Full bathrooms: 3
    Heating
    • Other, Gas
    Cooling
    • Central
    Appliances
    • Included: Dishwasher, Garbage disposal, Microwave, Range / Oven
    Features
    • Balcony, Fire/Smoke Alarm, Crown Molding
    • Flooring: Tile, Hardwood
    • Has fireplace: Yes
    • Fireplace features: Gas Connections
    Interior area
    • Total interior livable area: 3,714 sqft

    Property

    Parking
    • Total spaces: 2
    • Parking features: Garage - Detached
    Features
    • Exterior features: Brick, Cement / Concrete
    • Pool features: In Ground
    • Has view: Yes
    • View description: Park
    Lot
    • Size: 8,764 sqft
    Details
    • Parcel number: 1183830010015

    Construction

    Type & style
    • Home type: SingleFamily
    • Architectural style: Traditional
    Materials
    • masonry
    • Foundation: Slab
    • Roof: Composition
    Condition
    • Year built: 1995

    Utilities & green energy

    • Sewer: Public Sewer
    • Water: Public
    Green energy
    • Energy efficient items: HVAC, Thermostat, Exposure/Shade

    Community & neighborhood

    Location
    • Region: Houston

    HOA & financial

    HOA
    • Has HOA: Yes
    • HOA fee: $47 monthly

    Other

    Other facts
    • Sewer: Public Sewer
    • WaterSource: Public
    • Flooring: Tile, Hardwood
    • AssociationYN: true
    • FireplaceYN: true
    • GarageYN: true
    • AttachedGarageYN: true
    • HeatingYN: true
    • CoolingYN: true
    • FoundationDetails: Slab
    • RoomsTotal: 12
    • FireplacesTotal: 1
    • Furnished: Unfurnished
    • ConstructionMaterials: Concrete, Brick Veneer
    • CurrentFinancing: Conventional, VA
    • Roof: Composition
    • StoriesTotal: 2
    • ArchitecturalStyle: Traditional
    • GreenEnergyEfficient: HVAC, Thermostat, Exposure/Shade
    • InteriorFeatures: Balcony, Fire/Smoke Alarm, Crown Molding
    • ExteriorFeatures: Back Yard Fenced, Covered Patio/Deck, Sprinkler System
    • LivingAreaSource: Appraisal District
    • LotSizeSource: Appraiser
    • YearBuiltSource: Appraiser
    • ParkingFeatures: Auto Garage Door Opener
    • FireplaceFeatures: Gas Connections
    • PoolPrivateYN: True
    • DirectionFaces: South
    • AssociationPhone: 281-480-2563
    • PoolFeatures: In Ground
    • PublicSurveySection: 5
    • AssociationName: Clear Lake City
    • MaintenanceExpense: 560
    • MlsStatus: Pending

    Price history

    DateEventPrice
    3/1/2022Listing removed--
    Source: HAR #68813021 Report a problem
    1/11/2022Pending sale$529,500$143/sqft
    Source: HAR #68813021 Report a problem
    12/16/2021Listed for sale$529,500+24.6%$143/sqft
    Source: HAR #68813021 Report a problem
    7/9/2020Sold--
    Source: Agent Provided Report a problem
    6/12/2020Pending sale$424,900$114/sqft
    Source: eXp Realty, LLC #16250611 Report a problem
    4/9/2020Price change$424,900-2.3%$114/sqft
    Source: eXp Realty, LLC #16250611 Report a problem
    1/7/2020Listed for sale$434,900+30%$117/sqft
    Source: eXp Realty, LLC #16250611 Report a problem
    5/17/2008Listing removed$334,500$90/sqft
    Source: Coldwell Banker** #8896599 Report a problem
    4/30/2008Listed for sale$334,500-4.2%$90/sqft
    Source: Coldwell Banker** #8896599 Report a problem
    4/23/2008Listing removed$349,000$94/sqft
    Source: NCI Report a problem
    4/6/2008Listed for sale$349,000$94/sqft
    Source: NCI Report a problem

    Public tax history

    YearProperty taxesTax assessment
    2025$5,082 +6.5%$553,259 +4.6%
    2024$4,773 +7.5%$528,947 +0.4%
    2023$4,442 +11.1%$526,632 +8.7%
    2022$3,999 $484,566 +14%
    2021-- $425,000 +13.3%
    2020$3,498 +4.1%$374,949 +5.8%
    2019$3,359 -60%$354,487 +2.3%
    2018$8,388 $346,547
    2017$8,388 -2.3%$346,547 -9.7%
    2016$8,583 +26.6%$383,935 +6.1%
    2015$6,780 $361,924 +10.5%
    2014$6,780 $327,614 +32.4%
    2013-- $247,491
    2012-- $247,491
    2011-- $247,491
    2010-- $247,491
    2009-- $247,491 -19.8%
    2007-- $308,610
    2006-- $308,610
    2005-- $308,610 +5.2%
    2004-- $293,450 -1.8%
    2003-- $298,900 +10%
    2002-- $271,740
    2001-- $271,740 +5.4%
    2000-- $257,740

    Find assessor info on the county website

    Neighborhood: Clear Lake

    Nearby schools

    GreatSchools rating
    Schools provided by the listing agent
    • District: 9 - Clear Creek

    Source: The MLS. This data may not be complete. We recommend contacting the local school district to confirm school assignments for this home.

    Get a cash offer in 3 minutes
    Find out how much your home could sell for in as little as 3 minutes with a no-obligation cash offer.
    Estimated market value
    $566,900
    Get a cash offer in 3 minutes
    Find out how much your home could sell for in as little as 3 minutes with a no-obligation cash offer.
    Estimated market value
    $566,900