Nestled in the charming Saddle Creek community, this delightful townhouse offers a perfect blend of comfort and functionality. With 1,320 sq. ft. of well-designed space, the traditional layout features three inviting bedrooms and one and a half bathrooms, ideal for both relaxation and entertaining. The heart of the home is the eat-in kitchen, equipped with essential appliances including a dishwasher, electric oven/range, and refrigerator, making meal prep a breeze. Cozy up by the fireplace in the spacious living area or host formal dinners in the separate dining room. Enjoy the convenience of a full basement with a connecting stairway, providing ample storage or potential for additional living space. The double-pane windows ensure a peaceful retreat, while the community amenities, including well-maintained common grounds, enhance your living experience. With parking included and a low-maintenance lot, this home is ready for you to create lasting memories. NEW Roof, NEW HVAC, NEW carpet, NEW paint and a splendiferous NEW bathroom renovation! Conveniently located just minutes from I-95, Rt. 200 (ICC) and the Rt. 29 corridor. Enjoy wonderful grocery stores such as Sprouts, the Amish Market, Giant as well as popular restaurants like the Greene Turtle all just right around the corner! Experience the warmth and charm of this inviting residence today!
Sold for $410,000
$410,000
4327 Thistlewood Ter, Burtonsville, MD 20866
3beds
1,620sqft
Townhouse
Built in 1986
1,400 Square Feet Lot
$411,900 Zestimate®
$253/sqft
$3,007 Estimated rent
Home value
$411,900
$375,000 - $449,000
$3,007/mo
Zestimate® history
Owner options
List your home for rent
$3,007/mo
Rent Zestimate®
Find your next renter with Zillow Rental Manager. Plus, with online applications, you can quickly screen prospective tenants – for free.
$3,007/mo
Rent Zestimate®
Refinance and save
$2,608/mo
Est. payment
Refinancing to a lower rate could help reduce your monthly payments and save thousands over the life of the loan.
$2,608/mo
Est. payment
Explore your selling options
Work with a Zillow partner agent
Leverage their expertise and Zillow's premium Showcase listings to get your home seen by more buyers.
Get startedList with your own agent
Get your home in front of millions of buyers by listing it on Zillow.
Learn how to do itSell it yourself
Take full control of how buyers see your home on Zillow by listing For Sale by Owner (FSBO).
List your homeWhat's special
Well-maintained common groundsLow-maintenance lotFull basementEssential appliancesDouble-pane windowsSeparate dining roomEat-in kitchen
Zillow last checked:
Listing updated:
Listed by:
Eric Stewart 301-252-1697,
Long & Foster Real Estate, Inc.,
Co-Listing Agent: Daniel J Quinn 240-678-6279,
Long & Foster Real Estate, Inc.
Bought with:
Margaret Breerwood
Long & Foster Real Estate, Inc.
Source: Bright MLS,MLS#: MDMC2180394
Facts & features
Interior
Bedrooms & bathrooms
- Bedrooms: 3
- Bathrooms: 2
- Full bathrooms: 1
- 1/2 bathrooms: 1
- Main level bathrooms: 1
Basement
- Area: 660
Heating
- Forced Air, Heat Pump, Electric
Cooling
- Central Air, Electric
Appliances
- Included: Dishwasher, Disposal, Dryer, Refrigerator, Oven/Range - Electric, Washer, Water Heater, Electric Water Heater
Features
- Attic, Floor Plan - Traditional, Formal/Separate Dining Room, Eat-in Kitchen, Kitchen - Table Space, Dry Wall
- Flooring: Carpet
- Doors: Six Panel
- Windows: Double Pane Windows
- Basement: Connecting Stairway,Full
- Number of fireplaces: 1
Interior area
- Total structure area: 1,980
- Total interior livable area: 1,620 sqft
- Finished area above ground: 1,320
- Finished area below ground: 300
Property
Parking
- Parking features: Parking Lot
Accessibility
- Accessibility features: None
Features
- Levels: Three
- Stories: 3
- Pool features: None
Lot
- Size: 1,400 Square Feet
Details
- Additional structures: Above Grade, Below Grade
- Parcel number: 160502506518
- Zoning: R200
- Special conditions: Standard
Construction
Type & style
- Home type: Townhouse
- Architectural style: Traditional
- Property subtype: Townhouse
Materials
- Aluminum Siding
- Foundation: Concrete Perimeter
- Roof: Asphalt,Shingle
Condition
- Very Good
- New construction: No
- Year built: 1986
Utilities & green energy
- Sewer: Public Sewer
- Water: Public
Community & HOA
Community
- Subdivision: Saddle Creek
HOA
- Has HOA: Yes
- Amenities included: Common Grounds
- Services included: Common Area Maintenance, Parking Fee, Snow Removal, Road Maintenance
- HOA fee: $65 monthly
- HOA name: SADDLE CREEK HOMEOWNERS ASSOCIATION
Location
- Region: Burtonsville
Financial & listing details
- Price per square foot: $253/sqft
- Tax assessed value: $318,067
- Annual tax amount: $3,821
- Date on market: 6/12/2025
- Listing agreement: Exclusive Right To Sell
- Listing terms: Cash,Conventional,FHA,VA Loan
- Ownership: Fee Simple
Price history
| Date | Event | Price |
|---|---|---|
| 7/17/2025 | Sold | $410,000-2.4%$253/sqft |
Source:  Bright MLS #MDMC2180394 Report a problem Bright MLS #MDMC2180394 Report a problem | ||
| 7/8/2025 | Pending sale | $420,000$259/sqft |
Source: Bright MLS #MDMC2180394 Report a problem | ||
| 6/18/2025 | Contingent | $420,000$259/sqft |
Source: Bright MLS #MDMC2180394 Report a problem | ||
| 6/12/2025 | Listed for sale | $420,000$259/sqft |
Source: Bright MLS #MDMC2180394 Report a problem | ||
Public tax history
| Year | Property taxes | Tax assessment |
|---|---|---|
| 2025 | $3,406 -1.7% | $318,067 +5.7% |
| 2024 | $3,465 +5.9% | $301,033 +6% |
| 2023 | $3,272 +9.7% | $284,000 +5.1% |
| 2022 | $2,982 +5.4% | $270,267 +5.4% |
| 2021 | $2,828 +5.6% | $256,533 +5.7% |
| 2020 | $2,679 +0% | $242,800 |
| 2019 | $2,677 -0.2% | $242,800 |
| 2018 | $2,682 -6.9% | $242,800 -3.2% |
| 2017 | $2,882 +18.9% | $250,900 +2% |
| 2016 | $2,425 | $246,033 +2% |
| 2015 | $2,425 | $241,167 +2.1% |
| 2014 | $2,425 | $236,300 |
| 2013 | -- | $236,300 |
| 2012 | -- | $236,300 -12.1% |
| 2011 | -- | $268,900 |
| 2010 | -- | $268,900 |
| 2009 | -- | $268,900 -14% |
| 2008 | -- | $312,620 +18.5% |
| 2007 | -- | $263,722 +22.8% |
| 2006 | -- | $214,826 +29.5% |
| 2005 | -- | $165,930 +10.4% |
| 2004 | -- | $150,326 |
| 2003 | -- | $150,326 +26.2% |
| 2002 | -- | $119,120 |
| 2001 | -- | $119,120 |
Find assessor info on the county website
Neighborhood: 20866
Nearby homes
- $369,4003 bd1 ba1.3k sqft4325 Thistlewood Ter, Burtonsville, MD 20866Off Market
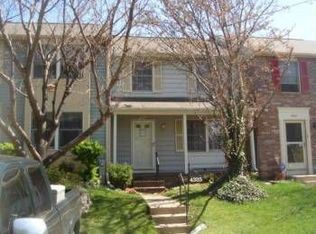
- $398,200-- bd1 ba1.3k sqft4329 Thistlewood Ter, Burtonsville, MD 20866Off Market
- $386,000-- bd2 ba1.3k sqft4323 Thistlewood Ter, Burtonsville, MD 20866Off Market
- $420,2003 bd3 ba1.9k sqft4331 Thistlewood Ter, Burtonsville, MD 20866Off Market

- $421,0003 bd3 ba1.3k sqft4333 Thistlewood Ter, Burtonsville, MD 20866Off Market
- $598,9004 bd4 ba1.8k sqft4401 Meanderwood Dr, Burtonsville, MD 20866Off Market
- $386,600-- bd1 ba1.2k sqft4319 Thistlewood Ter, Burtonsville, MD 20866Off Market
- $653,800-- bd3 ba2.4k sqft4400 Meanderwood Dr, Burtonsville, MD 20866Off Market
Nearby schools
GreatSchools rating
- 4/10Burtonsville Elementary SchoolGrades: K-5Distance: 1.1 mi
- 2/10Benjamin Banneker Middle SchoolGrades: 6-8Distance: 1.5 mi
- 5/10Paint Branch High SchoolGrades: 9-12Distance: 1.7 mi
Schools provided by the listing agent
- Elementary: Burtonsville
- Middle: Benjamin Banneker
- High: Paint Branch
- District: Montgomery County Public Schools
Source: Bright MLS. This data may not be complete. We recommend contacting the local school district to confirm school assignments for this home.
Get a cash offer in 3 minutes
Find out how much your home could sell for in as little as 3 minutes with a no-obligation cash offer.
Estimated market value
$411,900
Get a cash offer in 3 minutes
Find out how much your home could sell for in as little as 3 minutes with a no-obligation cash offer.
Estimated market value
$411,900
- Maryland
- Montgomery County
- Burtonsville
- 20866
- 4327 Thistlewood Ter
Nearby cities
Nearby zip codes
Other Burtonsville Topics
