Look no further! This breathtaking two-story residence has been meticulously upgraded with energy efficiency, modern comfort, and long-term durability in mind. Live completely worry-free with all the major systems already recently replaced for you. This is a true ''turnkey'' gem waiting to welcome its new family in the highly desirable community of Laveen. This property sports a complete solar panel system that will be sure to save you on energy costs throughout the year.
For sale
Price cut: $5K (7/13)
$469,999
4327 W T RYAN Lane, Laveen, AZ 85339
4beds
2,156sqft
Single Family Residence
Built in 2006
7,338 Square Feet Lot
$-- Zestimate®
$218/sqft
$45/mo HOA
What's special
Modern comfortLong-term durabilityComplete solar panel systemBreathtaking two-story residence
- 77 days
- 185
- 9
Zillow last checked:
Listing updated:
Listed by:
Jaime Munoz Sanchez 602-587-4452,
HomeSmart
Source: ARMLS,MLS#: 7044442
Facts & features
Interior
Bedrooms & bathrooms
- Bedrooms: 4
- Bathrooms: 3
- Full bathrooms: 2
- 1/2 bathrooms: 1
Primary bedroom
- Level: Second
Bedroom
- Level: Second
Bedroom 2
- Level: Second
Bedroom 3
- Level: Second
Garage
- Level: First
Kitchen
- Level: First
Living room
- Level: First
Heating
- Electric
Cooling
- Central Air, Ceiling Fan(s)
Appliances
- Included: Dishwasher, Electric Oven
- Laundry: None
Features
- Pantry, Upstairs, Full Bth Master Bdrm, Laminate Counters
- Flooring: Carpet, Wood
- Has basement: No
- Has fireplace: No
Interior area
- Total structure area: 2,156
- Total interior livable area: 2,156 sqft
Property
Parking
- Total spaces: 4
- Parking features: Attached, RV Access/Parking, RV Gate
- Attached garage spaces: 2
- Uncovered spaces: 2
Features
- Stories: 2
- Spa features: None
- Fencing: Back Yard,Block,Wrought Iron
Lot
- Size: 7,338 Square Feet
- Features: Gravel/Stone Front, Gravel/Stone Back, Grass Back, Irrigation Front, Irrigation Back
Details
- Parcel number: 10477231
Construction
Type & style
- Home type: SingleFamily
- Property subtype: Single Family Residence
Materials
- Stucco, Wood Frame
- Roof: Tile
Condition
- Year built: 2006
Details
- Builder name: Ryland Homes
Utilities & green energy
- Sewer: Public Sewer
- Water: City Water
Green energy
- Energy efficient items: Solar Panels
Community & HOA
Community
- Features: Pool
- Subdivision: ROGERS RANCH UNIT 2
HOA
- Has HOA: Yes
- Services included: No Fees
- HOA fee: $45 monthly
- HOA name: Rogers Ranch Unit 2
- HOA phone: 480-759-4945
Location
- Region: Laveen
Financial & listing details
- Price per square foot: $218/sqft
- Tax assessed value: $337,200
- Annual tax amount: $2,097
- Date on market: 6/20/2026
- Cumulative days on market: 77 days
- Listing terms: Cash,Conventional,FHA,VA Loan
- Ownership: Fee Simple
Estimated market value
Not available
Estimated sales range
Not available
Not available
Price history
| Date | Event | Price |
|---|---|---|
| 7/13/2026 | Price change | $469,999-1.1%$218/sqft |
Source:  ARMLS #7044442 Report a problem ARMLS #7044442 Report a problem | ||
| 6/20/2026 | Listed for sale | $475,000+295.8%$220/sqft |
Source: ARMLS #7044442 Report a problem | ||
| 5/30/2009 | Sold | $120,000+4.4%$56/sqft |
Source: ARMLS #4141821 Report a problem | ||
| 5/1/2009 | Price change | $114,900-10.6%$53/sqft |
Source: foreclosure.com Report a problem | ||
| 3/29/2009 | Listed for sale | $128,500-42.7%$60/sqft |
Source: foreclosure.com Report a problem | ||
| 2/26/2009 | Sold | $224,137+124.1%$104/sqft |
Source: Public Record Report a problem | ||
| 2/4/2009 | Price change | $100,000-28.6%$46/sqft |
Source: Keller Williams Realty #4078519 Report a problem | ||
| 12/5/2008 | Listed for sale | $140,000-46.6%$65/sqft |
Source: Keller Williams Realty #4078519 Report a problem | ||
| 4/4/2007 | Sold | $262,000+26.7%$122/sqft |
Source: ARMLS #2675661 Report a problem | ||
| 1/2/2007 | Sold | $206,785$96/sqft |
Source: Public Record Report a problem | ||
Public tax history
| Year | Property taxes | Tax assessment |
|---|---|---|
| 2025 | $2,097 +2% | $33,720 -5.8% |
| 2024 | $2,056 +1.9% | $35,810 +167% |
| 2023 | $2,017 +3.1% | $13,413 -39.4% |
| 2022 | $1,956 +1.9% | $22,130 +6.7% |
| 2021 | $1,920 -0.3% | $20,750 +10.4% |
| 2020 | $1,925 +5.1% | $18,800 +9.6% |
| 2019 | $1,831 | $17,160 +5.7% |
| 2018 | $1,831 +5.8% | $16,230 +15.1% |
| 2017 | $1,731 +17% | $14,100 +5.8% |
| 2016 | $1,480 +5.5% | $13,330 +4.9% |
| 2015 | $1,403 | $12,710 +35.9% |
| 2014 | -- | $9,350 +19% |
| 2013 | -- | $7,860 -7.3% |
| 2012 | -- | $8,480 -15% |
| 2011 | -- | $9,980 -24.4% |
| 2010 | -- | $13,200 -30.3% |
| 2009 | -- | $18,950 -16.2% |
| 2008 | -- | $22,600 +395.6% |
| 2007 | -- | $4,560 +7.5% |
| 2006 | -- | $4,240 +17.8% |
| 2005 | -- | $3,600 |
Find assessor info on the county website
Monthly payment
Est. payment
Payment breakdown
Explore the cost of this home by adjusting the details. Changes won't be saved.Climate risks
Neighborhood: Laveen
Nearby schools
Schools provided by the listing agent
- Elementary: Vista Del Sur Accelerated
- Middle: Vista Del Sur Accelerated
- High: Cesar Chavez High School
- District: Laveen Elementary District
Source: ARMLS. This data may not be complete. We recommend contacting the local school district to confirm school assignments for this home.


Similar homes
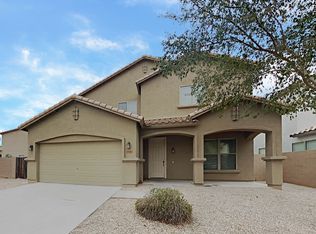
- $420,0004 bd3 ba2.3k sqft5241 W SHUMWAY FARM Road, Laveen, AZ 85339For Sale
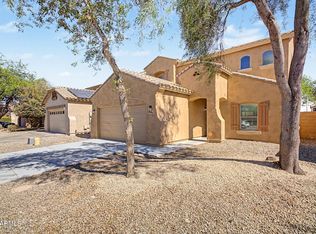 MLS ID #7049637, Szilvia Diaz, Property Hub LLC. ARMLS
 - $485,0003 bd2 ba2.2k sqft7119 S 68TH Drive, Laveen, AZ 85339For Sale
 MLS ID #7057673, Fred Delgado, TruCORE Agency. ARMLS
 - $399,0005 bd3 ba2.6k sqft6922 S 50TH Glen, Laveen, AZ 85339For Sale
 MLS ID #7033151, Isela Felix, eXp Realty. ARMLS
 - $439,0004 bd3 ba1.9k sqft6025 S 15TH Drive, Phoenix, AZ 85041For Sale
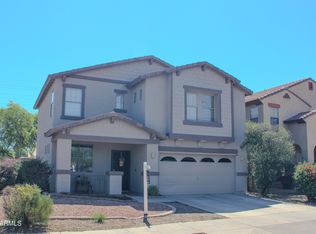 MLS ID #7027804, Craig Mayer, My Home Group Real Estate. ARMLS
