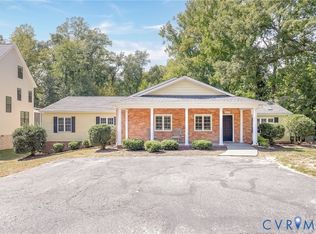
Welcome to 4327 Wakefield Road, a spacious tri-level home located in Stratford Hills within close proximity of Huguenot Flatwater and Pony Pasture at the James River! Hardwood flooring flows throughout the home the extensively remodeled kitchen offers cathedral style ceilings and open space for cooking and entertaining. Attached to the kitchen and dining area you will find a conditioned sunroom easily used as secondary living space with private access to the backyard and garden area. The owner’s suite features hardwood flooring, a double closet and additional walk in closet, and a private tiled shower. This home offers four bedrooms all having hardwood flooring, plantation shutters, and generous sized closets. Downstairs you will find a living area with fireplace, bedroom, full bathroom, and laundry room. This level could be used as secondary living areas, work from home, or multi-generational living if needed. Outside, enjoy your own private retreat with a flat half acre lot, multiple patio spaces, and landscaped yard perfect for entertaining. Major improvements include roof, windows, and gutters all replaced in 2017 and more. With generous living space, thoughtful updates, and easy access to the James River, this home has so much to offer!
Pending
$700,000
4327 Wakefield Rd, Richmond, VA 23235
4beds
2,920sqft
Single Family Residence
Built in 1962
0.56 Acres Lot
$-- Zestimate®
$240/sqft
$-- HOA
What's special
- 6 days
- 425
- 25
Zillow last checked:
Listing updated:
Listed by:
Shelby Ward 804-335-4427,
River Fox Realty 804-887-0700
Source: CVRMLS,MLS#: 2624825 Originating MLS: Central Virginia Regional MLS
Originating MLS: Central Virginia Regional MLSFacts & features
Interior
Bedrooms & bathrooms
- Bedrooms: 4
- Bathrooms: 3
- Full bathrooms: 3
Primary bedroom
- Description: hardwood, owner bath, WIC, double closets
- Level: Second
- Dimensions: 0 x 0
Bedroom 2
- Description: hardwood
- Level: Second
- Dimensions: 0 x 0
Bedroom 3
- Description: hardwood
- Level: Second
- Dimensions: 0 x 0
Bedroom 4
- Description: hardwood, access to full bath
- Level: Lower
- Dimensions: 0 x 0
Dining room
- Description: hardwood, open to kitchen, cathedral ceilings
- Level: Main
- Dimensions: 0 x 0
Other
- Description: Tub & Shower
- Level: First
Other
- Description: Tub & Shower
- Level: Second
Kitchen
- Description: updated, SS appl, island, pantry
- Level: Main
- Dimensions: 0 x 0
Living room
- Description: hardwood flooring, fireplace
- Level: Lower
- Dimensions: 0 x 0
Sitting room
- Description: sunroom, tile flooring, access to backyard
- Level: Main
- Dimensions: 0 x 0
Heating
- Electric, Heat Pump
Cooling
- Central Air, Electric, Zoned
Appliances
- Included: Dishwasher, Electric Cooking, Electric Water Heater, Disposal, Microwave, Oven, Smooth Cooktop, Water Purifier
- Laundry: Washer Hookup, Dryer Hookup
Features
- Bedroom on Main Level, Ceiling Fan(s), Cathedral Ceiling(s), Dining Area, Double Vanity, Eat-in Kitchen, En Suite Bathroom, French Door(s)/Atrium Door(s), Full Bath on Main Level, Fireplace, Granite Counters, High Ceilings, Jetted Tub, Kitchen Island, Bath in Primary Bedroom, Pantry, Recessed Lighting, Cable TV, Walk-In Closet(s)
- Flooring: Bamboo, Ceramic Tile, Wood
- Doors: French Doors, Insulated Doors, Storm Door(s)
- Windows: Thermal Windows
- Basement: Crawl Space,Walk-Out Access
- Attic: Pull Down Stairs
- Number of fireplaces: 1
- Fireplace features: Masonry, Wood Burning
Interior area
- Total interior livable area: 2,920 sqft
- Finished area above ground: 2,920
- Finished area below ground: 0
Property
Parking
- Parking features: Driveway, Off Street, Paved
- Has uncovered spaces: Yes
Accessibility
- Accessibility features: Accessible Entrance
Features
- Levels: Two,Multi/Split
- Stories: 2
- Patio & porch: Rear Porch, Front Porch, Patio, Porch
- Exterior features: Lighting, Porch, Storage, Shed, Paved Driveway
- Pool features: None
- Has spa: Yes
- Fencing: Back Yard,Fenced,Privacy,Wood
Lot
- Size: 0.56 Acres
- Features: Level
- Topography: Level
Details
- Additional structures: Shed(s), Storage
- Parcel number: C0040323010
- Zoning description: R-2
Construction
Type & style
- Home type: SingleFamily
- Architectural style: Tri-Level
- Property subtype: Single Family Residence
Materials
- Brick, Drywall, Vinyl Siding
- Foundation: Slab
- Roof: Shingle
Condition
- Resale
- New construction: No
- Year built: 1962
Utilities & green energy
- Sewer: Public Sewer
- Water: Public
Community & HOA
Community
- Security: Smoke Detector(s)
- Subdivision: Stratford Hills
Location
- Region: Richmond
Financial & listing details
- Price per square foot: $240/sqft
- Tax assessed value: $657,000
- Annual tax amount: $7,452
- Date on market: 9/15/2026
- Ownership: Individuals
- Ownership type: Sole Proprietor
Estimated market value
Not available
Estimated sales range
Not available
$3,311/mo
Price history
| Date | Event | Price |
|---|---|---|
| 9/16/2026 | Pending sale | $700,000$240/sqft |
Source:  CVRMLS #2624825 Report a problem CVRMLS #2624825 Report a problem | ||
| 9/14/2026 | Listed for sale | $700,000+52.2%$240/sqft |
Source: CVRMLS #2624825 Report a problem | ||
| 8/20/2020 | Sold | $460,000-1.1%$158/sqft |
Source: CVRMLS #2014349 Report a problem | ||
| 7/13/2020 | Pending sale | $465,000$159/sqft |
Source: Joyner Fine Properties #2014349 Report a problem | ||
| 7/7/2020 | Listed for sale | $465,000+17.7%$159/sqft |
Source: Joyner Fine Properties #2014349 Report a problem | ||
| 8/1/2017 | Sold | $395,000-3.7%$135/sqft |
Source: CVRMLS #1719999 Report a problem | ||
| 6/29/2017 | Price change | $410,000-2.1%$140/sqft |
Source: RE/MAX Action Real Estate #1719999 Report a problem | ||
| 5/31/2017 | Listed for sale | $419,000+40.1%$143/sqft |
Source: RE/MAX Action Real Estate #1719999 Report a problem | ||
| 7/1/2016 | Listing removed | $299,000$102/sqft |
Source: Virginia Capital Realty #1601507 Report a problem | ||
| 5/17/2016 | Price change | $299,000-6.5%$102/sqft |
Source: Virginia Capital Realty #1601507 Report a problem | ||
| 4/12/2016 | Price change | $319,950-5.9%$110/sqft |
Source: Virginia Capital Realty #1601507 Report a problem | ||
| 1/17/2016 | Price change | $339,950+6.2%$116/sqft |
Source: Virginia Capital Realty #1601507 Report a problem | ||
| 1/16/2016 | Listed for sale | $320,000$110/sqft |
Source: Virginia Capital Realty #1601507 Report a problem | ||
Public tax history
| Year | Property taxes | Tax assessment |
|---|---|---|
| 2025 | $7,452 +1.6% | $621,000 +1.6% |
| 2024 | $7,332 +14.8% | $611,000 +14.8% |
| 2023 | $6,384 | $532,000 |
| 2022 | $6,384 +37.8% | $532,000 +37.8% |
| 2021 | $4,632 +2.7% | $386,000 +2.7% |
| 2020 | $4,512 +4.7% | $376,000 +4.7% |
| 2019 | $4,308 +6.8% | $359,000 +6.8% |
| 2018 | $4,032 +17.1% | $336,000 +12.8% |
| 2017 | $3,444 | $298,000 +11.6% |
| 2016 | $3,444 | $267,000 +1.1% |
| 2015 | $3,444 | $264,000 -8% |
| 2014 | $3,444 | $287,000 |
| 2013 | -- | $287,000 -5.6% |
| 2012 | -- | $304,000 -10.1% |
| 2011 | -- | $338,000 |
| 2010 | -- | $338,000 +0.1% |
| 2009 | -- | $337,700 +8.6% |
| 2008 | -- | $310,900 |
| 2007 | -- | $310,900 |
| 2006 | -- | $310,900 +29.7% |
| 2005 | -- | $239,700 +15.5% |
| 2003 | -- | $207,500 +13% |
| 2002 | -- | $183,600 +16.2% |
| 2001 | $2,259 | $158,000 |
Find assessor info on the county website
Monthly payment
Est. payment
Payment breakdown
Explore the cost of this home by adjusting the details. Changes won't be saved.Climate risks
Neighborhood: Stratford Hills
Nearby schools
Schools provided by the listing agent
- Elementary: Southampton
- Middle: Thompson
- High: Huguenot
Source: CVRMLS. This data may not be complete. We recommend contacting the local school district to confirm school assignments for this home.
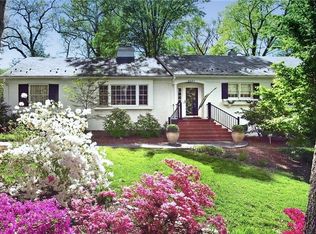
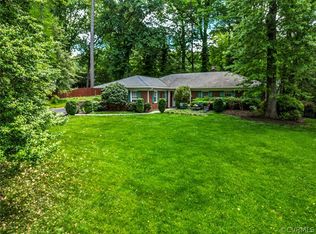
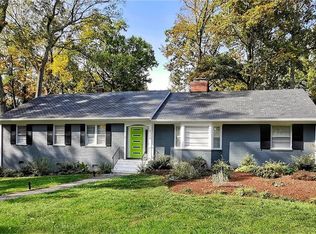
Similar homes
- $650,0004 bd3 ba2.5k sqft10211 Hobby Hill Rd, Richmond, VA 23235For Sale
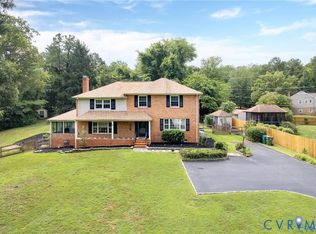 MLS ID #2625337, James Strum, Long & Foster REALTORS. CVRMLS
 - $775,0004 bd3 ba3.1k sqft4340 Southampton Rd, Richmond, VA 23235For Sale
 MLS ID #2620428, Shelby Ward, River Fox Realty. CVRMLS
 - $629,9505 bd3 ba3.9k sqft3400 E Weyburn Rd, Richmond, VA 23235For Sale
 MLS ID #2623561, Kristin McAbee, 1st Class Real Estate Premier Homes. CVRMLS
 - $490,0004 bd3 ba2.2k sqft7961 Jahnke Rd, North Chesterfield, VA 23235For Sale
 MLS ID #2622045, Emily Purdum, Providence Hill Real Estate. CVRMLS
