Welcome to 4327 Wenonah Avenue, a spacious newer-construction single-family home in Stickney offering exceptional living and entertaining space. Built in 2002, freshly painted throughout, and meticulously maintained, this move-in-ready home offers approximately 2,400 square feet with 3 bedrooms and 2.5 bathrooms, ideal for today's modern lifestyle. The home features a bright second-floor living room with direct access to a private deck, perfect for relaxing or entertaining. Including a spacious primary suite with a private bath and generous closet space. The kitchen and dining areas flow comfortably together, offering ample cabinet space, natural light, and a practical layout ideal for everyday living and gatherings. A convenient half bath on the main level is perfect for guests. A true highlight is the fully finished basement, providing versatile space rarely found at this price point. Designed for both work and entertainment, it features a home theater area, built-in bar, and a private office. An enclosed laundry room adds convenience and helps keep the space organized. Additional features include central air, forced-air heat, modern mechanicals, and a 2-car garage. Located on a quiet residential street with easy access to schools, parks, shopping, dining, and major expressways, this home offers suburban comfort with convenient access to the city. Move-in ready and priced to sell, this is a rare opportunity to own a newer home with the space, functionality, and amenities buyers are looking for.
Contingent
$424,900
4327 Wenonah Ave, Stickney, IL 60402
3beds
3,284sqft
Single Family Residence
Built in 2002
0.25 Acres Lot
$422,000 Zestimate®
$129/sqft
$-- HOA
What's special
Fully finished basementQuiet residential streetPrivate officeHome theater areaEnclosed laundry roomNatural lightAmple cabinet space
- 37 days |
- 613 |
- 33 |
Zillow last checked:
Listing updated:
Listed by:
Leticia Jimenez 773-206-0399,
@properties Christie's International Real Estate
Source: MRED as distributed by MLS GRID,MLS#: 12677890
Facts & features
Interior
Bedrooms & bathrooms
- Bedrooms: 3
- Bathrooms: 3
- Full bathrooms: 2
- 1/2 bathrooms: 1
Rooms
- Room types: No additional rooms
Primary bedroom
- Features: Flooring (Carpet), Bathroom (Full)
- Level: Second
- Area: 204 Square Feet
- Dimensions: 17X12
Bedroom 2
- Features: Flooring (Carpet)
- Level: Second
- Area: 156 Square Feet
- Dimensions: 13X12
Bedroom 3
- Features: Flooring (Carpet)
- Level: Second
- Area: 143 Square Feet
- Dimensions: 13X11
Dining room
- Features: Flooring (Hardwood)
- Level: Main
- Area: 140 Square Feet
- Dimensions: 14X10
Family room
- Features: Flooring (Hardwood)
- Level: Main
- Area: 345 Square Feet
- Dimensions: 23X15
Kitchen
- Features: Kitchen (Eating Area-Breakfast Bar), Flooring (Hardwood)
- Level: Main
- Area: 182 Square Feet
- Dimensions: 14X13
Living room
- Features: Flooring (Carpet)
- Level: Second
- Area: 361 Square Feet
- Dimensions: 19X19
Heating
- Natural Gas, Forced Air
Cooling
- Central Air
Appliances
- Included: Range, Microwave, Dishwasher, Refrigerator, High End Refrigerator, Washer, Dryer, Stainless Steel Appliance(s)
- Laundry: In Unit
Features
- Cathedral Ceiling(s)
- Flooring: Hardwood
- Windows: Skylight(s)
- Basement: Finished,Full
- Attic: Full,Unfinished
Interior area
- Total structure area: 3,284
- Total interior livable area: 3,284 sqft
Property
Parking
- Total spaces: 2
- Parking features: Concrete, Side Driveway, Garage Door Opener, Yes, Garage Owned, Attached, Garage
- Attached garage spaces: 2
- Has uncovered spaces: Yes
Accessibility
- Accessibility features: No Disability Access
Features
- Stories: 2
- Patio & porch: Patio
- Fencing: Fenced
Lot
- Size: 0.25 Acres
- Dimensions: 30 X 138
Details
- Parcel number: 19063020340000
- Special conditions: None
- Other equipment: TV-Cable, TV-Dish, Ceiling Fan(s), Sump Pump
Construction
Type & style
- Home type: SingleFamily
- Architectural style: Raised Ranch
- Property subtype: Single Family Residence
Materials
- Brick
- Foundation: Concrete Perimeter
- Roof: Asphalt
Condition
- New construction: No
- Year built: 2002
Details
- Builder model: RAISEDRANC
Utilities & green energy
- Electric: Circuit Breakers
- Sewer: Public Sewer
- Water: Lake Michigan
Community & HOA
Community
- Features: Curbs, Sidewalks, Street Lights, Street Paved
- Security: Security System
HOA
- Services included: None
Location
- Region: Stickney
Financial & listing details
- Price per square foot: $129/sqft
- Tax assessed value: $322,760
- Annual tax amount: $10,228
- Date on market: 6/15/2026
- Ownership: Fee Simple
Estimated market value
$422,000
$401,000 - $443,000
$3,566/mo
Price history
| Date | Event | Price |
|---|---|---|
| 7/20/2026 | Contingent | $424,900$129/sqft |
Source:  MRED as distributed by MLS GRID #12677890 Report a problem MRED as distributed by MLS GRID #12677890 Report a problem | ||
| 4/3/2026 | Listed for sale | $424,900$129/sqft |
Source: MRED as distributed by MLS GRID #12542365 Report a problem | ||
| 3/18/2026 | Contingent | $424,900$129/sqft |
Source: MRED as distributed by MLS GRID #12542365 Report a problem | ||
| 2/10/2026 | Price change | $424,900-1.2%$129/sqft |
Source: MRED as distributed by MLS GRID #12542365 Report a problem | ||
| 1/9/2026 | Listed for sale | $429,900+12.4%$131/sqft |
Source: MRED as distributed by MLS GRID #12542365 Report a problem | ||
| 2/28/2020 | Listing removed | $2,400$1/sqft |
Source: TurboTenant Report a problem | ||
| 2/4/2020 | Listed for rent | $2,400+9.1%$1/sqft |
Source: TurboTenant Report a problem | ||
| 5/7/2017 | Listing removed | $2,200$1/sqft |
Source: www.turbotenant.com Report a problem | ||
| 4/23/2017 | Price change | $2,200+10%$1/sqft |
Source: www.turbotenant.com Report a problem | ||
| 4/8/2017 | Listed for rent | $2,000$1/sqft |
Source: www.turbotenant.com Report a problem | ||
| 11/9/2006 | Sold | $382,500$116/sqft |
Source: Public Record Report a problem | ||
Public tax history
| Year | Property taxes | Tax assessment |
|---|---|---|
| 2024 | -- | $32,276 |
| 2023 | $9,655 -2.7% | $32,276 +13.5% |
| 2022 | $9,926 +2.9% | $28,430 |
| 2021 | $9,645 +0.8% | $28,430 |
| 2020 | $9,564 +5.7% | $28,430 +15.7% |
| 2019 | $9,051 +2.5% | $24,567 |
| 2018 | $8,834 -10.5% | $24,567 -11.2% |
| 2017 | $9,867 +39.2% | $27,661 +48.3% |
| 2016 | $7,091 +4.1% | $18,656 |
| 2015 | $6,813 -7.8% | $18,656 -8.8% |
| 2014 | $7,388 +9.7% | $20,461 +0.9% |
| 2013 | $6,734 -19% | $20,271 -18.5% |
| 2012 | $8,311 +2.9% | $24,875 |
| 2011 | $8,076 +12.2% | $24,875 -1.7% |
| 2010 | $7,200 -4.8% | $25,308 -4% |
| 2009 | $7,560 +4.9% | $26,351 -10% |
| 2008 | $7,208 -17.1% | $29,279 -10.6% |
| 2007 | $8,699 +2.6% | $32,745 |
| 2006 | $8,478 +3.4% | $32,745 |
| 2005 | $8,196 +21.4% | $32,745 +32.4% |
| 2004 | $6,751 +7.3% | $24,724 |
| 2003 | $6,293 | $24,724 |
Find assessor info on the county website
Monthly payment
Est. payment
Payment breakdown
Explore the cost of this home by adjusting the details. Changes won't be saved.Climate risks
Neighborhood: 60402
Nearby schools
GreatSchools rating
- 5/10Home Elementary SchoolGrades: PK-5Distance: 0.1 mi
- 4/10George Washington Middle SchoolGrades: 6-8Distance: 1.4 mi
- 6/10J Sterling Morton West High SchoolGrades: 9-12Distance: 2.3 mi
Schools provided by the listing agent
- Elementary: Home Elementary School
- Middle: Washington Middle School
- High: J Sterling Morton West High Scho
- District: 103
Source: MRED as distributed by MLS GRID. This data may not be complete. We recommend contacting the local school district to confirm school assignments for this home.
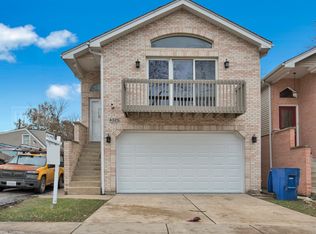
- $422,3003 bd3 ba2k sqft4325 Wenonah Ave, Stickney, IL 60402Off Market
- $256,9002 bd1 ba900 sqft4329 Wenonah Ave, Stickney, IL 60402Off Market
- $351,7004 bd2 ba1.4k sqft4337 Wenonah Ave, Stickney, IL 60402Off Market
- $294,8003 bd1 ba1.3k sqft4317 Wenonah Ave, Stickney, IL 60402Off Market
- $318,4003 bd1 ba1k sqft4317 Wenonah Ave, Berwyn, IL 60402Off Market
- $356,0005 bd2 ba1.7k sqft4315 Wenonah Ave, Stickney, IL 60402Off Market
- $359,8003 bd1 ba1.5k sqft4330 Home Ave, Stickney, IL 60402Off Market
- $414,2003 bd1 ba2.3k sqft4343 Wenonah Ave, Stickney, IL 60402Off Market
A local agent can set up tours, give advice and negotiate with sellers.
A local lender can help you make sure your offer is ready when you are.
Similar homes
- $450,0004 bd2 ba1.8k sqft2511 Highland Ave, Berwyn, IL 60402Active
 MLS ID #12652062, Kimberley Johnson, Keller Williams ONEChicago. MRED as distributed by MLS GRID
 - $459,0004 bd2 ba3.1k sqft9414 S 69th Ave, Oak Lawn, IL 60453New
 MLS ID #12708650, Mohamed Atieh, Green Homes Realty. MRED as distributed by MLS GRID
 - $425,0003 bd2 ba2.1k sqft8611 W 75th St, Justice, IL 60458Active
 MLS ID #12698989, Christopher Budz, Realty Executives Elite. MRED as distributed by MLS GRID
 - $439,0004 bd2 ba1.9k sqft7051 W 64th Pl, Chicago, IL 60638Active
 MLS ID #12676330, Dave Vazquez, Revive Real Estate LLC. MRED as distributed by MLS GRID
 - $469,9004 bd3 ba2.9k sqft10215 S Charles St, Chicago, IL 60643NewMLS ID #12712032, Adrianne Hill-Smith, Real People Realty. MRED as distributed by MLS GRID
- $419,9003 bd2 ba2.3k sqft1005 E Irving Park Rd, Itasca, IL 60143NewMLS ID #12710383, Jose Hernandez, Keller Williams Experience. MRED as distributed by MLS GRID
- $474,8733 bd3 ba1.7k sqft4820 S Lotus Ave, Chicago, IL 60638ActiveMLS ID #12660345, Thomas Domasik, RE/MAX 10 in the Park. MRED as distributed by MLS GRID
- $479,0004 bd4 ba2.5k sqft7332 Beloit Ave, Bridgeview, IL 60455ActiveMLS ID #12698615, Arthur Tomczak, ABR,SFR, Vylla Home. MRED as distributed by MLS GRID
- $419,9004 bd3 ba2k sqft2420 N Thatcher Ave, River Grove, IL 60171ActiveMLS ID #12684701, Marcin Krempa, ABR,E-PRO,GRI,PSA, RE/MAX Premier Luxury Collection. MRED as distributed by MLS GRID
- $460,0003 bd2 ba1.8k sqft10542 Camelot St, Westchester, IL 60154ActiveMLS ID #12699480, Peggy Noldan, CNC, L.W. Reedy Real Estate. MRED as distributed by MLS GRID
- $385,0004 bd2 ba1.9k sqft12300 S Austin Ave, Palos Heights, IL 60463ActiveMLS ID #12681981, Liz Maldonado, @properties Christie's International Real Estate. MRED as distributed by MLS GRID
- $440,0004 bd4 ba3k sqft1138 W 95th Pl, Chicago, IL 60643ActiveMLS ID #12700004, Tyreeta McMahan, Charles Rutenberg Realty. MRED as distributed by MLS GRID
- $475,0004 bd3 ba2.1k sqft8001 S Lockwood Ave, Burbank, IL 60459ActiveMLS ID #12653779, Caprice Sanfratello, Sun Realty Group, LLC. MRED as distributed by MLS GRID
- $435,0004 bd2 ba2.5k sqft6200 W 128th St, Palos Heights, IL 60463ActiveMLS ID #12645624, Olga Kaminska, Core Realty & Investments Inc.. MRED as distributed by MLS GRID
- $408,0004 bd2 ba1.8k sqft9637 Rutherford Ave, Oak Lawn, IL 60453ActiveMLS ID #12673240, Jason Gatz, Smart Home Realty. MRED as distributed by MLS GRID
- $309,0005 bd3 ba2.8k sqft7201 S Wood St, Chicago, IL 60636NewMLS ID #12711810, Kristina Jarczyk, Remax Future. MRED as distributed by MLS GRID
- $495,0004 bd3 ba2.3k sqft8736 S 80th Ct, Hickory Hills, IL 60457ActiveMLS ID #12667076, Stephen Fisher, Westward360 RM. MRED as distributed by MLS GRID
- $499,0003 bd3 ba1.6k sqft307 Blackstone Ave, Willow Springs, IL 60480ActiveMLS ID #12529894, Slawek Rachmaciej, Exit Realty Redefined. MRED as distributed by MLS GRID
- $459,0003 bd2 ba1.8k sqft2630 Somerset Dr, Westchester, IL 60154ActiveMLS ID #12691183, Karen Lippoldt, CSC, RE/MAX Suburban. MRED as distributed by MLS GRID
- $559,0004 bd3 ba2.8k sqft6916 W Forest Preserve Dr, Harwood Heights, IL 60706NewMLS ID #12712172, Greg Cirone, xr realty. MRED as distributed by MLS GRID
