Built by TK Morrison + nestled just four blocks from Tennyson Street, this exquisite residence emanates luxurious detail. Classic Denver Square-style architecture captures five-inch hickory floors + high ceilings throughout. Glass French doors introduce a dedicated office space situated next to a formal dining area with seamless access to the kitchen through a caterer’s pantry. Here, honed quartz counters, an island + chef-quality appliances evoke ease in entertaining — a quality elevated by an open living space with a dual-sided gas fireplace. The upper level encompasses secondary bedrooms with mirrored layouts anchored by a dual-entry bathroom, as well as a ravishing primary suite. The latter offers vaulted ceilings, an expansive walk-in closet, vast tub, glass-enclosed shower + a linen closet. Nearby is a laundry room with a custom vintage sink. Indoor-outdoor living is treasured here, with a covered patio, hot tub, gas fire pit + fireplace. In addition to the main residence, this property features a gorgeous ADU (offering an additional 648 sq ft) with skylights, vaulted ceilings, laundry + a full-size kitchen.
Sold for $2,200,000
$2,200,000
4327 Wolff Street, Denver, CO 80212
4beds
3,472sqft
Single Family Residence
Built in 2019
6,240 Square Feet Lot
$2,008,100 Zestimate®
$634/sqft
$6,438 Estimated rent
Home value
$2,008,100
$1.89M - $2.13M
$6,438/mo
Zestimate® history
Owner options
List your home for rent
$6,438/mo
Rent Zestimate®
Find your next renter with Zillow Rental Manager. Plus, with online applications, you can quickly screen prospective tenants – for free.
$6,438/mo
Rent Zestimate®
Refinance and save
$10,199/mo
Est. payment
Refinancing to a lower rate could help reduce your monthly payments and save thousands over the life of the loan.
$10,199/mo
Est. payment
Explore your selling options
Work with a Zillow partner agent
Leverage their expertise and Zillow's premium Showcase listings to get your home seen by more buyers.
Get startedList with your own agent
Get your home in front of millions of buyers by listing it on Zillow.
Learn how to do itSell it yourself
Take full control of how buyers see your home on Zillow by listing For Sale by Owner (FSBO).
List your homeWhat's special
Zillow last checked:
Listing updated:
Listed by:
Jon Mottern 720-498-3555 jon.mottern@compass.com,
Milehimodern
Bought with:
Andrew Desin, 100089045
United Home Realty, LLC
Source: REcolorado as distributed by MLS GRID,MLS#: 2790825
Facts & features
Interior
Bedrooms & bathrooms
- Bedrooms: 4
- Bathrooms: 4
- Full bathrooms: 3
- 1/2 bathrooms: 1
- Main level bathrooms: 1
Primary bedroom
- Description: Vaulted Ceilings With A Massive Walk-In Closet
- Level: Upper
Bedroom
- Level: Upper
Bedroom
- Level: Upper
Bedroom
- Level: Basement
Primary bathroom
- Description: 72 Inch Soaking Tub, Dual Vanity, Extra Closet Space And A Walk-In Shower
- Level: Upper
Bathroom
- Level: Main
Bathroom
- Level: Upper
Bathroom
- Level: Basement
Dining room
- Description: Large And Flooded With Natural Light.
- Level: Main
Family room
- Level: Basement
Kitchen
- Description: Anchored By A Large Island And Featuring A 48 Inch Range
- Level: Main
Laundry
- Description: Second Floor Laundry With Antique Farmhouse Sink.
- Level: Upper
Living room
- Description: Boasting A Double Sided Gas Fireplace And Custom Hickory Mantle.
- Level: Main
Office
- Description: Glass French Doors Offer Noise Insulation While Allowing Maximum Natural Light Through.
- Level: Main
Utility room
- Level: Basement
Heating
- Forced Air
Cooling
- Central Air
Appliances
- Included: Dishwasher, Disposal, Dryer, Oven, Range, Tankless Water Heater, Washer
Features
- Entrance Foyer, Five Piece Bath, High Ceilings, Jack & Jill Bathroom, Kitchen Island, Open Floorplan, Pantry, Primary Suite, Quartz Counters, Smart Thermostat, Vaulted Ceiling(s), Walk-In Closet(s)
- Flooring: Carpet, Wood
- Windows: Window Coverings
- Basement: Finished,Full
- Number of fireplaces: 1
- Fireplace features: Gas, Living Room, Outside
Interior area
- Total structure area: 3,472
- Total interior livable area: 3,472 sqft
- Finished area above ground: 2,326
- Finished area below ground: 1,146
Property
Parking
- Total spaces: 4
- Parking features: Garage
- Garage spaces: 3
- Details: Off Street Spaces: 1
Features
- Levels: Two
- Stories: 2
- Patio & porch: Covered, Front Porch, Patio
- Exterior features: Fire Pit, Private Yard
- Has spa: Yes
- Spa features: Spa/Hot Tub, Heated
- Fencing: Full
Lot
- Size: 6,240 Square Feet
- Features: Level
Details
- Parcel number: 219305018
- Zoning: U-SU-C1
- Special conditions: Standard
Construction
Type & style
- Home type: SingleFamily
- Architectural style: Denver Square
- Property subtype: Single Family Residence
Materials
- Frame, Wood Siding
- Roof: Composition
Condition
- New Construction
- New construction: Yes
- Year built: 2019
Details
- Builder model: Denver Square
Utilities & green energy
- Sewer: Public Sewer
- Water: Public
- Utilities for property: Electricity Connected, Internet Access (Wired), Natural Gas Connected, Phone Available
Community & HOA
Community
- Security: Security System, Video Doorbell
- Subdivision: Berkeley
HOA
- Has HOA: No
Location
- Region: Denver
Financial & listing details
- Price per square foot: $634/sqft
- Annual tax amount: $8,414
- Date on market: 8/16/2023
- Listing terms: Cash,Conventional,Jumbo,Other
- Exclusions: Refrigerator In Garage, Seller`s Personal Property, Light Fixture In Dining Room.
- Ownership: Individual
- Electric utility on property: Yes
- Road surface type: Paved
Price history
| Date | Event | Price |
|---|---|---|
| 9/29/2023 | Sold | $2,200,000$634/sqft |
Source:  REcolorado as distributed by MLS GRID #2790825 Report a problem REcolorado as distributed by MLS GRID #2790825 Report a problem | ||
Public tax history
Tax history is unavailable.
Neighborhood: Berkeley
Nearby homes
- $2,200,0002 bd1 ba963 sqft4327 N Wolff St, Denver, CO 80212Sold
- $2,3001 bd1 ba648 sqft4327 1/2 N Wolff St, Denver, CO 80212For Rent

- $315,2001 bd1 ba700 sqft4335 N Wolff St, Denver, CO 80212Off Market

- $315,2001 bd1 ba700 sqft4337 Wolff St, Denver, CO 80212Off Market
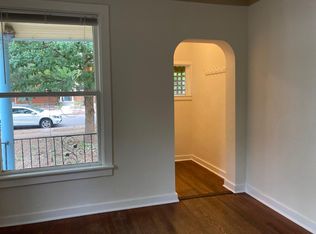
- $663,100-- bd-- ba1.3k sqft4337 N Wolff St, Denver, CO 80212Off Market
- $949,9003 bd2 ba1.5k sqft4319 N Wolff St, Denver, CO 80212Off Market
- $1,135,0004 bd2 ba1.8k sqft4341 N Wolff St, Denver, CO 80212Off Market
- $692,0003 bd2 ba1.4k sqft4315 N Wolff St, Denver, CO 80212Off Market
Nearby schools
GreatSchools rating
- 9/10Centennial A School for Expeditionary LearningGrades: PK-5Distance: 0.5 mi
- 8/10Skinner Middle SchoolGrades: 6-8Distance: 1 mi
- 4/10North High SchoolGrades: 9-12Distance: 1.8 mi
Schools provided by the listing agent
- Elementary: Centennial
- Middle: Strive Sunnyside
- High: North
- District: Denver 1
Source: REcolorado as distributed by MLS GRID. This data may not be complete. We recommend contacting the local school district to confirm school assignments for this home.
Get a cash offer in 3 minutes
Find out how much your home could sell for in as little as 3 minutes with a no-obligation cash offer.
Estimated market value
$2,008,100
Get a cash offer in 3 minutes
Find out how much your home could sell for in as little as 3 minutes with a no-obligation cash offer.
Estimated market value
$2,008,100
- Colorado
- Denver County
- Denver
- 80212
- Berkeley
- 4327 Wolff Street
