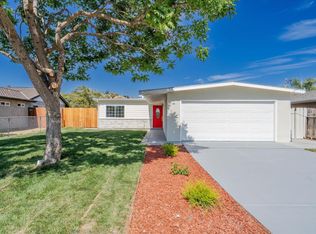
FREMONT'S FINEST SINGLE-STORY FLOORPLAN! THIS HOME FEATURES* FRONT DOOR WITH ETCHED GLASS AND SIDELIGHT, NEW CUSTOM INTERIOR PAINT, GLEAMING LAMINATE FLOORING, UPDATED KITCHEN, GRANITE COUNTERTOPS, PLENTIFUL DESIGNER CABINETS, STAINLESS STEEL APPLIANCES, FREE-STANDING ELECTRIC RANGE/OVEN, REFRIGERATOR, NEW MICROWAVE, RECESSED LIGHTING, SPACIOUS INFORMAL DINING AREA, FORMAL LIVING ROOM, SEPARATE GREAT ROOM, ABUNDANT NATURAL LIGHT EXUDING FROM WINDOWS & SUN TUNNELS, 3 SLIDING GLASS DOORS LEADING TO BACKYARD, 2 FULL BATHROOMS, 1 PEDESTAL SINK AND 1 CULTURED MARBLE, TUB/SHOWER COMBINATIONS, CUSTOM TILE SURROUND & FLOORING, UPDATED LIGHT/WATER FIXTURES, SPACIOUS BEDROOMS, MIRRORED CLOSET DOORS, RAISED PANEL DOORS, UPDATED DOOR HARDWARE, LAUNDRY AREA IN GARAGE, UTILITY SINK, WASHER/DRYER INCLUDED, A/C, NEW NEST THERMOSTAT, DOUBLE PANE WINDOWS, COMPOSITION SHINGLE ROOF, CUSTOM EXTERIOR PAINT, ATTACHED 2-CAR GARAGE, ROLL-UP DOOR WITH OPENER, PRISTINE LOW MAINTENANCE LANDSCAPE, PRIVATE & SECURE BACKYARD, MATURE TREES/BUSHES, CONVENIENT LOCATION, CLOSE TO SCHOOLS, PARKS, SHOPPING & RESTAURANTS* EASY ACCESS TO FREEWAYS, MUST SEE!
Sold for $1,360,000
$1,360,000
43270 Newport Dr, Fremont, CA 94538
3beds
1,411sqft
Single Family Residence, Residential
Built in 1958
5,115 Square Feet Lot
$1,350,300 Zestimate®
$964/sqft
$4,373 Estimated rent
Home value
$1,350,300
$1.22M - $1.50M
$4,373/mo
Zestimate® history
Owner options
List your home for rent
$4,373/mo
Rent Zestimate®
Find your next renter with Zillow Rental Manager. Plus, with online applications, you can quickly screen prospective tenants – for free.
$4,373/mo
Rent Zestimate®
Refinance and save
$8,850/mo
Est. payment
Refinancing to a lower rate could help reduce your monthly payments and save thousands over the life of the loan.
$8,850/mo
Est. payment
Explore your selling options
Work with a Zillow partner agent
Leverage their expertise and Zillow's premium Showcase listings to get your home seen by more buyers.
Get startedList with your own agent
Get your home in front of millions of buyers by listing it on Zillow.
Learn how to do itSell it yourself
Take full control of how buyers see your home on Zillow by listing For Sale by Owner (FSBO).
List your homeWhat's special
New custom interior paintAbundant natural lightPrivate and secure backyardSeparate great roomComposition shingle roofSpacious informal dining areaStainless steel appliances
Zillow last checked:
Listing updated:
Listed by:
Annie Culbertson 01091626 408-707-0340,
Legacy Real Estate & Associates 510-744-3500,
Debbie Rossetto 00985361 408-262-7900,
Legacy Real Estate & Associates
Bought with:
Realtor Shaista Aftab, 01399594
KW Silicon City
Source: MLSListings Inc,MLS#: ML82020894
Facts & features
Interior
Bedrooms & bathrooms
- Bedrooms: 3
- Bathrooms: 2
- Full bathrooms: 2
Bathroom
- Features: ShowersoverTubs2plus, Tile
Dining room
- Features: BreakfastNook, EatinKitchen
Family room
- Features: Other
Kitchen
- Features: Countertop_Granite, Countertop_Tile
Heating
- Central Forced Air
Cooling
- Ceiling Fan(s), Central Air
Appliances
- Included: Dishwasher, Disposal, Microwave, Electric Oven/Range, Refrigerator
- Laundry: Gas Dryer Hookup, In Garage
Features
- Flooring: Laminate, Tile
Interior area
- Total structure area: 1,411
- Total interior livable area: 1,411 sqft
Property
Parking
- Total spaces: 2
- Parking features: Attached, Garage Door Opener
- Attached garage spaces: 2
Accessibility
- Accessibility features: Grip-Accessible Features
Features
- Stories: 1
- Exterior features: Back Yard, Fenced
- Pool features: None
- Fencing: Back Yard,Gate,Mixed Height Type,Wood
- Has view: Yes
- View description: Mountain(s)
Lot
- Size: 5,115 Square Feet
Details
- Parcel number: 5251612085
- Zoning: .
- Special conditions: Standard
Construction
Type & style
- Home type: SingleFamily
- Property subtype: Single Family Residence, Residential
Materials
- Foundation: Slab
- Roof: Composition
Condition
- New construction: No
- Year built: 1958
Utilities & green energy
- Gas: PublicUtilities
- Sewer: Public Sewer
- Water: Public
- Utilities for property: Public Utilities, Water Public
Community & HOA
Location
- Region: Fremont
Financial & listing details
- Price per square foot: $964/sqft
- Tax assessed value: $327,636
- Date on market: 9/9/2025
- Listing agreement: ExclusiveRightToSell
- Listing terms: CashorConventionalLoan
Price history
| Date | Event | Price |
|---|---|---|
| 10/20/2025 | Sold | $1,360,000-2.5%$964/sqft |
Source:  MLSListings Inc #ML82020894 Report a problem MLSListings Inc #ML82020894 Report a problem | ||
| 9/19/2025 | Pending sale | $1,395,000$989/sqft |
Source: MLSListings Inc #ML82020894 Report a problem | ||
| 9/9/2025 | Listed for sale | $1,395,000+826.9%$989/sqft |
Source: MLSListings Inc #ML82020894 Report a problem | ||
| 8/23/1996 | Sold | $150,500+10.9%$107/sqft |
Source: Public Record Report a problem | ||
| 5/22/1996 | Sold | $135,654$96/sqft |
Source: Public Record Report a problem | ||
Public tax history
| Year | Property taxes | Tax assessment |
|---|---|---|
| 2025 | -- | $327,636 +2% |
| 2024 | $4,386 +3.1% | $321,213 +2% |
| 2023 | $4,254 +1.8% | $314,916 +2% |
| 2022 | $4,178 +2.4% | $308,742 +2% |
| 2021 | $4,080 +1.4% | $302,689 +1% |
| 2020 | $4,026 +1.1% | $299,587 +2% |
| 2019 | $3,982 +4.7% | $293,714 +2% |
| 2018 | $3,804 | $287,957 +2% |
| 2017 | $3,804 +2% | $282,311 +2% |
| 2016 | $3,728 +3.6% | $276,777 +1.5% |
| 2015 | $3,597 | $272,621 +2% |
| 2014 | $3,597 | $267,281 +0.5% |
| 2013 | -- | $266,075 +2% |
| 2012 | -- | $260,859 +2% |
| 2011 | -- | $255,745 +0.8% |
| 2010 | -- | $253,834 -0.2% |
| 2009 | -- | $254,437 +2% |
| 2008 | -- | $249,450 +2% |
| 2007 | -- | $244,559 +16.8% |
| 2006 | -- | $209,365 +4.2% |
| 2005 | -- | $200,849 +16.5% |
| 2004 | -- | $172,402 +1.9% |
| 2003 | -- | $169,243 +2% |
| 2002 | -- | $165,925 +2% |
| 2001 | $1,890 | $162,671 |
Find assessor info on the county website
Neighborhood: Grimmer
Nearby homes
- $1,504,4004 bd2 ba1.5k sqft43282 Newport Dr, Fremont, CA 94538Off Market
- $1,237,3003 bd1 ba1k sqft43258 Newport Dr, Fremont, CA 94538Off Market
- $1,300,0003 bd1 ba1k sqft43294 Newport Dr, Fremont, CA 94538Sold
- $1,632,8003 bd2 ba1.3k sqft43252 Newport Dr, Fremont, CA 94538Off Market
- $1,336,8003 bd3 ba1.1k sqft43269 Newport Dr, Fremont, CA 94538Off Market
- $1,411,0004 bd2 ba1.4k sqft43281 Newport Dr, Fremont, CA 94538Off Market
- $2,974,2003 bd1 ba1k sqft43257 Newport Dr, Fremont, CA 94538Off Market
- $1,384,9003 bd2 ba1.1k sqft43336 Newport Dr, Fremont, CA 94538Off Market
Nearby schools
GreatSchools rating
- 6/10E. M. Grimmer Elementary SchoolGrades: K-5Distance: 0.2 mi
- 9/10John M. Horner Middle SchoolGrades: 6-8Distance: 1.2 mi
- 10/10Irvington High SchoolGrades: 9-12Distance: 1.1 mi
Schools provided by the listing agent
- Elementary: EMGrimmerElementary
- Middle: JohnMHornerJuniorHigh
- High: IrvingtonHigh
- District: FremontUnified
Source: MLSListings Inc. This data may not be complete. We recommend contacting the local school district to confirm school assignments for this home.
Get a cash offer in 3 minutes
Find out how much your home could sell for in as little as 3 minutes with a no-obligation cash offer.
Estimated market value
$1,350,300
Get a cash offer in 3 minutes
Find out how much your home could sell for in as little as 3 minutes with a no-obligation cash offer.
Estimated market value
$1,350,300
- California
- Alameda County
- Fremont
- 94538
- Grimmer
- 43270 Newport Dr
Nearby cities
Nearby neighborhoods
Nearby zip codes
Other Fremont Topics
