You won’t find a turnkey townhome in Ashburn Farm with more serene views than this! Brew a fresh cup of coffee and step out onto your Trex deck to enjoy the beautiful sunrises while overlooking the water. You’ll feel like you’re on vacation without ever leaving home - an ideal start to the day! With nearly 2,200 sq. ft. of living space, this spacious north-facing 4-bedroom (4th NTC), 3 full bath and 1 half bath townhome blends modern updates with practical convenience. Over $50k in recent updates in the last 4.5 years including kitchen (2020; dishwasher 2022), Trex deck (2023), HVAC (including condenser and compressor - 2022), carpet (2025), and paint (2023-2025) make this home truly move-in ready. The main level features an updated kitchen with ample counter space—perfect for meal prep or hosting friends. Large windows and sliding glass door offer an abundance of natural light and easy access to the expansive deck and peaceful views of the pond with fountain. The large living room and dining room flow seamlessly with their open floor plan and beautiful hardwood floors. Upstairs, the spacious primary bedroom feels like a retreat with its vaulted ceiling and an en-suite bath with walk-in closet. Recently updated laundry area on the bedroom level means no more hauling heavy baskets up and down stairs. Two additional bedrooms share a hallway full bathroom to complete the third floor. The entry level is fully finished! You’ll find a bright first-floor den with a gas fireplace - ideal for a home office or hangout space – and sliding glass door for easy access to the fully fenced backyard overlooking the water. There’s also a private bedroom (NTC) with a full bath and closet, perfect for guests or an in-law suite. If you need more convincing, this townhome is in the highly desirable Ashburn Farm community with spectacular amenities and a reasonable HOA fee of just $119/month. Enjoy easy access to miles of walking trails, living within walking distance to one of three community pools and the Ashburn library, multiple tennis and pickleball courts, and countless restaurants, coffee shops, & the grocery store. With room to spread out and thoughtful updates throughout, this home is ready for you to move right in.
Sold for $640,000
$640,000
43271 Chokeberry Sq, Ashburn, VA 20147
3beds
2,176sqft
Townhouse
Built in 1995
1,742 Square Feet Lot
$653,700 Zestimate®
$294/sqft
$3,042 Estimated rent
Home value
$653,700
$621,000 - $686,000
$3,042/mo
Zestimate® history
Owner options
List your home for rent
$3,042/mo
Rent Zestimate®
Find your next renter with Zillow Rental Manager. Plus, with online applications, you can quickly screen prospective tenants – for free.
$3,042/mo
Rent Zestimate®
Refinance and save
$4,064/mo
Est. payment
Refinancing to a lower rate could help reduce your monthly payments and save thousands over the life of the loan.
$4,064/mo
Est. payment
Explore your selling options
Work with a Zillow partner agent
Leverage their expertise and Zillow's premium Showcase listings to get your home seen by more buyers.
Get startedList with your own agent
Get your home in front of millions of buyers by listing it on Zillow.
Learn how to do itSell it yourself
Take full control of how buyers see your home on Zillow by listing For Sale by Owner (FSBO).
List your homeWhat's special
Modern updatesGas fireplaceSerene viewsFully fenced backyardAbundance of natural lightTrex deckPractical convenience
Zillow last checked:
Listing updated:
Listed by:
Sarah Cierski 703-687-9003,
Pearson Smith Realty, LLC,
Listing Team: Properties & Estates
Bought with:
Dave Wills, 0225194634
Long & Foster Real Estate, Inc.
Source: Bright MLS,MLS#: VALO2092510
Facts & features
Interior
Bedrooms & bathrooms
- Bedrooms: 3
- Bathrooms: 4
- Full bathrooms: 3
- 1/2 bathrooms: 1
- Main level bathrooms: 1
Basement
- Area: 0
Heating
- Forced Air, Natural Gas
Cooling
- Central Air, Electric
Appliances
- Included: Dryer, Washer, Dishwasher, Disposal, Ice Maker, Refrigerator, Cooktop, Gas Water Heater
Features
- Ceiling Fan(s)
- Has basement: No
- Number of fireplaces: 1
Interior area
- Total structure area: 2,176
- Total interior livable area: 2,176 sqft
- Finished area above ground: 2,176
- Finished area below ground: 0
Property
Parking
- Total spaces: 2
- Parking features: Assigned, Parking Lot
- Details: Assigned Parking, Assigned Space #: #76
Accessibility
- Accessibility features: None
Features
- Levels: Three
- Stories: 3
- Pool features: Community
- Has view: Yes
- View description: Pond, Trees/Woods, Water
- Has water view: Yes
- Water view: Pond,Water
- Waterfront features: Pond
Lot
- Size: 1,742 Square Feet
Details
- Additional structures: Above Grade, Below Grade
- Parcel number: 116173296000
- Zoning: PDH4
- Special conditions: Standard
Construction
Type & style
- Home type: Townhouse
- Architectural style: Other
- Property subtype: Townhouse
Materials
- Masonry, Brick, Vinyl Siding
- Foundation: Permanent
Condition
- New construction: No
- Year built: 1995
Utilities & green energy
- Sewer: Public Sewer
- Water: Public
Community & HOA
Community
- Subdivision: Ashburn Farm
HOA
- Has HOA: Yes
- Amenities included: Basketball Court, Bike Trail, Common Grounds, Jogging Path, Picnic Area, Pool, Tennis Court(s), Tot Lots/Playground
- Services included: Common Area Maintenance, Management, Pool(s), Snow Removal, Trash
- HOA fee: $119 monthly
- HOA name: ASHBURN FARM ASSOCIATION
Location
- Region: Ashburn
Financial & listing details
- Price per square foot: $294/sqft
- Tax assessed value: $602,100
- Annual tax amount: $4,760
- Date on market: 4/4/2025
- Listing agreement: Exclusive Right To Sell
- Ownership: Fee Simple
Price history
| Date | Event | Price |
|---|---|---|
| 5/8/2025 | Sold | $640,000-0.8%$294/sqft |
Source:  Bright MLS #VALO2092510 Report a problem Bright MLS #VALO2092510 Report a problem | ||
| 4/21/2025 | Contingent | $645,000$296/sqft |
Source: Bright MLS #VALO2092510 Report a problem | ||
| 4/12/2025 | Listed for sale | $645,000$296/sqft |
Source: Bright MLS #VALO2092510 Report a problem | ||
| 4/7/2025 | Contingent | $645,000$296/sqft |
Source: Bright MLS #VALO2092510 Report a problem | ||
| 4/4/2025 | Listed for sale | $645,000+43.3%$296/sqft |
Source: Bright MLS #VALO2092510 Report a problem | ||
| 3/24/2020 | Sold | $450,000+2.5%$207/sqft |
Source: Public Record Report a problem | ||
| 2/27/2020 | Pending sale | $439,000$202/sqft |
Source: Customer Realty LLC #VALO404140 Report a problem | ||
| 2/21/2020 | Listed for sale | $439,000+19.3%$202/sqft |
Source: Customer Realty LLC #VALO404140 Report a problem | ||
| 4/29/2015 | Sold | $368,000+2.3%$169/sqft |
Source: Public Record Report a problem | ||
| 4/3/2015 | Pending sale | $359,900$165/sqft |
Source: RE/MAX PRESIDENTIAL #LO8586952 Report a problem | ||
| 3/28/2015 | Listed for sale | $359,900+10.7%$165/sqft |
Source: RE/MAX PRESIDENTIAL #LO8586952 Report a problem | ||
| 5/23/2012 | Sold | $325,000$149/sqft |
Source: Public Record Report a problem | ||
| 4/8/2012 | Price change | $325,000-1.5%$149/sqft |
Source: Jobin Realty #LO7796890 Report a problem | ||
| 4/3/2012 | Price change | $330,000-2.9%$152/sqft |
Source: Jobin Realty #LO7796890 Report a problem | ||
| 3/31/2012 | Price change | $340,000-1.4%$156/sqft |
Source: Jobin Realty #LO7796890 Report a problem | ||
| 3/24/2012 | Price change | $345,000-0.7%$159/sqft |
Source: Jobin Realty #LO7796890 Report a problem | ||
| 3/21/2012 | Listed for sale | $347,500+32.8%$160/sqft |
Source: Jobin Realty #LO7796890 Report a problem | ||
| 12/21/2011 | Sold | $261,703-12.7%$120/sqft |
Source: Public Record Report a problem | ||
| 8/20/2011 | Listed for sale | $299,900+5.2%$138/sqft |
Source: Keller Williams Realty #LO7439448 Report a problem | ||
| 11/18/2010 | Listing removed | $285,000$131/sqft |
Source: Keller Williams Realty #LO7439448 Report a problem | ||
| 10/23/2010 | Price change | $285,000-4.7%$131/sqft |
Source: Keller Williams Realty #LO7439448 Report a problem | ||
| 9/19/2010 | Listed for sale | $299,000-27.1%$137/sqft |
Source: Keller Williams Realty #LO7439448 Report a problem | ||
| 6/5/2006 | Sold | $410,000+159.7%$188/sqft |
Source: Public Record Report a problem | ||
| 1/29/1997 | Sold | $157,900-0.8%$73/sqft |
Source: Public Record Report a problem | ||
| 9/1/1995 | Sold | $159,240$73/sqft |
Source: Public Record Report a problem | ||
Public tax history
| Year | Property taxes | Tax assessment |
|---|---|---|
| 2025 | $4,847 +1.8% | $602,100 +9.4% |
| 2024 | $4,760 +1.4% | $550,340 +2.6% |
| 2023 | $4,694 +9.5% | $536,480 +11.4% |
| 2022 | $4,286 -0.2% | $481,550 +9.8% |
| 2021 | $4,296 +0.3% | $438,390 +6% |
| 2020 | $4,281 +6.7% | $413,660 +7.7% |
| 2019 | $4,012 0% | $383,950 +3.8% |
| 2018 | $4,014 +1.1% | $369,960 +4.8% |
| 2017 | $3,970 +0.9% | $352,910 +3.1% |
| 2016 | $3,936 | $342,320 +54.4% |
| 2015 | $3,936 +1% | $221,750 +4.4% |
| 2014 | $3,897 +6.5% | $212,430 +6.8% |
| 2013 | $3,661 | $198,820 |
| 2012 | -- | -- |
| 2011 | -- | -- |
| 2010 | -- | -- |
| 2009 | -- | $256,000 -22.1% |
| 2008 | -- | $328,500 -7.9% |
| 2007 | -- | $356,600 -8.8% |
| 2006 | -- | $391,200 +38.8% |
| 2005 | -- | $281,900 -0.9% |
| 2004 | -- | $284,400 +20.2% |
| 2003 | -- | $236,700 +17.1% |
| 2002 | -- | $202,200 +23.8% |
| 2001 | -- | $163,300 |
Find assessor info on the county website
Neighborhood: 20147
Nearby homes
- $628,2004 bd3 ba2.1k sqft43273 Chokeberry Sq, Ashburn, VA 20147Off Market

- $606,8004 bd3 ba2k sqft43269 Chokeberry Sq, Ashburn, VA 20147Off Market
- $592,6003 bd3 ba2.1k sqft43275 Chokeberry Sq, Ashburn, VA 20147Off Market
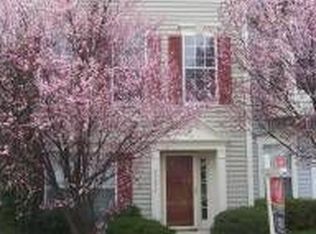
- $620,6003 bd3 ba2.1k sqft43267 Chokeberry Sq, Ashburn, VA 20147Off Market
- $608,4003 bd3 ba2.1k sqft43265 Chokeberry Sq, Ashburn, VA 20147Off Market
- $644,7004 bd3 ba2.1k sqft43277 Chokeberry Sq, Ashburn, VA 20147Off Market
- $635,0004 bd4 ba2.1k sqft43263 Chokeberry Sq, Ashburn, VA 20147Off Market
- $630,0004 bd4 ba2.1k sqft43261 Chokeberry Sq, Ashburn, VA 20147Sold
Nearby schools
GreatSchools rating
- 8/10Sanders Corner Elementary SchoolGrades: PK-5Distance: 0.5 mi
- 10/10Trailside Middle SchoolGrades: 6-8Distance: 0.8 mi
- 9/10Stone Bridge High SchoolGrades: 9-12Distance: 0.4 mi
Schools provided by the listing agent
- Elementary: Sanders Corner
- Middle: Trailside
- High: Stone Bridge
- District: Loudoun County Public Schools
Source: Bright MLS. This data may not be complete. We recommend contacting the local school district to confirm school assignments for this home.
Get a cash offer in 3 minutes
Find out how much your home could sell for in as little as 3 minutes with a no-obligation cash offer.
Estimated market value
$653,700
Get a cash offer in 3 minutes
Find out how much your home could sell for in as little as 3 minutes with a no-obligation cash offer.
Estimated market value
$653,700
- Virginia
- Loudoun County
- Ashburn
- 20147
- 43271 Chokeberry Sq
Nearby cities
Nearby neighborhoods
Nearby zip codes
Other Ashburn Topics
