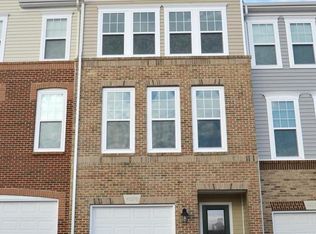
Come check out this townhome featuring a desirable open concept floor plan and numerous upgrades throughout. The upscale kitchen boasts a spacious center island, granite countertops, and stainless steel appliances, making it perfect for entertaining and everyday living. Enjoy hardwood floors throughout the entire main level and durable luxury vinyl plank flooring on the lower level. The family room flows seamlessly into the kitchen and dining area and all offer easy access to the deck overlooking trees, providing a peaceful outdoor retreat. Additional highlights include an upgraded washer and dryer, ample parking with additional spaces conveniently located across the street, and a well maintained interior and exterior that shows pride of ownership throughout. Ideally situated in a prime commuter location with quick access to the Metro, airport, major routes, shopping, dining, and community amenities. Location, location, location—this exceptional townhome combines comfort, convenience, and style in one outstanding package.
For sale
Price cut: $10K (7/9)
$625,000
43274 Novi Ter, Ashburn, VA 20147
3beds
1,860sqft
Townhouse
Built in 2014
1,742 Square Feet Lot
$-- Zestimate®
$336/sqft
$134/mo HOA
What's special
Peaceful outdoor retreatOpen concept floor planDeck overlooking treesGranite countertopsUpscale kitchenUpgraded washer and dryerSpacious center island
- 22 days |
- 861 |
- 60 |
Likely to sell faster than
Zillow last checked:
Listing updated:
Listed by:
Sarah Reynolds 703-844-3464,
Keller Williams Realty,
Co-Listing Agent: Michele E Bonner 703-722-3066,
Keller Williams Realty
Source: Bright MLS,MLS#: VALO2126282
Loading...
Facts & features
Interior
Bedrooms & bathrooms
- Bedrooms: 3
- Bathrooms: 4
- Full bathrooms: 3
- 1/2 bathrooms: 1
- Main level bathrooms: 1
Rooms
- Room types: Dining Room, Primary Bedroom, Bedroom 2, Bedroom 3, Kitchen, Family Room, Laundry, Recreation Room, Primary Bathroom, Full Bath, Half Bath
Primary bedroom
- Level: Upper
Bedroom 2
- Level: Upper
Bedroom 3
- Level: Upper
Primary bathroom
- Level: Upper
Dining room
- Level: Main
Family room
- Level: Main
Other
- Level: Upper
Other
- Level: Lower
Half bath
- Level: Main
Kitchen
- Level: Main
Laundry
- Level: Upper
Recreation room
- Level: Lower
Heating
- Forced Air, Natural Gas
Cooling
- Central Air, Electric
Appliances
- Included: Microwave, Dryer, Washer, Dishwasher, Disposal, Ice Maker, Refrigerator, Cooktop, Gas Water Heater
- Laundry: Upper Level, Laundry Room
Features
- Ceiling Fan(s), Dining Area, Family Room Off Kitchen, Open Floorplan, Kitchen - Gourmet, Kitchen Island, Kitchen - Table Space
- Windows: Window Treatments
- Has basement: No
- Number of fireplaces: 1
Interior area
- Total structure area: 1,860
- Total interior livable area: 1,860 sqft
- Finished area above ground: 1,860
- Finished area below ground: 0
Video & virtual tour
Property
Parking
- Total spaces: 2
- Parking features: Garage Door Opener, Garage Faces Front, Inside Entrance, Attached, Driveway, Other
- Attached garage spaces: 1
- Uncovered spaces: 1
Accessibility
- Accessibility features: None
Features
- Levels: Three
- Stories: 3
- Pool features: Community
Lot
- Size: 1,742 Square Feet
Details
- Additional structures: Above Grade, Below Grade
- Parcel number: 119378245000
- Zoning: PDH4
- Special conditions: Standard
Construction
Type & style
- Home type: Townhouse
- Architectural style: Contemporary
- Property subtype: Townhouse
Materials
- Vinyl Siding
- Foundation: Other
Condition
- New construction: No
- Year built: 2014
Details
- Builder name: Van Metre
Utilities & green energy
- Sewer: Public Sewer
- Water: Public
Community & HOA
Community
- Subdivision: Broadlands Station
HOA
- Has HOA: Yes
- Amenities included: Recreation Facilities, Basketball Court, Fitness Center, Pool, Tot Lots/Playground, Tennis Court(s)
- Services included: Trash
- HOA fee: $134 monthly
- HOA name: BROADLANDS
Location
- Region: Ashburn
Financial & listing details
- Price per square foot: $336/sqft
- Tax assessed value: $587,830
- Annual tax amount: $4,877
- Date on market: 6/18/2026
- Listing agreement: Exclusive Right To Sell
- Ownership: Fee Simple
Estimated market value
Not available
Estimated sales range
Not available
Not available
Price history
| Date | Event | Price |
|---|---|---|
| 7/9/2026 | Price change | $625,000-1.6%$336/sqft |
Source: | ||
| 6/18/2026 | Listed for sale | $635,000+46%$341/sqft |
Source: | ||
| 7/19/2018 | Sold | $435,000$234/sqft |
Source: Public Record Report a problem | ||
| 6/24/2018 | Pending sale | $435,000$234/sqft |
Source: Realty Zone LLC #1001872668 Report a problem | ||
| 6/15/2018 | Listed for sale | $435,000+12.2%$234/sqft |
Source: Realty Zone LLC #1001872668 Report a problem | ||
| 7/30/2014 | Sold | $387,665$208/sqft |
Source: Public Record Report a problem | ||
Public tax history
| Year | Property taxes | Tax assessment |
|---|---|---|
| 2025 | $4,878 -4.1% | $605,960 +3.1% |
| 2024 | $5,084 -1.2% | $587,790 0% |
| 2023 | $5,146 +9.4% | $588,080 +11.3% |
| 2022 | $4,703 +3.2% | $528,470 +13.6% |
| 2021 | $4,557 +0.9% | $465,050 +6.5% |
| 2020 | $4,518 +0% | $436,530 +3.2% |
| 2019 | $4,518 +0.6% | $423,020 +2.2% |
| 2018 | $4,490 +1.5% | $413,780 +5.3% |
| 2017 | $4,422 +1.7% | $393,110 +4.7% |
| 2016 | $4,350 | $375,300 +39.9% |
| 2015 | $4,350 +227.5% | $268,260 |
| 2014 | $1,328 | -- |
Find assessor info on the county website
Monthly payment
Est. payment$--/mo
Payment breakdown
Explore the cost of this home by adjusting the details. Changes won't be saved.All calculations are estimates and provided by Zillow, Inc. for informational purposes only. Actual amounts may vary.
HOA fees may include property taxes on listings classified as Co-Ops. Contact the listing agent and/or owner for fee details.
Mortgage interest rates are dependent on a number of factors, including credit score, down payment, and repayment length. Interest rate data provided by Zillow Group Marketplace, Inc. as of 1/1/1970 from various mortgage lenders with which we have lead or other similar arrangements; the Estimated Payment is an average of those rates.
See how much you could borrow to make a competitive offer.
Climate risks
Neighborhood: 20147
Nearby schools
GreatSchools rating
- 9/10Hillside Elementary SchoolGrades: PK-5Distance: 0.6 mi
- 10/10Eagle Ridge Middle SchoolGrades: 6-8Distance: 0.6 mi
- 9/10Briar Woods High SchoolGrades: PK,9-12Distance: 2.1 mi
Schools provided by the listing agent
- Elementary: Hillside
- Middle: Eagle Ridge
- High: Briar Woods
- District: Loudoun County Public Schools
Source: Bright MLS. This data may not be complete. We recommend contacting the local school district to confirm school assignments for this home.
A local agent can set up tours, give advice and negotiate with sellers.
- Virginia
- Loudoun County
- Ashburn
- 20147
- 43274 Novi Ter