Welcome to your country cottage in the premier hillside community of De Luz on over 5 secluded acres, yet only minutes to Temecula! Enjoy the privacy and seclusion of living on your own paradise with various fruit trees, a vineyard and greenhouse. After gardening take a refreshing dip in the pool before winding down for the day in the spa sipping a glass of wine from your own vineyard! French Country architecture with high pitched roof, beamed ceilings and crown molding. Smart floorplan with two bedrooms downstairs including the primary. Separate living room and dining room with an upgraded kitchen that is open to the great room. Three wood burning fireplaces in the living, great room and master bedroom for cozy evenings. The laundry room is easily accessed downstairs. Granite kitchen counters with ample cabinetry and a walk-in pantry. In addition to the cooktop there is a double oven, large island and nook for everyday dining. The room off the great room leading to the garage, could be craft or game room, how about a home theatre or maybe a gym…let your imagination run wild with the possibilities!! The remaining 3 bedrooms are upstairs and one is very large, more like a mini master with ample room for a retreat or office. There is an additional room accessed via a staircase from the 3-car garage for a private retreat or office. There are 40 solar panels full owned, no lease or payments. This property has the agricultural rate with the water district, and has been maintained by organic and sustainable agricultural practices for over 10 years. Organically grown with no pesticides or chemical fertilizers. Come home to De Luz in the foothills overlooking the Temecula Valley, enjoy peaceful country living, Cross Creek Golf Course, starry nights yet only minutes to shopping, fine dining and Temecula Wine Country!
Sold for $1,359,500
Listed by: Cutting Edge Residential Realty • Barbara Bowers • Contact: 951-696-9644
Bought with: Real Brokerage Technologies
$1,359,500
43275 Calle Capistrano, Temecula, CA 92590
5beds
3,884sqft
Single Family Residence
Built in 1989
5.4 Acres Lot
$1,377,200 Zestimate®
$350/sqft
$5,737 Estimated rent
Home value
$1,377,200
$1.25M - $1.51M
$5,737/mo
Zestimate® history
Owner options
List your home for rent
$5,737/mo
Rent Zestimate®
Find your next renter with Zillow Rental Manager. Plus, with online applications, you can quickly screen prospective tenants – for free.
$5,737/mo
Rent Zestimate®
Refinance and save
$8,700/mo
Est. payment
Refinancing to a lower rate could help reduce your monthly payments and save thousands over the life of the loan.
$8,700/mo
Est. payment
Explore your selling options
Work with a Zillow partner agent
Leverage their expertise and Zillow's premium Showcase listings to get your home seen by more buyers.
Get startedList with your own agent
Get your home in front of millions of buyers by listing it on Zillow.
Learn how to do itSell it yourself
Take full control of how buyers see your home on Zillow by listing For Sale by Owner (FSBO).
List your homeWhat's special
Secluded acresVarious fruit treesLarge islandAmple cabinetryHigh pitched roofWood burning fireplacesFrench country architecture
Zillow last checked:
Listing updated:
Listed by:
Barbara Bowers DRE #01344733 951-837-1277,
Cutting Edge Residential Realty
Bought with:
Jessica Genung, DRE #01876252
Real Brokerage Technologies
Christopher Genung, DRE #01394664
Real Brokerage Technologies
Source: CRMLS,MLS#: SW25126357 Originating MLS: California Regional MLS
Originating MLS: California Regional MLSFacts & features
Interior
Bedrooms & bathrooms
- Bedrooms: 5
- Bathrooms: 4
- Full bathrooms: 1
- 3/4 bathrooms: 2
- 1/2 bathrooms: 1
- Main level bathrooms: 3
- Main level bedrooms: 2
Rooms
- Room types: Attic, Bedroom, Family Room, Great Room, Kitchen, Laundry, Library, Living Room, Primary Bedroom, Office, Other, Dining Room
Primary bedroom
- Features: Main Level Primary
Bedroom
- Features: Bedroom on Main Level
Bathroom
- Features: Bidet, Bathroom Exhaust Fan, Bathtub, Closet, Dual Sinks, Full Bath on Main Level, Low Flow Plumbing Fixtures, Linen Closet, Multiple Shower Heads, Stone Counters
Family room
- Features: Separate Family Room
Kitchen
- Features: Granite Counters, Kitchen Island, Kitchen/Family Room Combo, Kitchenette
Heating
- Combination, Forced Air, Fireplace(s), Propane, Solar
Cooling
- Central Air, Electric, Whole House Fan
Appliances
- Included: Double Oven, Dishwasher, Electric Cooktop, Electric Oven, Electric Range, Disposal, Propane Water Heater, Vented Exhaust Fan, Water To Refrigerator
- Laundry: Washer Hookup, Electric Dryer Hookup, Inside, Laundry Room
Features
- Beamed Ceilings, Wet Bar, Breakfast Bar, Breakfast Area, Ceiling Fan(s), Crown Molding, Central Vacuum, Separate/Formal Dining Room, Granite Counters, Intercom, Open Floorplan, Pantry, Stone Counters, Recessed Lighting, Storage, Tile Counters, Bar, Attic, Bedroom on Main Level, Main Level Primary, Walk-In Closet(s)
- Flooring: Tile
- Doors: French Doors, Panel Doors, Sliding Doors
- Windows: Blinds, Custom Covering(s), Double Pane Windows, Screens
- Has fireplace: Yes
- Fireplace features: Great Room, Living Room, Primary Bedroom, Raised Hearth, Wood Burning
- Common walls with other units/homes: No Common Walls
Interior area
- Total interior livable area: 3,884 sqft
Property
Parking
- Total spaces: 3
- Parking features: Asphalt, Circular Driveway, Concrete, Door-Multi, Driveway Up Slope From Street, Electric Vehicle Charging Station(s), Garage Faces Front, Garage
- Attached garage spaces: 3
Accessibility
- Accessibility features: Low Pile Carpet, Parking, Accessible Doors, Accessible Entrance, Accessible Hallway(s)
Features
- Levels: Two
- Stories: 2
- Entry location: First floor
- Patio & porch: Concrete
- Has private pool: Yes
- Pool features: In Ground, Private, Waterfall
- Has spa: Yes
- Spa features: In Ground, Private
- Fencing: None
- Has view: Yes
- View description: Hills, Mountain(s), Valley, Vineyard, Trees/Woods
Lot
- Size: 5.4 Acres
- Features: Agricultural, Back Yard, Drip Irrigation/Bubblers, Front Yard, Garden, Horse Property, Sprinklers In Rear, Sprinklers In Front, Lawn, Landscaped, Orchard(s), Percolate, Secluded, Sprinklers Timer, Sprinklers On Side, Sprinkler System, Sloped Up, Trees
Details
- Additional structures: Greenhouse, Shed(s)
- Parcel number: 935300010
- Zoning: R-A-5
- Special conditions: Standard
- Other equipment: Intercom
- Horses can be raised: Yes
Construction
Type & style
- Home type: SingleFamily
- Architectural style: French Provincial
- Property subtype: Single Family Residence
Materials
- Stucco
- Foundation: Permanent
- Roof: Flat Tile
Condition
- Repairs Cosmetic
- New construction: No
- Year built: 1989
Utilities & green energy
- Electric: 220 Volts Other, Electricity - On Bond, 220 Volts in Laundry, Photovoltaics on Grid, Photovoltaics Seller Owned, See Remarks
- Sewer: Septic Tank
- Water: Public
- Utilities for property: Electricity Connected, Propane, Water Connected
Community & HOA
Community
- Features: Foothills, Golf, Hiking, Mountainous, Rural
- Security: Security System, Fire Detection System, Smoke Detector(s)
HOA
- Has HOA: Yes
- Amenities included: Call for Rules
- HOA fee: $42 annually
- HOA name: De Luz Ranchos Assoc
- HOA phone: 951-296-9093
Location
- Region: Temecula
Financial & listing details
- Price per square foot: $350/sqft
- Tax assessed value: $888,739
- Annual tax amount: $12,081
- Date on market: 6/25/2025
- Cumulative days on market: 43 days
- Listing terms: Cash,Cash to New Loan
- Road surface type: Paved
Price history
| Date | Event | Price |
|---|---|---|
| 10/2/2025 | Sold | $1,359,500-2.2%$350/sqft |
Source:  CRMLS #SW25126357 Report a problem CRMLS #SW25126357 Report a problem | ||
| 9/27/2025 | Pending sale | $1,390,000$358/sqft |
Source: CRMLS #SW25126357 Report a problem | ||
| 8/7/2025 | Contingent | $1,390,000$358/sqft |
Source: CRMLS #SW25126357 Report a problem | ||
| 7/17/2025 | Price change | $1,390,000-3.8%$358/sqft |
Source: CRMLS #SW25126357 Report a problem | ||
| 7/9/2025 | Price change | $1,445,000-3.3%$372/sqft |
Source: CRMLS #SW25126357 Report a problem | ||
| 6/25/2025 | Listed for sale | $1,495,000+106.2%$385/sqft |
Source: CRMLS #SW25126357 Report a problem | ||
| 7/12/2013 | Sold | $725,000-3.3%$187/sqft |
Source: Public Record Report a problem | ||
| 6/7/2013 | Pending sale | $749,999$193/sqft |
Source: Exit Twin Advantage Realty #SW12135911 Report a problem | ||
| 4/12/2013 | Price change | $749,999-6%$193/sqft |
Source: Exit Twin Advantage Realty #SW12135911 Report a problem | ||
| 3/2/2013 | Price change | $798,000-5.9%$205/sqft |
Source: Exit Twin Advantage Realty #SW12135911 Report a problem | ||
| 2/17/2013 | Price change | $848,000-4.5%$218/sqft |
Source: Exit Twin Advantage Realty #SW12135911 Report a problem | ||
| 11/3/2012 | Listed for sale | $888,000-10.1%$229/sqft |
Source: Exit Twin Advantage Realty #SW12135911 Report a problem | ||
| 12/28/2011 | Listing removed | $988,000$254/sqft |
Source: Owner Report a problem | ||
| 10/30/2011 | Price change | $988,000-2.2%$254/sqft |
Source: Owner Report a problem | ||
| 10/26/2011 | Listed for sale | $1,010,000$260/sqft |
Source: Owner Report a problem | ||
Public tax history
| Year | Property taxes | Tax assessment |
|---|---|---|
| 2025 | $12,081 +1.8% | $888,739 +2% |
| 2024 | $11,867 -1.1% | $871,313 +2% |
| 2023 | $11,999 +1.8% | $854,230 +2% |
| 2022 | $11,786 +1.8% | $837,481 +2% |
| 2021 | $11,577 +0.9% | $821,061 +1% |
| 2020 | $11,468 +1.8% | $812,643 +2% |
| 2019 | $11,265 +1.8% | $796,710 +2% |
| 2018 | $11,067 +1.3% | $781,089 +2% |
| 2017 | $10,921 | $765,775 +2% |
| 2016 | $10,921 +2.3% | $750,760 +1.5% |
| 2015 | $10,672 +4.2% | $739,485 +2% |
| 2014 | $10,238 | $725,000 +7.5% |
| 2013 | -- | $674,240 +2% |
| 2012 | -- | $661,021 +2% |
| 2011 | -- | $648,060 +0.8% |
| 2010 | -- | $643,219 -0.2% |
| 2009 | -- | $644,749 +2% |
| 2008 | -- | $632,108 +2% |
| 2007 | -- | $619,715 +2% |
| 2006 | -- | $607,565 +2% |
| 2005 | -- | $595,653 +3.9% |
| 2003 | -- | $573,272 +2% |
| 2002 | -- | $562,032 +2% |
| 2001 | $8,559 +1.1% | $551,013 +2% |
| 2000 | $8,464 | $540,210 |
Find assessor info on the county website
Neighborhood: 92590
Nearby homes
- $--5.6 Acres0 Capistrano, Temecula, CA 92592Off Market
- $215,2925.93 Acres26075 Calle Corveta, Temecula, CA 92590Off Market
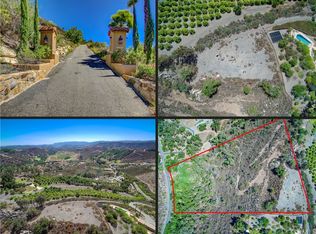
- $1,391,0003 bd2 ba3.8k sqft43290 Calle Capistrano, Temecula, CA 92590Off Market
- $2,569,0007 bd6 ba6.9k sqft26005 Arjuna Ave, Temecula, CA 92590Off Market
- $1,567,8004 bd2 ba3.4k sqft43180 Calle Capistrano, Temecula, CA 92590Off Market
- $1,154,3001 bd2 ba1.4k sqft26077 Arjuna Ave, Temecula, CA 92590Off Market
- $365,000-- bd-- ba-- sqft26077 Arjuna Ave, Temecula, CA 92590Sold
- $---- bd-- ba-- sqft26055 Calle Corveta, Temecula, CA 92590Off Market
Nearby schools
GreatSchools rating
- 9/10Alta Murrieta Elementary SchoolGrades: K-5Distance: 4.7 mi
- 7/10Thompson Middle SchoolGrades: 6-8Distance: 4.3 mi
- 8/10Murrieta Valley High SchoolGrades: 9-12Distance: 4.4 mi
Get a cash offer in 3 minutes
Find out how much your home could sell for in as little as 3 minutes with a no-obligation cash offer.
Estimated market value
$1,377,200
Get a cash offer in 3 minutes
Find out how much your home could sell for in as little as 3 minutes with a no-obligation cash offer.
Estimated market value
$1,377,200
- California
- Riverside County
- Temecula
- 92590
- 43275 Calle Capistrano
Nearby cities
Nearby zip codes
Other Temecula Topics
