Welcome to this stunning 5 Bedroom, 3 Full Bath Colonial in the desirable Forrest Farm Subdivision. This elegant home offers space, style and thoughtful updates throughout. The impressive Brick Front, Side-Load 2 Car Garage, and long blacktop drive way provide beautiful curb appeal. Located at the end of a quiet court, the property features a fully fenced back yard with a storage shed complete with electricity and running water, along with an in-ground sprinkler system. Inside you will find a great 2-story foyer with a split staircase. The dining room feature marble floors, while hardwood flooring and ceiling fans add warmth throughout the home. The spacious kitchen provides tile flooring, and an eat-in area, and a built-in office nook, all over looking a bright Florida room-perfect for everyday living or entertaining. The great room features vaulted ceilings and a cozy fireplace, creating an inviting gathering space. The main living suite includes a private sitting room and a luxurious en-suite bath with double sinks, a separate shower, a soaking tub, and a bidet. Additional highlights include central vacuum and access to a community pool, making this home the perfect blend of comfort and convenience.
Sold for $695,000
$695,000
43275 Waverly Ct, Hollywood, MD 20636
5beds
4,252sqft
Single Family Residence
Built in 2007
1.1 Acres Lot
$696,600 Zestimate®
$163/sqft
$3,883 Estimated rent
Home value
$696,600
$662,000 - $731,000
$3,883/mo
Zestimate® history
Owner options
List your home for rent
$3,883/mo
Rent Zestimate®
Find your next renter with Zillow Rental Manager. Plus, with online applications, you can quickly screen prospective tenants – for free.
$3,883/mo
Rent Zestimate®
Refinance and save
$4,193/mo
Est. payment
Refinancing to a lower rate could help reduce your monthly payments and save thousands over the life of the loan.
$4,193/mo
Est. payment
Explore your selling options
Work with a Zillow partner agent
Leverage their expertise and Zillow's premium Showcase listings to get your home seen by more buyers.
Get startedList with your own agent
Get your home in front of millions of buyers by listing it on Zillow.
Learn how to do itSell it yourself
Take full control of how buyers see your home on Zillow by listing For Sale by Owner (FSBO).
List your homeWhat's special
Cozy fireplaceImpressive brick frontSeparate showerHardwood flooringCeiling fansLong blacktop drivewayIn-ground sprinkler system
Zillow last checked:
Listing updated:
Listed by:
Tammy Travers 240-299-5057,
CENTURY 21 New Millennium
Bought with:
Jimmy Hayden, 626837
RE/MAX One
Source: Bright MLS,MLS#: MDSM2030054
Facts & features
Interior
Bedrooms & bathrooms
- Bedrooms: 5
- Bathrooms: 3
- Full bathrooms: 3
- Main level bathrooms: 3
- Main level bedrooms: 5
Basement
- Area: 2130
Heating
- Heat Pump, Electric
Cooling
- Other, Electric
Appliances
- Included: Microwave, Built-In Range, Central Vacuum, Cooktop, Dishwasher, Disposal, Dryer, Exhaust Fan, Ice Maker, Double Oven, Self Cleaning Oven, Oven, Oven/Range - Electric, Refrigerator, Washer, Water Heater, Electric Water Heater
- Laundry: Upper Level
Features
- Additional Stairway, Attic, Soaking Tub, Bathroom - Stall Shower, Bathroom - Tub Shower, Breakfast Area, Built-in Features, Central Vacuum, Ceiling Fan(s), Chair Railings, Combination Kitchen/Dining, Crown Molding, Dining Area, Double/Dual Staircase, Entry Level Bedroom, Family Room Off Kitchen, Open Floorplan, Floor Plan - Traditional, Formal/Separate Dining Room, Eat-in Kitchen, Kitchen Island, Kitchen - Table Space, Pantry, Primary Bath(s), Recessed Lighting, Walk-In Closet(s), Dry Wall, 9'+ Ceilings, 2 Story Ceilings, Vaulted Ceiling(s)
- Flooring: Ceramic Tile, Hardwood, Marble, Carpet, Wood
- Doors: Double Entry, French Doors, Sliding Glass, Six Panel, Insulated, Storm Door(s)
- Windows: Bay/Bow, Atrium, Double Pane Windows, Insulated Windows, Screens, Skylight(s), Storm Window(s), Sliding, Window Treatments
- Basement: Walk-Out Access,Space For Rooms,Rough Bath Plumb,Concrete,Exterior Entry,Improved
- Number of fireplaces: 2
- Fireplace features: Double Sided, Glass Doors, Brick
Interior area
- Total structure area: 6,382
- Total interior livable area: 4,252 sqft
- Finished area above ground: 4,252
- Finished area below ground: 0
Property
Parking
- Total spaces: 10
- Parking features: Garage Door Opener, Garage Faces Side, Inside Entrance, Asphalt, Attached, Driveway
- Attached garage spaces: 2
- Uncovered spaces: 8
Accessibility
- Accessibility features: None
Features
- Levels: Three
- Stories: 3
- Patio & porch: Deck
- Exterior features: Extensive Hardscape, Chimney Cap(s), Bump-outs, Boat Storage, Awning(s), Lawn Sprinkler, Play Area, Sidewalks, Underground Lawn Sprinkler, Other
- Pool features: Community
- Spa features: Bath
- Fencing: Full,Privacy,Vinyl
- Has view: Yes
- View description: Garden
Lot
- Size: 1.1 Acres
- Features: Backs to Trees, Adjoins - Open Space, Cleared, Front Yard, Private, Rear Yard, Rural, SideYard(s), Unrestricted, Level
Details
- Additional structures: Above Grade, Below Grade, Outbuilding
- Parcel number: 1903075214
- Zoning: RPD
- Special conditions: Standard
- Other equipment: Intercom
Construction
Type & style
- Home type: SingleFamily
- Architectural style: Colonial
- Property subtype: Single Family Residence
Materials
- Brick Front, Vinyl Siding, Masonry, Frame, Concrete, Combination, Asphalt
- Foundation: Concrete Perimeter
- Roof: Architectural Shingle
Condition
- Excellent
- New construction: No
- Year built: 2007
Utilities & green energy
- Sewer: Public Sewer
- Water: Public
Community & HOA
Community
- Features: Pool
- Security: Fire Alarm, Carbon Monoxide Detector(s), Fire Sprinkler System
- Subdivision: Forrest Farm
HOA
- Has HOA: Yes
- Amenities included: Pool
- Services included: Pool(s), Recreation Facility, Road Maintenance, Snow Removal, Trash
- HOA fee: $44 monthly
Location
- Region: Hollywood
Financial & listing details
- Price per square foot: $163/sqft
- Tax assessed value: $620,233
- Annual tax amount: $5,687
- Date on market: 4/4/2026
- Listing agreement: Exclusive Right To Sell
- Listing terms: Cash,Conventional,FHA,FHA 203(b),FHLMC,FNMA,VA Loan
- Ownership: Fee Simple
Price history
| Date | Event | Price |
|---|---|---|
| 6/4/2026 | Sold | $695,000-2.1%$163/sqft |
Source:  Bright MLS #MDSM2030054 Report a problem Bright MLS #MDSM2030054 Report a problem | ||
| 4/16/2026 | Contingent | $709,900$167/sqft |
Source: Bright MLS #MDSM2030054 Report a problem | ||
| 4/11/2026 | Price change | $709,900-1.4%$167/sqft |
Source: Bright MLS #MDSM2030054 Report a problem | ||
| 4/4/2026 | Listed for sale | $719,900+19.2%$169/sqft |
Source: Bright MLS #MDSM2030054 Report a problem | ||
| 2/28/2007 | Sold | $603,800$142/sqft |
Source: Public Record Report a problem | ||
Public tax history
| Year | Property taxes | Tax assessment |
|---|---|---|
| 2025 | $6,040 +11.7% | $592,500 +5.2% |
| 2024 | $5,408 +5.4% | $563,400 +5.4% |
| 2023 | $5,128 +5.8% | $534,300 +5.8% |
| 2022 | $4,849 +3.3% | $505,200 +3.3% |
| 2021 | $4,696 +3.4% | $489,233 +3.4% |
| 2020 | $4,542 +3.5% | $473,267 +3.5% |
| 2019 | $4,389 | $457,300 |
| 2018 | $4,389 -0.9% | $457,300 |
| 2017 | $4,431 -12.6% | $457,300 -6.4% |
| 2016 | $5,071 | $488,700 |
| 2015 | $5,071 | $488,700 |
| 2014 | $5,071 | $488,700 -0.7% |
| 2013 | -- | $492,200 |
| 2012 | -- | $492,200 |
| 2011 | -- | $492,200 -12.6% |
| 2010 | -- | $562,850 +7.4% |
| 2009 | -- | $524,096 +8% |
| 2008 | -- | $485,343 +861.1% |
| 2007 | -- | $50,500 |
| 2006 | -- | -- |
Find assessor info on the county website
Neighborhood: 20636
Nearby homes
- $683,0005 bd4 ba4.5k sqft43279 Waverly Ct, Hollywood, MD 20636Sold
- $779,2005 bd4 ba4.1k sqft43267 Waverly Ct, Hollywood, MD 20636Off Market
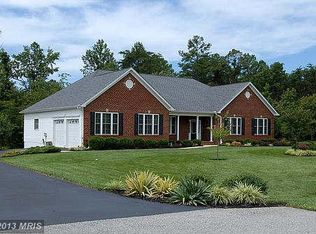
- $661,500-- bd2 ba3.4k sqft23130 Stacys Way, Hollywood, MD 20636Off Market
- $14,200-- bd-- ba-- sqft23130 Stacys Way, Hollywood, MD 20636Off Market
- $750,0005 bd4 ba4.1k sqft23139 Laurel Way, Hollywood, MD 20636Sold
- $801,8005 bd4 ba4.2k sqft43272 Waverly Ct, Hollywood, MD 20636Off Market
- $693,600-- bd3 ba3.7k sqft23125 Stacys Way, Hollywood, MD 20636Off Market
- $678,100-- bd2 ba3.7k sqft43264 Waverly Ct, Hollywood, MD 20636Off Market
Nearby schools
GreatSchools rating
- 7/10Leonardtown Elementary SchoolGrades: PK-5Distance: 3.2 mi
- 8/10Leonardtown Middle SchoolGrades: 6-8Distance: 2.4 mi
- 5/10Leonardtown High SchoolGrades: 9-12Distance: 2.6 mi
Schools provided by the listing agent
- District: St. Mary's County Public Schools
Source: Bright MLS. This data may not be complete. We recommend contacting the local school district to confirm school assignments for this home.
Get a cash offer in 3 minutes
Find out how much your home could sell for in as little as 3 minutes with a no-obligation cash offer.
Estimated market value
$696,600
Get a cash offer in 3 minutes
Find out how much your home could sell for in as little as 3 minutes with a no-obligation cash offer.
Estimated market value
$696,600
- Maryland
- Saint Marys County
- Leonardtown
- 20636
- 43275 Waverly Ct
Nearby cities
Nearby zip codes
Other Leonardtown Topics
