Skip main navigation
Sold for $850,000
  • $850,000

    43276 Sunderleigh Sq, Ashburn, VA 20148

    4beds
    3,086sqft
    Townhouse
    Built in 2004
    2,614 Square Feet Lot
    $873,200 Zestimate®
    $275/sqft
    $3,575 Estimated rent

    Home value

    $873,200

    $830,000 - $917,000

    $3,575/mo

    Zestimate® history
    Loading
    Loading...

    Owner options

    List your home for rent

    $3,575/mo

    Rent Zestimate®

    Find your next renter with Zillow Rental Manager. Plus, with online applications, you can quickly screen prospective tenants – for free.

    Learn more

    $3,575/mo

    Rent Zestimate®

    Refinance and save

    $5,229/mo

    Est. payment

    Refinancing to a lower rate could help reduce your monthly payments and save thousands over the life of the loan.

    See today's rates

    $5,229/mo

    Est. payment

    Explore your selling options

    Work with a Zillow partner agent

    Leverage their expertise and Zillow's premium Showcase listings to get your home seen by more buyers.

    Get started

    List with your own agent

    Get your home in front of millions of buyers by listing it on Zillow.

    Learn how to do it

    Sell it yourself

    Take full control of how buyers see your home on Zillow by listing For Sale by Owner (FSBO).

    List your home

    What's special

    Separate home officePrivate balconyThree separate balconiesBright loftSpacious walkout basementBonus bedroomOpen-concept layout
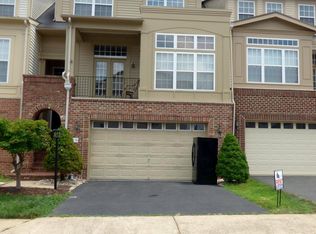
    Welcome to this beautifully appointed townhome in the heart of Ashburn's sought-after Broadlands neighborhood, where thoughtful design, modern comfort, and natural beauty come together. Nestled in a scenic and well-maintained community, this brick-front home offers 4 bedrooms and 3.5 bathrooms across a smartly designed floorplan. Soaring 10-foot ceilings on the main level create an open, airy ambiance, complemented by abundant natural light and gleaming hardwood floors. The open-concept layout features a flexible living and dining area, a bright loft, and a separate home office—ideal for both everyday living and work-from-home needs. The kitchen includes a large pantry and generous storage throughout, including clever under-stair storage. Tucked behind a custom Murphy door bookshelf, a secret game or reading room offers a fun surprise. Upstairs, the primary suite is a peaceful retreat with a walk-in closet, soaking tub, and private balcony. A convenient laundry room is located on the bedroom level for everyday ease. Completing the interior is a spacious walkout basement with a full bath, large living area, bonus bedroom, and additional storage—perfect for guests, entertaining, or extended living. Enjoy outdoor living with three separate balconies—front, rear, and off the primary suite—ideal for morning coffee or evening relaxation. The home backs to a protected nature preserve, offering serene green views and added privacy, and a covered patio off the basement extends the outdoor space even further. Located within a top-rated school district and just moments from community pools, parks, playgrounds, and scenic trails. Enjoy easy trail access to a nearby shopping center with restaurants, a grocery store, and coffee shop. Commuters will appreciate the proximity to Metro rail stations and major roadways for seamless travel throughout Northern Virginia and into D.C. Don't miss your chance to make this home yours, book your tour today!

    Zillow last checked:

    Listing updated:

    Listed by:

    Allison Welch Taylor 703-595-3846,

    Redfin Corporation

    Bought with:

    Rebecca Haughian, 5011569

    Redfin Corporation

    Source: Bright MLS,MLS#: VALO2100612MLS Logo

    Facts & features

    Interior

    Bedrooms & bathrooms
    • Bedrooms: 4
    • Bathrooms: 4
    • Full bathrooms: 3
    • 1/2 bathrooms: 1
    • Main level bathrooms: 1
    Basement
    • Area: 0
    Heating
    • Forced Air, Natural Gas
    Cooling
    • Central Air, Electric
    Appliances
    • Included: Microwave, Dryer, Washer, Dishwasher, Disposal, Freezer, Refrigerator, Ice Maker, Cooktop, Oven, Gas Water Heater
    • Laundry: Has Laundry
    Features
    • Ceiling Fan(s), Dining Area, Family Room Off Kitchen, Primary Bath(s), Walk-In Closet(s)
    • Flooring: Carpet, Hardwood, Wood
    • Windows: Window Treatments
    • Basement: Interior Entry,Finished,Heated
    • Number of fireplaces: 1
    Interior area
    • Total structure area: 3,086
    • Total interior livable area: 3,086 sqft
    • Finished area above ground: 3,086
    • Finished area below ground: 0

    Property

    Parking
    • Total spaces: 4
    • Parking features: Covered, Garage Faces Front, Garage Door Opener, Other, Asphalt, Attached, Driveway
    • Attached garage spaces: 2
    • Uncovered spaces: 2
    Accessibility
    • Accessibility features: None
    Features
    • Levels: Three
    • Stories: 3
    • Patio & porch: Deck, Patio
    • Exterior features: Balcony
    • Pool features: Community
    • Has view: Yes
    • View description: Garden, Trees/Woods
    Lot
    • Size: 2,614 Square Feet
    • Features: Backs to Trees
    Details
    • Additional structures: Above Grade, Below Grade
    • Parcel number: 119178990000
    • Zoning: PDH4
    • Special conditions: Standard

    Construction

    Type & style
    • Home type: Townhouse
    • Architectural style: Traditional
    • Property subtype: Townhouse
    Materials
    • Masonry, Brick
    • Foundation: Permanent, Other
    Condition
    • New construction: No
    • Year built: 2004

    Utilities & green energy

    • Sewer: Public Sewer
    • Water: Public

    Community & HOA

    Community
    • Security: Electric Alarm
    • Subdivision: Broadlands South
    HOA
    • Has HOA: Yes
    • Amenities included: Basketball Court, Clubhouse, Common Grounds, Community Center, Fitness Center, Jogging Path, Party Room, Pool, Recreation Facilities, Tennis Court(s), Tot Lots/Playground
    • Services included: Common Area Maintenance, Management, Pool(s), Recreation Facility, Snow Removal, Trash
    • HOA fee: $147 monthly
    • HOA name: BROADLANDS HOA/SOUTHERN WALK HOA
    Location
    • Region: Ashburn

    Financial & listing details

    • Price per square foot: $275/sqft
    • Tax assessed value: $750,590
    • Annual tax amount: $6,266
    • Date on market: 7/11/2025
    • Listing agreement: Exclusive Right To Sell
    • Inclusions: Basement Media Console, Level 2 Electric Vehicle Charging Outlet In Garage
    • Ownership: Fee Simple

    Price history

    DateEventPrice
    8/22/2025Sold$850,000+3%$275/sqft
    Source: Bright MLS #VALO2100612 Report a problem
    7/14/2025Pending sale$825,000$267/sqft
    Source: Bright MLS #VALO2100612 Report a problem
    7/11/2025Listed for sale$825,000+51.4%$267/sqft
    Source: Bright MLS #VALO2100612 Report a problem
    7/31/2018Sold$545,000+1.9%$177/sqft
    Source: EXIT Realty solds #-3375646756572531905 Report a problem
    6/28/2018Pending sale$535,000$173/sqft
    Source: Keller Williams Realty Loudoun Gateway #1001921314 Report a problem
    6/22/2018Listed for sale$535,000+2.9%$173/sqft
    Source: Keller Williams Realty #1001921314 Report a problem
    7/17/2014Sold$520,000+1%$169/sqft
    Source: Public Record Report a problem
    5/15/2014Pending sale$514,900$167/sqft
    Source: Keller Williams Fairfax Gateway #LO8342850 Report a problem
    5/9/2014Listed for sale$514,900-19.2%$167/sqft
    Source: Keller Williams Fairfax Gateway #LO8342850 Report a problem
    5/16/2005Sold$637,000+19.6%$206/sqft
    Source: Public Record Report a problem
    4/4/2005Sold$532,610$173/sqft
    Source: Public Record Report a problem

    Public tax history

    YearProperty taxesTax assessment
    2025$6,042 -3.6%$750,590 +3.6%
    2024$6,266 +5.6%$724,420 +6.8%
    2023$5,936 +2.1%$678,440 +3.8%
    2022$5,815 +5.7%$653,420 +16.4%
    2021$5,500 +0.9%$561,250 +6.6%
    2020$5,449 $526,460 +4.6%
    2019$5,449 +2.7%$503,350 +3%
    2018$5,304 +0.5%$488,880 +4.2%
    2017$5,279 +0.6%$469,250 +3.4%
    2016$5,250 $453,770 +34.4%
    2015$5,250 +7.5%$337,550 +13.3%
    2014$4,886 -0.8%$298,020 +1.4%
    2013$4,927 $293,880
    2012-- --
    2011-- --
    2010-- --
    2009-- $372,400 -22.6%
    2008-- $481,200 -19.1%
    2007-- $594,800
    2006-- $594,800 +46.5%
    2005-- $406,100
    Find assessor info on the county website

    Neighborhood: Broadlands

    Nearby schools

    GreatSchools rating
    Schools provided by the listing agent
    • High: Briar Woods
    • District: Loudoun County Public Schools

    Source: Bright MLS. This data may not be complete. We recommend contacting the local school district to confirm school assignments for this home.

    Get a cash offer in 3 minutes
    Find out how much your home could sell for in as little as 3 minutes with a no-obligation cash offer.
    Estimated market value
    $873,200
    Get a cash offer in 3 minutes
    Find out how much your home could sell for in as little as 3 minutes with a no-obligation cash offer.
    Estimated market value
    $873,200