Skip main navigation
Sold for $1,005,000
  • $1,005,000

    4328 17th St #A, San Francisco, CA 94114

    2beds
    845sqft
    Condominium
    Built in 1900
    -- sqft lot
    $1,022,300 Zestimate®
    $1,189/sqft
    $6,205 Estimated rent

    Home value

    $1,022,300

    $941,000 - $1.11M

    $6,205/mo

    Zestimate® history
    Loading
    Loading...

    Owner options

    List your home for rent

    $6,205/mo

    Rent Zestimate®

    Find your next renter with Zillow Rental Manager. Plus, with online applications, you can quickly screen prospective tenants – for free.

    Learn more

    $6,205/mo

    Rent Zestimate®

    Refinance and save

    $6,594/mo

    Est. payment

    Refinancing to a lower rate could help reduce your monthly payments and save thousands over the life of the loan.

    See today's rates

    $6,594/mo

    Est. payment

    Explore your selling options

    Work with a Zillow partner agent

    Leverage their expertise and Zillow's premium Showcase listings to get your home seen by more buyers.

    Get started

    List with your own agent

    Get your home in front of millions of buyers by listing it on Zillow.

    Learn how to do it

    Sell it yourself

    Take full control of how buyers see your home on Zillow by listing For Sale by Owner (FSBO).

    List your home

    What's special

    Contemporary appealEnsuite bathroomOpen floor planUpdated kitchenCorona heights parkLarge soaking tubTech shuttles
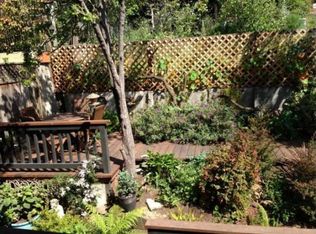
    Discover the epitome of urban living with this exceptional Craftsman contemporary property featuring two condominium units, each with its own private entrance. 4328A 17th Street is a remodeled 2 bedroom, 2 full bath condominium that blends classic details with contemporary appeal. A spacious living area with a gas fireplace, a sunlit dining area, an updated kitchen with stainless steel appliances, abundant cabinetry. The open floor plan is great for entertaining. Refinished wood floors with handsome inlay. The primary bedroom features an ensuite bathroom with a large soaking tub, European-style sink, and opens to the lush garden and private deeded patio. The second bedroom overlooks the deeded patio and garden retreat. In-unit laundry for added convenience, 1 car deeded parking in the garage, and extra storage completes this fabulous residence. Coveted Corona Heights neighborhood, near Castro Village, Duboce Park, and Corona Heights Park. Abundance of nearby restaurants, cafes, boutiques. A variety of amenities, entertainment options, and a strong sense of community. Excellent public transportation options, including Muni and Tech Shuttles. Walk Score-95.

    Zillow last checked:

    Listing updated:

    Listed by:

    Linda S. Gordon DRE #01207031 415-602-1471,

    Sotheby's International Realty 415-901-1700

    Bought with:

    Jonathan F. Iddings, DRE #01516908

    Compass

    Source: SFAR,MLS#: 423919391MLS LogoOriginating MLS: San Francisco Association of REALTORS

    Facts & features

    Interior

    Bedrooms & bathrooms
    • Bedrooms: 2
    • Bathrooms: 2
    • Full bathrooms: 2
    Primary bedroom
    • Features: Closet, Outside Access
    • Area: 0
    • Dimensions: 0 x 0
    Bedroom 1
    • Area: 0
    • Dimensions: 0 x 0
    Bedroom 2
    • Area: 0
    • Dimensions: 0 x 0
    Bedroom 3
    • Area: 0
    • Dimensions: 0 x 0
    Bedroom 4
    • Area: 0
    • Dimensions: 0 x 0
    Primary bathroom
    • Features: Soaking Tub, Tub w/Shower Over
    Dining room
    • Features: Dining/Family Combo
    • Area: 0
    • Dimensions: 0 x 0
    Family room
    • Area: 0
    • Dimensions: 0 x 0
    Kitchen
    • Features: Breakfast Area, Granite Counters
    • Level: Main
    • Area: 0
    • Dimensions: 0 x 0
    Living room
    • Features: View
    • Level: Main
    • Area: 0
    • Dimensions: 0 x 0
    Heating
    • Central
    Appliances
    • Included: Washer/Dryer Stacked
    • Laundry: Laundry Closet
    Features
    • Flooring: Tile, Wood
    • Has fireplace: No
    Interior area
    • Total structure area: 845
    • Total interior livable area: 845 sqft

    Property

    Parking
    • Total spaces: 1
    • Parking features: Garage Door Opener, Side By Side, On Site
    • Has garage: Yes
    Features
    • Entry location: Unit Above
    • Patio & porch: Uncovered Deck, Uncovered Patio
    • Has view: Yes
    • View description: City, Garden, Hills, San Francisco, Twin Peaks
    Lot
    • Size: 2,187 Square Feet
    • Features: Landscaped
    Details
    • Parcel number: 2646075
    • Special conditions: Standard
    • Other equipment: Intercom

    Construction

    Type & style
    • Home type: Condo
    • Architectural style: Contemporary,Craftsman
    • Property subtype: Condominium
    • Attached to another structure: Yes
    Condition
    • Updated/Remodeled
    • New construction: No
    • Year built: 1900

    Community & HOA

    HOA
    • Has HOA: Yes
    • HOA fee: $250 monthly
    • HOA name: 4328-4328A 17th Street Homeowners Association
    Location
    • Region: San Francisco
    • Elevation: 0

    Financial & listing details

    • Price per square foot: $1,189/sqft
    • Date on market: 1/4/2024
    • Cumulative days on market: 8 days
    • Total actual rent: 0

    Price history

    DateEventPrice
    1/29/2024Sold$1,005,000+18.4%$1,189/sqft
    Source: SFAR #423919391 Report a problem
    1/13/2024Pending sale$849,000$1,005/sqft
    Source: SFAR #423919391 Report a problem
    1/4/2024Listed for sale$849,000$1,005/sqft
    Source: SFAR #423919391 Report a problem

    Public tax history

    Tax history is unavailable.

    Neighborhood: Corona Heights

    Nearby schools

    GreatSchools rating
    Get a cash offer in 3 minutes
    Find out how much your home could sell for in as little as 3 minutes with a no-obligation cash offer.
    Estimated market value
    $1,022,300
    Get a cash offer in 3 minutes
    Find out how much your home could sell for in as little as 3 minutes with a no-obligation cash offer.
    Estimated market value
    $1,022,300