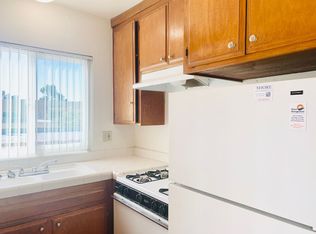
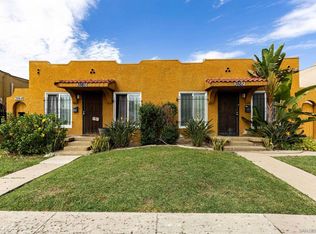
A unique opportunity in Normal Heights! Situated on an R-3 Restricted Multiple zoned lot, 4328 35th Street features two separate buildings and a versatile property configuration with multiple private living spaces. The front residence is a charming 2-bedroom, 1-bath home featuring a fireplace, separate dining room, kitchen, and dedicated laundry room. The interior has been freshly painted, and the home’s natural hardwood floors have been beautifully refinished throughout, highlighting the warmth and character of this classic San Diego home. The second building offers three individual studio-style spaces, each with its own private exterior entrance, bathroom and closet. A separate community kitchen is available for the occupants of the three studios to share, providing a unique and flexible setup. The property also features six off-street parking spaces, which is a great convenience for this centrally located neighborhood. Zoned R-3 Restricted Multiple and conveniently located near Normal Heights, North Park, Adams Avenue, shopping, dining and major transportation routes. A distinctive property offering multiple spaces and tremendous possibilities in one of San Diego’s most centrally located communities. Buyer to independently verify zoning, permits, allowable uses, square footage and the current or potential use of all structures and spaces with the appropriate governmental agencies.
For sale
$1,100,000
4328 35th St, San Diego, CA 92104
4beds
--sqft
Multi Family
Built in 1950
-- sqft lot
$1,112,000 Zestimate®
$--/sqft
$-- HOA
What's special
Separate dining roomSix off-street parking spacesDedicated laundry room
- 43 days
- 643
- 55
Zillow last checked:
Listing updated:
Listed by:
Gary Lawrence DRE #02220961 619-459-9039,
Keller Williams SanDiego Metro
Source: SDMLS,MLS#: 260023409 Originating MLS: SDMLS
Facts & features
Interior
Bedrooms & bathrooms
- Bedrooms: 4
- Bathrooms: 4
- Full bathrooms: 1
- 1/2 bathrooms: 3
Heating
- Fireplace, Wall/Gravity
Cooling
- Wall/Window
Interior area
- Total structure area: 1,495
Video & virtual tour
Property
Features
- Levels: 1 Story
- Pool features: N/K
- Spa features: N/K
- Fencing: Full
- Has view: Yes
- View description: N/K
Details
- Parcel number: 4471622000
Construction
Type & style
- Home type: MultiFamily
- Property subtype: Multi Family
Materials
- Brick, Stucco
- Roof: Composition
Condition
- Year built: 1950
Utilities & green energy
- Water: Meter on Property
- Utilities for property: Sewer Connected
Community & HOA
Community
- Features: Laundry Facilities
- Security: N/K
- Subdivision: NORMAL HEIGHTS
Location
- Region: San Diego
Financial & listing details
- Tax assessed value: $950,000
- Date on market: 9/24/2026
- Listing terms: Cash,Conventional,FHA,VA
- Tenant pays: N/K
Estimated market value
$1,112,000
$1.06M - $1.17M
$3,376/mo
Price history
| Date | Event | Price |
|---|---|---|
| 10/13/2026 | Listed for sale | $1,100,000 |
Source:  SDMLS #260023409 Report a problem | ||
| 10/9/2026 | Pending sale | $1,100,000 |
Source: SDMLS #260023409 Report a problem | ||
| 9/24/2026 | Listed for sale | $1,100,000 |
Source: SDMLS #260023409 Report a problem | ||
Public tax history
| Year | Property taxes | Tax assessment |
|---|---|---|
| 2026 | -- | $950,000 +366.1% |
| 2025 | $3,152 +24.6% | $203,807 +2% |
| 2024 | $2,529 +2.3% | $199,811 +2% |
| 2023 | $2,472 +2.7% | $195,894 +2% |
| 2022 | $2,407 +0.7% | $192,053 +2% |
| 2021 | $2,391 +1.2% | $188,288 +1% |
| 2020 | $2,363 +5% | $186,358 +2% |
| 2019 | $2,251 +3.5% | $182,705 +2% |
| 2018 | $2,175 +2.4% | $179,123 +2% |
| 2017 | $2,124 +1.6% | $175,612 +2% |
| 2016 | $2,089 +1.5% | $172,169 +1.5% |
| 2015 | $2,059 +1.6% | $169,584 +2% |
| 2014 | $2,027 | $166,263 +0.5% |
| 2013 | -- | $165,513 +2% |
| 2012 | -- | $162,268 +2% |
| 2011 | -- | $159,087 +0.8% |
| 2010 | -- | $157,899 -0.2% |
| 2009 | -- | $158,275 +2% |
| 2008 | -- | $155,172 +2% |
| 2007 | -- | $152,130 +2% |
| 2006 | -- | $149,148 +2% |
| 2005 | -- | $146,225 +2% |
| 2004 | -- | $143,359 +1.9% |
| 2003 | -- | $140,733 +2% |
| 2002 | -- | $137,974 +2% |
| 2001 | -- | $135,269 |
Find assessor info on the county website
Monthly payment
Est. payment
Payment breakdown
Explore the cost of this home by adjusting the details. Changes won't be saved.Climate risks
Neighborhood: Normal Heights


Similar homes
- $950,0004 bd2 ba-- sqftn/k, San Diego, CA 92104For Sale
 MLS ID #260026592, Miguel Contreras, Premier Agency Real Estate Inc. SDMLS
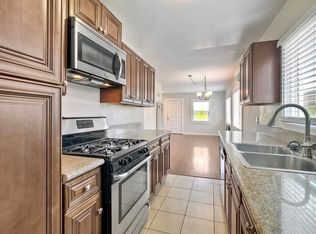
- $1,197,0005 bd4 ba1.8k sqft4266-68 Cherokee Ave, San Diego, CA 92104For Sale
 MLS ID #NDP2608323, Rosa Buettner, Compass. CRMLS
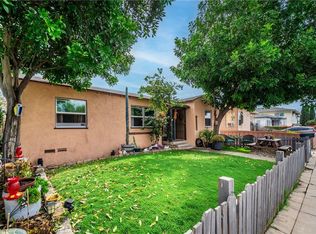
- $975,0005 bd3 ba1.9k sqft4373 Cherokee Ave, San Diego, CA 92104For Sale
 MLS ID #IG26231153, Julia Calderon, Keller Williams Realty. CRMLS
- $1,245,0005 bd5 ba-- sqftn/a, San Diego, CA 92104For Sale
 MLS ID #260022532, Adrian Gonzalez-Pureco, Bridgepoint Realty Inc. SDMLS
