FANTASTIC Sacramento home with vintage charm! The spacious floor plan features a bright living room with a cozy fireplace, beautiful wood flooring, and abundant natural light. Separate dining area opens to the kitchen, featuring plentiful cabinet storage and counter space. Both bedrooms are generously sized with ceiling fans, while the updated bathroom features a modern vanity and subway tile shower. The expansive 11x22 of additional space is an ideal option for a separate family room, gym, home office, hobby area, or flex room. Relax, entertain, or garden in the HUGE backyard with mature landscaping and patio. Conveniently located near shopping, dining, schools, parks, and freeway access!
Pending
Price cut: $24K (8/9)
$425,000
4328 62nd St, Sacramento, CA 95820
2beds
1,134sqft
Single Family Residence
Built in 1950
5,227 Square Feet Lot
$424,600 Zestimate®
$375/sqft
$-- HOA
What's special
Modern vanityCozy fireplaceMature landscapingAbundant natural lightHuge backyardCounter spacePlentiful cabinet storage
- 59 days
- 670
- 46
Likely to sell faster than
Zillow last checked:
Listing updated:
Listed by:
Jenny Tiner DRE #01428924 916-284-3454,
Tiner Properties,
John Tiner DRE #00973197 916-402-3095,
Tiner Properties
Source: MetroList Services of CA,MLS#: 226085651Originating MLS: MetroList Services, Inc.
Facts & features
Interior
Bedrooms & bathrooms
- Bedrooms: 2
- Bathrooms: 1
- Full bathrooms: 1
Rooms
- Room types: Bonus Room, Family Room, Great Room, Kitchen, Living Room
Dining room
- Features: Dining/Living Combo, Other
Kitchen
- Features: Tile Counters
Heating
- Central
Cooling
- Ceiling Fan(s), Central Air
Appliances
- Included: Free-Standing Gas Range, Range Hood, Dishwasher, Disposal
- Laundry: In Garage
Features
- Flooring: Tile, Wood
- Number of fireplaces: 1
- Fireplace features: Living Room
Interior area
- Total structure area: 0
- Total interior livable area: 1,134 sqft
Property
Parking
- Total spaces: 1
- Parking features: Attached
- Attached garage spaces: 1
Features
- Fencing: Wood
Lot
- Size: 5,227 Square Feet
- Dimensions: 99 x 53 x 99 x 53
- Features: Manual Sprinkler F&R
Details
- Parcel number: 02102350040000
- Zoning: R-1
- Special conditions: Standard
Construction
Type & style
- Home type: SingleFamily
- Property subtype: Single Family Residence
Materials
- Wood
- Foundation: Raised
- Roof: Composition
Condition
- Year built: 1950
Utilities & green energy
- Electric: 220 Volts
- Sewer: Public Sewer
- Water: Public
- Utilities for property: Natural Gas Available
Community & HOA
Community
- Subdivision: Tallac Village
Location
- Region: Sacramento
Financial & listing details
- Price per square foot: $375/sqft
- Tax assessed value: $415,302
- Price range: $425K - $425K
- Date on market: 7/10/2026
Estimated market value
$424,600
$403,000 - $446,000
$2,109/mo
Price history
| Date | Event | Price |
|---|---|---|
| 8/18/2026 | Pending sale | $425,000$375/sqft |
Source: MetroList Services of CA #226085651 Report a problem | ||
| 8/9/2026 | Price change | $425,000-5.3%$375/sqft |
Source: MetroList Services of CA #226085651 Report a problem | ||
| 7/24/2026 | Price change | $449,000-5.5%$396/sqft |
Source: MetroList Services of CA #226085651 Report a problem | ||
| 7/17/2026 | Price change | $475,000-4.8%$419/sqft |
Source: MetroList Services of CA #226085651 Report a problem | ||
| 7/10/2026 | Listed for sale | $499,000+36.7%$440/sqft |
Source: MetroList Services of CA #226085651 Report a problem | ||
| 11/17/2023 | Listing removed | -- |
Source: Zillow Rentals Report a problem | ||
| 11/6/2023 | Listed for rent | $2,100$2/sqft |
Source: Zillow Rentals Report a problem | ||
| 5/31/2019 | Sold | $365,000+12.3%$322/sqft |
Source: Public Record Report a problem | ||
| 11/13/2017 | Sold | $325,000+0%$287/sqft |
Source: MetroList Services of CA #17066842 Report a problem | ||
| 10/20/2017 | Pending sale | $324,900$287/sqft |
Source: Florence Real Estate #17066842 Report a problem | ||
| 10/5/2017 | Price change | $324,900-2.7%$287/sqft |
Source: Owner Report a problem | ||
| 9/30/2017 | Listed for sale | $334,000$295/sqft |
Source: Owner Report a problem | ||
Public tax history
| Year | Property taxes | Tax assessment |
|---|---|---|
| 2026 | -- | $415,302 +2% |
| 2025 | $4,780 +1.5% | $407,160 +2% |
| 2024 | $4,710 +2.5% | $399,177 +2% |
| 2023 | $4,597 +1.8% | $391,351 +2% |
| 2022 | $4,518 +5% | $383,678 +2% |
| 2021 | $4,301 -0.8% | $376,155 +1% |
| 2020 | $4,337 +12.3% | $372,299 +12.3% |
| 2019 | $3,861 +2.7% | $331,398 +2% |
| 2018 | $3,758 +121.7% | $324,901 +141.2% |
| 2017 | $1,695 +3.7% | $134,713 +2% |
| 2016 | $1,635 +4.3% | $132,073 +1.5% |
| 2015 | $1,568 | $130,090 +2% |
| 2014 | $1,568 | $127,543 +0.5% |
| 2013 | -- | $126,967 +2% |
| 2012 | -- | $124,479 +2% |
| 2011 | -- | $122,039 +0.8% |
| 2010 | -- | $121,128 +1.8% |
| 2008 | -- | $119,036 +2% |
| 2007 | -- | $116,703 +2% |
| 2006 | -- | $114,416 +2% |
| 2005 | -- | $112,174 +2% |
| 2004 | -- | $109,975 +1.9% |
| 2003 | -- | $107,961 +2% |
| 2002 | -- | $105,845 +2% |
| 2001 | -- | $103,771 +8.5% |
| 2000 | -- | $95,638 |
Find assessor info on the county website
Monthly payment
Est. payment
Payment breakdown
Explore the cost of this home by adjusting the details. Changes won't be saved.Climate risks
Neighborhood: Tahoe Park South

Similar homes
- $379,9002 bd1 ba720 sqft5312 14th Ave, Sacramento, CA 95820For Sale
 MLS ID #226111700, Noah Brackett. MetroList Services of CA
 - $397,4004 bd2 ba1k sqft4960 Bradford Dr, Sacramento, CA 95820For Sale
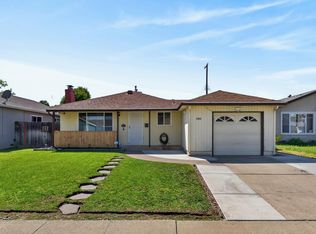 MLS ID #226108457, Charles Velasco. MetroList Services of CA
 - $399,0003 bd1 ba1k sqft5510 71st St, Sacramento, CA 95820For Sale
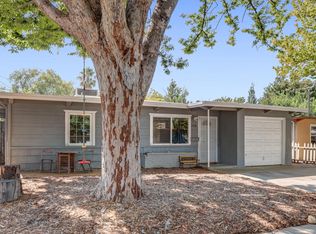 MLS ID #226103277, Arsalon Badri. MetroList Services of CA
 - $389,9993 bd1 ba1.1k sqft5020 Whittier Dr, Sacramento, CA 95820For Sale
 MLS ID #226100972, Sindy Allen. MetroList Services of CA
Local buyer's agents are ready to help
