This beautifully maintained colonial in the Beverly Hills Sub of Royal Oak offers timeless charm, modern updates, and meticulous care. With nearly 2,000 sq.ft. of living space, the home features 3 spacious bedrooms, 1.5 baths, a gorgeous primary bedroom, a dream kitchen, and a fully finished basement perfect for extra living or entertaining. Thoughtfully updated throughout, this home has seen significant investments since 2011: a new roof (2015), Carrier HVAC with smart thermostat (2020), a complete kitchen renovation (2019), and basement waterproofing with transferable lifetime warranty plus full remodel (2024). Fresh paint (2024), new carpet (2024/hardwood under carpeting), and in March (2025) Reinsulated attic. Outdoors, the curb appeal shines thanks to professional landscaping: a redesigned front yard with pavers, lighting, and drainage (2023), a stunning backyard transformation with brick patio, arborvitae?s, and gardens (2020), plus rebuilt porch steps (2022). The fenced and gated yard offers both privacy and a true backyard oasis. Additional updates include windows, garage door, glass block windows. The sellers' have made substantial investment in maintaining and updating their home which will be obvious the moment you visit. An unbeatable location, close to Normandy Oaks Park and charming downtown Birmingham. This once-in-a-lifetime opportunity combines prime location with exceptional quality. These sellers are known for their attention to detail - see the extensive list of updates and improvements they’ve made over the years! This gem is ready for its next proud owner. Don’t let this extraordinary home slip by!
Sold for $400,000
$400,000
4328 Arden Pl, Royal Oak, MI 48073
3beds
1,956sqft
Single Family Residence
Built in 1947
5,662 Square Feet Lot
$405,500 Zestimate®
$204/sqft
$3,076 Estimated rent
Home value
$405,500
$381,000 - $430,000
$3,076/mo
Zestimate® history
Owner options
List your home for rent
$3,076/mo
Rent Zestimate®
Find your next renter with Zillow Rental Manager. Plus, with online applications, you can quickly screen prospective tenants – for free.
$3,076/mo
Rent Zestimate®
Refinance and save
$2,822/mo
Est. payment
Refinancing to a lower rate could help reduce your monthly payments and save thousands over the life of the loan.
$2,822/mo
Est. payment
Explore your selling options
Work with a Zillow partner agent
Leverage their expertise and Zillow's premium Showcase listings to get your home seen by more buyers.
Get startedList with your own agent
Get your home in front of millions of buyers by listing it on Zillow.
Learn how to do itSell it yourself
Take full control of how buyers see your home on Zillow by listing For Sale by Owner (FSBO).
List your homeWhat's special
Zillow last checked:
Listing updated:
Listed by:
Nancy R Robinson 248-224-1013,
Real Broker, LLC Berkley,
Caren M Goldstone 248-224-1013,
Real Broker, LLC Berkley
Bought with:
Nancy R Robinson, 6501293614
Real Broker, LLC Berkley
Source: Realcomp II,MLS#: 20251030517
Facts & features
Interior
Bedrooms & bathrooms
- Bedrooms: 3
- Bathrooms: 2
- Full bathrooms: 1
- 1/2 bathrooms: 1
Primary bedroom
- Level: Second
- Area: 165
- Dimensions: 15 X 11
Bedroom
- Level: Second
- Area: 120
- Dimensions: 12 X 10
Bedroom
- Level: Second
- Area: 150
- Dimensions: 15 X 10
Other
- Level: Second
- Area: 63
- Dimensions: 9 X 7
Other
- Level: Entry
- Area: 32
- Dimensions: 8 X 4
Dining room
- Level: Entry
- Area: 110
- Dimensions: 10 X 11
Flex room
- Level: Basement
- Area: 270
- Dimensions: 18 X 15
Kitchen
- Level: Entry
- Area: 110
- Dimensions: 11 X 10
Laundry
- Level: Basement
- Area: 288
- Dimensions: 16 X 18
Library
- Level: Entry
- Area: 84
- Dimensions: 7 X 12
Living room
- Level: Entry
- Area: 224
- Dimensions: 14 X 16
Heating
- Forced Air, Natural Gas
Cooling
- Ceiling Fans, Central Air
Appliances
- Included: Built In Electric Range, Built In Refrigerator, Convection Oven, Dishwasher, Disposal, Dryer, Induction Cooktop, Microwave, Stainless Steel Appliances, Washer
- Laundry: Gas Dryer Hookup, Laundry Room, Washer Hookup
Features
- High Speed Internet
- Windows: Energy Star Qualified Windows
- Basement: Finished,Full
- Has fireplace: Yes
- Fireplace features: Living Room
Interior area
- Total interior livable area: 1,956 sqft
- Finished area above ground: 1,456
- Finished area below ground: 500
Property
Parking
- Total spaces: 2.5
- Parking features: Twoand Half Car Garage, Detached
- Garage spaces: 2.5
Features
- Levels: Two
- Stories: 2
- Entry location: GroundLevelwSteps
- Patio & porch: Patio, Porch
- Exterior features: Chimney Caps, Lighting
- Pool features: None
- Fencing: Back Yard,Fenced
Lot
- Size: 5,662 Square Feet
- Dimensions: 50 x 113
Details
- Parcel number: 2506179009
- Special conditions: Short Sale No,Standard
Construction
Type & style
- Home type: SingleFamily
- Architectural style: Colonial
- Property subtype: Single Family Residence
Materials
- Aluminum Siding, Brick
- Foundation: Basement, Block
- Roof: Asphalt
Condition
- New construction: No
- Year built: 1947
- Major remodel year: 2019
Utilities & green energy
- Electric: Circuit Breakers
- Sewer: Public Sewer
- Water: Public
- Utilities for property: Above Ground Utilities, Cable Available
Community & HOA
Community
- Features: Sidewalks
- Security: Carbon Monoxide Detectors, Smoke Detectors
- Subdivision: BEVERLY HILLS
HOA
- Has HOA: Yes
- Services included: Other
- HOA fee: $25 optional
- HOA phone: 248-224-1013
Location
- Region: Royal Oak
Financial & listing details
- Price per square foot: $204/sqft
- Tax assessed value: $95,300
- Annual tax amount: $3,680
- Date on market: 8/31/2025
- Cumulative days on market: 3 days
- Listing agreement: Exclusive Right To Sell
- Listing terms: Cash,Conventional,Va Loan
Price history
| Date | Event | Price |
|---|---|---|
| 10/9/2025 | Sold | $400,000$204/sqft |
Source:  Realcomp II #20251030517 Report a problem Realcomp II #20251030517 Report a problem | ||
| 9/2/2025 | Pending sale | $400,000$204/sqft |
Source: Realcomp II #20251030517 Report a problem | ||
| 8/31/2025 | Listed for sale | $400,000$204/sqft |
Source: Realcomp II #20251030517 Report a problem | ||
Public tax history
| Year | Property taxes | Tax assessment |
|---|---|---|
| 2025 | -- | $160,080 +9.8% |
| 2024 | -- | $145,730 +6.5% |
| 2023 | -- | $136,870 +4.4% |
| 2022 | -- | $131,100 +6.6% |
| 2021 | -- | $123,030 +5.1% |
| 2020 | -- | $117,050 +2.9% |
| 2019 | -- | $113,800 +1.8% |
| 2018 | -- | $111,800 |
| 2017 | -- | $111,800 +4.1% |
| 2015 | -- | $107,440 +5.2% |
| 2014 | -- | $102,130 +42.7% |
| 2011 | -- | $71,580 -4.7% |
| 2010 | $2,711 -1.6% | $75,110 -13.3% |
| 2009 | $2,754 +34.1% | $86,610 -50.1% |
| 2005 | $2,054 | $173,560 +68.7% |
| 2003 | -- | $102,860 +13.4% |
| 2002 | -- | $90,730 +47.3% |
| 2001 | $2,182 +2.4% | $61,580 +3.2% |
| 2000 | $2,130 | $59,680 |
Find assessor info on the county website
Neighborhood: 48073
Nearby homes
- $290,6002 bd1 ba1.3k sqft4324 Arden Pl, Royal Oak, MI 48073Off Market
- $589,1004 bd3 ba2.3k sqft4338 Arden Pl, Royal Oak, MI 48073Off Market
- $348,8003 bd1 ba1.1k sqft4318 Arden Pl, Royal Oak, MI 48073Off Market
- $520,0003 bd2 ba2.5k sqft4308 Arden Pl, Royal Oak, MI 48073Sold
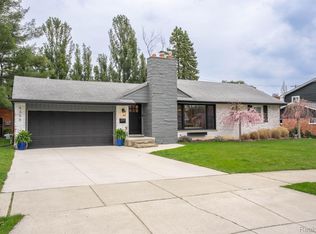
- $573,5003 bd2 ba1.9k sqft4331 Arden Pl, Royal Oak, MI 48073Off Market
- $498,4003 bd2 ba1.8k sqft4321 Arden Pl, Royal Oak, MI 48073Off Market
- $571,6004 bd2 ba2.1k sqft4347 Arden Pl, Royal Oak, MI 48073Off Market
- $---- bd-- ba-- sqft4347 Arden Pl, Royal oak, MI 48073Off Market
Nearby schools
GreatSchools rating
- 8/10Alfred E. Upton Elementary SchoolGrades: K-5Distance: 0.6 mi
- 7/10Royal Oak Middle SchoolGrades: 6-8Distance: 3.3 mi
- 9/10Royal Oak High SchoolGrades: 9-12Distance: 1.8 mi
Get a cash offer in 3 minutes
Find out how much your home could sell for in as little as 3 minutes with a no-obligation cash offer.
Estimated market value
$405,500
Get a cash offer in 3 minutes
Find out how much your home could sell for in as little as 3 minutes with a no-obligation cash offer.
Estimated market value
$405,500
- Michigan
- Oakland County
- Royal Oak
- 48073
- 4328 Arden Pl
