Skip main navigation
Closed
  • $263,000

    4328 Barry Ln, Oak Forest, IL 60452

    3beds
    1,011sqft
    Single Family Residence
    Built in 1966
    6,431 Square Feet Lot
    $294,900 Zestimate®
    $260/sqft
    $2,480 Estimated rent

    Home value

    $294,900

    $280,000 - $310,000

    $2,480/mo

    Zestimate® history
    Loading
    Loading...

    Owner options

    List your home for rent

    $2,480/mo

    Rent Zestimate®

    Find your next renter with Zillow Rental Manager. Plus, with online applications, you can quickly screen prospective tenants – for free.

    Learn more

    $2,480/mo

    Rent Zestimate®

    Refinance and save

    $1,850/mo

    Est. payment

    Refinancing to a lower rate could help reduce your monthly payments and save thousands over the life of the loan.

    See today's rates

    $1,850/mo

    Est. payment

    Explore your selling options

    Work with a Zillow partner agent

    Leverage their expertise and Zillow's premium Showcase listings to get your home seen by more buyers.

    Get started

    List with your own agent

    Get your home in front of millions of buyers by listing it on Zillow.

    Learn how to do it

    Sell it yourself

    Take full control of how buyers see your home on Zillow by listing For Sale by Owner (FSBO).

    List your home

    What's special

    Hardwood floors throughoutSeparate dining roomVinyl windowsSpacious kitchenFully screened porchOak forest
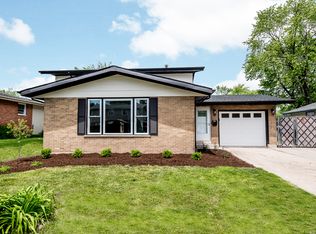
    *** Oak Forest, IL *** Charming Tri-Level Home featuring 3 Bedrooms with 1.5 bathrooms. This family-owned property boasts Hardwood floors throughout the Living Rooms and entire Second Floor. All three bedrooms, including the Primary, are situated on the upper level, sharing a full bathroom. Vinyl Windows are installed throughout the house. Moving on to the lower level, this home features a spacious Kitchen with a separate Dining Room that leads to a delightful Fully Screened Porch, perfect for family gatherings. The main floor includes a second half bathroom and a laundry room. The Furnace and AC were both installed in 2018. The Electric service and panel have been upgraded, and the property includes transferable Solar Panels for maximum utility savings. There is an attached one-car garage with plenty of driveway space for additional vehicles. The backyard is ideal for growing families, featuring a playset and a bonfire pit. This property offers a nice blend of suburban tranquility with close proximity to urban amenities

    Zillow last checked:

    Listing updated:

    Listing courtesy of:

    Erik Corral 312-721-1721,

    RE/MAX Partners

    Bought with:

    Sylvia C Rivera

    Realty Executives Premiere

    Source: MRED as distributed by MLS GRID,MLS#: 11954124MLS Logo

    Facts & features

    Interior

    Bedrooms & bathrooms
    • Bedrooms: 3
    • Bathrooms: 2
    • Full bathrooms: 1
    • 1/2 bathrooms: 1
    Primary bedroom
    • Features: Flooring (Hardwood)
    • Level: Second
    • Area: 154 Square Feet
    • Dimensions: 14X11
    Bedroom 2
    • Features: Flooring (Hardwood)
    • Level: Second
    • Area: 110 Square Feet
    • Dimensions: 11X10
    Bedroom 3
    • Features: Flooring (Hardwood)
    • Level: Second
    • Area: 100 Square Feet
    • Dimensions: 10X10
    Dining room
    • Features: Flooring (Wood Laminate)
    • Level: Lower
    • Area: 196 Square Feet
    • Dimensions: 14X14
    Kitchen
    • Features: Kitchen (Eating Area-Table Space), Flooring (Wood Laminate)
    • Level: Lower
    • Area: 140 Square Feet
    • Dimensions: 14X10
    Laundry
    • Level: Lower
    • Area: 42 Square Feet
    • Dimensions: 7X6
    Living room
    • Features: Flooring (Hardwood)
    • Level: Main
    • Area: 260 Square Feet
    • Dimensions: 20X13
    Mud room
    • Level: Lower
    • Area: 80 Square Feet
    • Dimensions: 10X8
    Screened porch
    • Level: Lower
    • Area: 252 Square Feet
    • Dimensions: 18X14
    Heating
    • Natural Gas
    Cooling
    • Central Air
    Appliances
    • Included: Range, Microwave, Dishwasher, Refrigerator, Washer, Dryer
    Features
    • Windows: Screens
    • Basement: None
    Interior area
    • Total structure area: 0
    • Total interior livable area: 1,011 sqft

    Property

    Parking
    • Total spaces: 5
    • Parking features: Concrete, Garage Door Opener, On Site, Garage Owned, Attached, Driveway, Owned, Garage
    • Attached garage spaces: 1
    • Has uncovered spaces: Yes
    Accessibility
    • Accessibility features: No Disability Access
    Features
    • Levels: Tri-Level
    • Patio & porch: Screened
    • Exterior features: Fire Pit
    Lot
    • Size: 6,431 sqft
    • Dimensions: 59X109
    Details
    • Parcel number: 28224140160000
    • Special conditions: None

    Construction

    Type & style
    • Home type: SingleFamily
    • Property subtype: Single Family Residence
    Materials
    • Brick
    Condition
    • New construction: No
    • Year built: 1966

    Utilities & green energy

    • Electric: 200+ Amp Service
    • Sewer: Public Sewer
    • Water: Lake Michigan, Public
    Green energy
    • Green verification: Special Energy Feat
    • Energy generation: Solar

    Community & neighborhood

    Community
    • Community features: Sidewalks, Street Lights, Street Paved
    Location
    • Region: Oak Forest

    HOA & financial

    HOA
    • Services included: None

    Other

    Other facts
    • Listing terms: FHA
    • Ownership: Fee Simple

    Price history

    DateEventPrice
    2/23/2024Sold$263,000-0.8%$260/sqft
    Source: MRED as distributed by MLS GRID #11954124 Report a problem
    1/10/2024Contingent$265,000$262/sqft
    Source: MRED as distributed by MLS GRID #11954124 Report a problem
    1/2/2024Listed for sale$265,000+15.2%$262/sqft
    Source: MRED as distributed by MLS GRID #11954124 Report a problem
    6/10/2021Sold$230,000+35.3%$227/sqft
    Source: MRED as distributed by MLS GRID #11072711 Report a problem
    5/22/2019Sold$170,000-1.7%$168/sqft
    Source: Public Record Report a problem
    4/4/2019Pending sale$172,900$171/sqft
    Source: Ratliff Realty LLC #10294460 Report a problem
    3/27/2019Price change$172,900-3.9%$171/sqft
    Source: Ratliff Realty LLC #10294460 Report a problem
    3/16/2019Price change$180,000-2.7%$178/sqft
    Source: Ratliff Realty LLC #10294460 Report a problem
    3/1/2019Listed for sale$184,900$183/sqft
    Source: Ratliff Realty LLC #10294460 Report a problem

    Public tax history

    YearProperty taxesTax assessment
    2024-- $21,000
    2023$6,661 +2.7%$21,000 +30%
    2022$6,488 +2.5%$16,159
    2021$6,331 +0.2%$16,159
    2020$6,316 +5.2%$16,159 +30.1%
    2019$6,004 +1.8%$12,423
    2018$5,896 -7.6%$12,423 -11.7%
    2017$6,380 +20.5%$14,068 +24.4%
    2016$5,296 +4.5%$11,310
    2015$5,066 +2.4%$11,310
    2014$4,950 +338.9%$11,310 -14.6%
    2013$1,128 +10.7%$13,245
    2012$1,019 -10.1%$13,245
    2011$1,133 +21.4%$13,245 -27.5%
    2010$934 -69.3%$18,272
    2009$3,039 +219.8%$18,272 -5%
    2008$950 -13.9%$19,234 +20.5%
    2007$1,104 -3.8%$15,961
    2006$1,149 -0.6%$15,961
    2005$1,155 -10.3%$15,961 +31.5%
    2004$1,288 -9.9%$12,138
    2003$1,429 +4.3%$12,138
    2002$1,370 -17.9%$12,138 +5.6%
    2001$1,668 +7.4%$11,498
    2000$1,554 $11,498
    1999$1,554 $11,498

    Find assessor info on the county website

    Neighborhood: 60452

    Nearby schools

    GreatSchools rating
    Schools provided by the listing agent
    • Elementary: Fieldcrest Elementary School
    • High: Tinley Park High School
    • District: 144

    Source: MRED as distributed by MLS GRID. This data may not be complete. We recommend contacting the local school district to confirm school assignments for this home.

    Get a cash offer in 3 minutes
    Find out how much your home could sell for in as little as 3 minutes with a no-obligation cash offer.
    Estimated market value
    $294,900
    Get a cash offer in 3 minutes
    Find out how much your home could sell for in as little as 3 minutes with a no-obligation cash offer.
    Estimated market value
    $294,900