Beautiful meticulously maintained 6 bedroom, 3 bathroom home, perfectly situated in a tranquil cul-de-sac. Boasting traditional rooms that seamlessly blend with an open floor plan. Upon entering, you're welcomed by a bright formal living room & dining room. The kitchen boasts granite countertops, a large island with ample seating & stainless steel appliances. Charming morning room with vaulted ceilings & a large family room amplify the home's charm. The first floor also features a guest suite with a separate entrance to a hall bathroom. The second floor unveils a generous owner's suite complete w/ a private bathroom & walk-in closet. The remaining 3 bedrooms are sizable, each with spacious closets, alongside a large game room that doubles as a workout space or a 6th bedroom. One of the home's crowning features is the solar panel system installed by the current owners, which assures you of dramatically low electricity bills, a wonderful benefit for the new homeowner. The property sits on a large level lot that provides a serene setting for outdoor enjoyment! The brand new deck & fence was built off the back of the house, perfect for summer barbecues! Schedule your showing today!
Sold for $440,000
$440,000
4328 Bridle Run Ln, Richmond, VA 23223
6beds
3,154sqft
Single Family Residence
Built in 2012
0.52 Acres Lot
$490,300 Zestimate®
$140/sqft
$3,536 Estimated rent
Home value
$490,300
$466,000 - $515,000
$3,536/mo
Zestimate® history
Owner options
List your home for rent
$3,536/mo
Rent Zestimate®
Find your next renter with Zillow Rental Manager. Plus, with online applications, you can quickly screen prospective tenants – for free.
$3,536/mo
Rent Zestimate®
Refinance and save
$2,916/mo
Est. payment
Refinancing to a lower rate could help reduce your monthly payments and save thousands over the life of the loan.
$2,916/mo
Est. payment
Explore your selling options
Work with a Zillow partner agent
Leverage their expertise and Zillow's premium Showcase listings to get your home seen by more buyers.
Get startedList with your own agent
Get your home in front of millions of buyers by listing it on Zillow.
Learn how to do itSell it yourself
Take full control of how buyers see your home on Zillow by listing For Sale by Owner (FSBO).
List your homeWhat's special
Large family roomSpacious closetsVaulted ceilingsBrand new deckLarge islandGuest suitePrivate bathroom
Zillow last checked:
Listing updated:
Listed by:
Trey Smith info@hogangrp.com,
The Hogan Group Real Estate
Bought with:
Melvin Rose, 0225210411
KW Metro Center
Source: CVRMLS,MLS#: 2317173 Originating MLS: Central Virginia Regional MLS
Originating MLS: Central Virginia Regional MLSFacts & features
Interior
Bedrooms & bathrooms
- Bedrooms: 6
- Bathrooms: 3
- Full bathrooms: 3
Primary bedroom
- Description: En-Suite Bathroom
- Level: Second
- Dimensions: 18.6 x 15.3
Bedroom 2
- Description: Carpet, Closet
- Level: Second
- Dimensions: 12.5 x 10.5
Bedroom 3
- Description: Carpet, Closet
- Level: Second
- Dimensions: 11.0 x 11.0
Bedroom 4
- Description: Carpet, Closet
- Level: Second
- Dimensions: 13.6 x 11.0
Bedroom 5
- Description: Media Room or Bedroom
- Level: Second
- Dimensions: 20.1 x 17.2
Additional room
- Description: First Floor Guest Bedroom
- Level: First
- Dimensions: 15.2 x 11.0
Dining room
- Description: Formal Dining Room
- Level: First
- Dimensions: 13.5 x 11.1
Family room
- Description: Large, Open to Kitchen
- Level: First
- Dimensions: 20.0 x 15.4
Other
- Description: Tub & Shower
- Level: First
Other
- Description: Tub & Shower
- Level: Second
Kitchen
- Description: Granite, Island, Stainless Steel Appliances
- Level: First
- Dimensions: 18.0 x 15.4
Laundry
- Level: Second
- Dimensions: 7.10 x 5.10
Living room
- Description: Formal Living Room
- Level: First
- Dimensions: 13.6 x 11.5
Sitting room
- Description: Bright, Open to Kitchen
- Level: First
- Dimensions: 15.3 x 10.0
Heating
- Natural Gas, Solar, Zoned
Cooling
- Central Air, Zoned
Appliances
- Included: Dishwasher, Exhaust Fan, Electric Cooking, Disposal, Gas Water Heater, Microwave, Oven, Refrigerator, Stove, Tankless Water Heater
- Laundry: Washer Hookup, Dryer Hookup
Features
- Bedroom on Main Level, Ceiling Fan(s), Dining Area, Separate/Formal Dining Room, Double Vanity, Eat-in Kitchen, Granite Counters, Kitchen Island, Bath in Primary Bedroom, Pantry, Walk-In Closet(s)
- Flooring: Partially Carpeted, Tile, Vinyl, Wood
- Doors: Sliding Doors
- Basement: Crawl Space
- Attic: Access Only
Interior area
- Total interior livable area: 3,154 sqft
- Finished area above ground: 3,154
Property
Parking
- Total spaces: 2
- Parking features: Attached, Direct Access, Garage, Garage Door Opener, Oversized
- Attached garage spaces: 2
Features
- Levels: Two
- Stories: 2
- Patio & porch: Front Porch, Deck, Porch
- Exterior features: Deck, Porch
- Pool features: None
- Fencing: Back Yard,Fenced
Lot
- Size: 0.52 Acres
- Features: Cul-De-Sac, Level
- Topography: Level
Details
- Parcel number: 8137335679
- Zoning description: R2AC
Construction
Type & style
- Home type: SingleFamily
- Architectural style: Two Story
- Property subtype: Single Family Residence
Materials
- Drywall, Frame, Vinyl Siding
- Roof: Composition,Shingle
Condition
- Resale
- New construction: No
- Year built: 2012
Utilities & green energy
- Sewer: Public Sewer
- Water: Public
Community & HOA
Community
- Subdivision: Hillcrest Farms
HOA
- Has HOA: Yes
- Services included: Common Areas
- HOA fee: $259 annually
Location
- Region: Richmond
Financial & listing details
- Price per square foot: $140/sqft
- Tax assessed value: $391,200
- Annual tax amount: $3,325
- Date on market: 1/19/2026
- Ownership: Individuals
- Ownership type: Sole Proprietor
Price history
| Date | Event | Price |
|---|---|---|
| 8/10/2023 | Sold | $440,000+0%$140/sqft |
Source:  CVRMLS #2317173 Report a problem CVRMLS #2317173 Report a problem | ||
| 7/20/2023 | Pending sale | $439,990$140/sqft |
Source: CVRMLS #2317173 Report a problem | ||
| 7/18/2023 | Listed for sale | $439,990+29.4%$140/sqft |
Source: CVRMLS #2317173 Report a problem | ||
| 10/14/2020 | Sold | $340,000+3%$108/sqft |
Source: CVRMLS #2027318 Report a problem | ||
| 9/13/2020 | Pending sale | $329,950$105/sqft |
Source: Sarah Bice & Associates RE #2027318 Report a problem | ||
| 9/11/2020 | Listed for sale | $329,950+23.9%$105/sqft |
Source: Sarah Bice & Associates RE #2027318 Report a problem | ||
| 5/24/2012 | Sold | $266,235$84/sqft |
Source: Public Record Report a problem | ||
Public tax history
| Year | Property taxes | Tax assessment |
|---|---|---|
| 2025 | $3,606 +4.1% | $434,500 +6.7% |
| 2024 | $3,463 +4.1% | $407,400 +4.1% |
| 2023 | $3,325 +16.8% | $391,200 +16.8% |
| 2022 | $2,848 +10.8% | $335,000 +13.4% |
| 2021 | $2,569 +6% | $295,300 +4.1% |
| 2020 | $2,423 +1.9% | $283,800 +1.9% |
| 2019 | $2,377 | $278,500 +1.9% |
| 2018 | $2,377 +102.3% | $273,200 +1.1% |
| 2017 | $1,175 -47.8% | $270,100 +4.4% |
| 2016 | $2,252 | $258,800 |
| 2015 | $2,252 | $258,800 |
| 2014 | $2,252 | $258,800 -1.1% |
| 2013 | -- | $261,600 +375.6% |
| 2012 | -- | $55,000 |
| 2011 | -- | $55,000 |
| 2010 | -- | $55,000 +52.8% |
| 2009 | -- | $36,000 |
| 2008 | -- | -- |
Find assessor info on the county website
Neighborhood: 23223
Nearby homes
- $460,0004 bd3 ba3k sqft4324 Bridle Run Ln, Richmond, VA 23223Sold
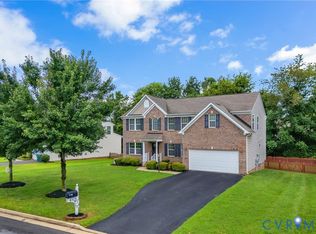
- $406,3004 bd2 ba3.3k sqft4213 Mylan Rd, Richmond, VA 23223Off Market
- $364,4004 bd2 ba1.9k sqft4209 Mylan Rd, Richmond, VA 23223Off Market
- $392,8003 bd2 ba2.1k sqft4205 Mylan Rd, Richmond, VA 23223Off Market
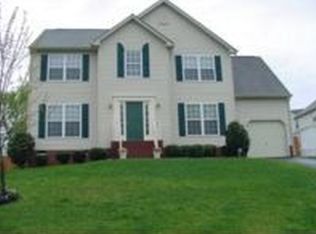
- $362,4004 bd2 ba1.9k sqft4217 Mylan Rd, Richmond, VA 23223Off Market
- $603,4005 bd3 ba3.9k sqft4329 Bridle Run Ln, Richmond, VA 23223Off Market
- $523,7005 bd3 ba3.6k sqft4320 Bridle Run Ln, Richmond, VA 23223Off Market
- $388,0004 bd2 ba2.1k sqft4221 Mylan Rd, Richmond, VA 23223Off Market
Nearby schools
GreatSchools rating
- 4/10Arthur Ashe Jr. Elementary SchoolGrades: PK-5Distance: 0.3 mi
- 1/10Fairfield Middle SchoolGrades: 6-8Distance: 1.8 mi
- 2/10Highland Springs High SchoolGrades: 9-12Distance: 3.1 mi
Schools provided by the listing agent
- Elementary: Arthur Ashe
- Middle: Fairfield
- High: Highland Springs
Source: CVRMLS. This data may not be complete. We recommend contacting the local school district to confirm school assignments for this home.
Get a cash offer in 3 minutes
Find out how much your home could sell for in as little as 3 minutes with a no-obligation cash offer.
Estimated market value
$490,300
Get a cash offer in 3 minutes
Find out how much your home could sell for in as little as 3 minutes with a no-obligation cash offer.
Estimated market value
$490,300
- Virginia
- Henrico County
- East Highland Park
- 23223
- 4328 Bridle Run Ln
Nearby cities
Nearby zip codes
Other East Highland Park Topics
- Apartments for Rent in 23223
- Houses for Sale in 23223
- Houses for Rent in 23223
- 23223 Real Estate
- East Highland Park Condos
- Houses for Sale in East Highland Park
- Newest Listings in East Highland Park
- East Highland Park Home Values
- East Highland Park Real Estate Agents
- East Highland Park Refinance
- East Highland Park Mortgage Rates
