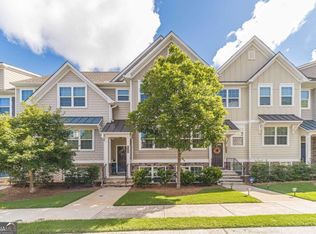
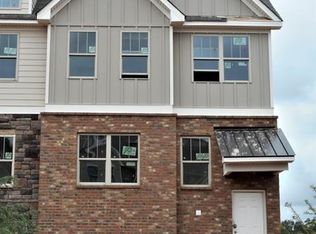
The Austin A3 floor plan by Kerley Family Homes. This townhome has 4 bedrooms! The first bedroom suite is on the ground floor with large closet and full bath with tub/shower unit. Kitchen has island with breakfast bar, stained cabinets, pantry and Breakfast Room with access to the balcony; Dining Room and large Great Room. Upstairs are 3 bedrooms, master suite has double vanities; and Laundry room. Builder's 2-10 warranty and the installation of the in-wall Pestban system are standard.
This property is not currently displayed as for sale or rent on Zillow. This may be different from what's on other websites or public sources.