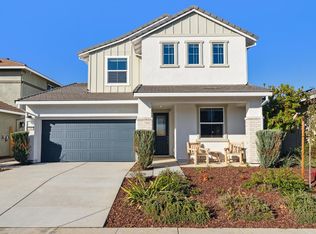
Welcome to the Elderberry Plan by Woodside Homes! Modern Farmhouse exterior finished in classic white and black. Expansive 19-foot open ceiling from the entry and dining paired with plenty of windows for light and bright living. 2 Large sliding doors including a 12-foot center meet slider lead to the expansive covered patio! Large western exposure backyard is perfect for gardening or even a pool. Large kitchen with plenty of cabinets and counter space comes with high end GE 36-inch Cafe cooktop and commercial style vent hood, wall oven and microwave! Upstairs has full open railing in black leading to bonus space perfect for an office. There's also a loft/teen room in between the 2 upstairs bedrooms. Awesome Primary suite with double vanities, walk-in shower and upgraded tile. Upgrades include midnight-stained cabinets with knobs throughout home, white quartz counters, custom tile backsplash and pot filler, drop zone bench, electrical and pendant prewires and added lighting, holiday light prewires, and more. Wide Luxury Vinyl Plank flooring and upgraded carpet! Home is ready for QUICK MOVE IN! Call or stop by our Model Homes. let's get you home.
Closed
$660,000
4328 Castle Crag St, Rancho Cordova, CA 95742
4beds
2,438sqft
Single Family Residence
Built in 2024
4,726.26 Square Feet Lot
$645,000 Zestimate®
$271/sqft
$3,607 Estimated rent
Home value
$645,000
$613,000 - $677,000
$3,607/mo
Zestimate® history
Owner options
List your home for rent
$3,607/mo
Rent Zestimate®
Find your next renter with Zillow Rental Manager. Plus, with online applications, you can quickly screen prospective tenants – for free.
$3,607/mo
Rent Zestimate®
Refinance and save
$4,214/mo
Est. payment
Refinancing to a lower rate could help reduce your monthly payments and save thousands over the life of the loan.
$4,214/mo
Est. payment
Explore your selling options
Work with a Zillow partner agent
Leverage their expertise and Zillow's premium Showcase listings to get your home seen by more buyers.
Get startedList with your own agent
Get your home in front of millions of buyers by listing it on Zillow.
Learn how to do itSell it yourself
Take full control of how buyers see your home on Zillow by listing For Sale by Owner (FSBO).
List your homeWhat's special
Zillow last checked:
Listing updated:
Listed by:
Steve Walters DRE #01876243 916-358-0686,
Woodside Homes of Northern California, Inc.
Bought with:
Steve Walters, DRE #01876243
Woodside Homes of Northern California, Inc.
Source: MetroList Services of CA,MLS#: 224053711Originating MLS: MetroList Services, Inc.
Facts & features
Interior
Bedrooms & bathrooms
- Bedrooms: 4
- Bathrooms: 3
- Full bathrooms: 3
Primary bathroom
- Features: Shower Stall(s), Double Vanity, Tub, Walk-In Closet(s), Window
Dining room
- Features: Formal Area
Kitchen
- Features: Pantry Closet, Quartz Counter, Island w/Sink
Heating
- Central, Natural Gas
Cooling
- Central Air
Appliances
- Included: Gas Cooktop, Range Hood, Dishwasher, Disposal, Microwave, Tankless Water Heater, ENERGY STAR Qualified Appliances
- Laundry: Laundry Room, Cabinets, Electric Dryer Hookup, Inside Room
Features
- Flooring: Carpet, Tile, Vinyl
- Has fireplace: No
Interior area
- Total interior livable area: 2,438 sqft
Property
Parking
- Total spaces: 2
- Parking features: Covered, Driveway
- Garage spaces: 2
- Has uncovered spaces: Yes
Features
- Stories: 2
- Fencing: Wood,Full
Lot
- Size: 4,726 sqft
- Features: Sprinklers In Front, Shape Regular, Landscape Front
Details
- Parcel number: 06713601220000
- Zoning description: RD-7
- Special conditions: Standard
- Other equipment: Networked
Construction
Type & style
- Home type: SingleFamily
- Architectural style: Farmhouse
- Property subtype: Single Family Residence
Materials
- Stucco, Lap Siding
- Foundation: Slab
- Roof: Cement,Tile,Metal
Condition
- Year built: 2024
Details
- Builder name: Woodside Homes
Utilities & green energy
- Sewer: In & Connected
- Water: Meter on Site, Public
- Utilities for property: Public, Solar, Natural Gas Connected
Green energy
- Energy generation: Solar
Community & neighborhood
Location
- Region: Rancho Cordova
Other
Other facts
- Road surface type: Paved
Price history
| Date | Event | Price |
|---|---|---|
| 9/30/2024 | Sold | $660,000-2.7%$271/sqft |
Source: MetroList Services of CA #224053711 Report a problem | ||
| 8/27/2024 | Price change | $678,190+4.3%$278/sqft |
Source:  Woodside Homes Report a problem Woodside Homes Report a problem | ||
| 8/25/2024 | Price change | $649,990-3.7%$267/sqft |
Source: MetroList Services of CA #224053711 Report a problem | ||
| 7/12/2024 | Price change | $674,990-1.2%$277/sqft |
Source: Woodside Homes Report a problem | ||
| 6/15/2024 | Price change | $682,997-5.5%$280/sqft |
Source: MetroList Services of CA #224053711 Report a problem | ||
| 5/15/2024 | Listed for sale | $722,997$297/sqft |
Source: Woodside Homes Report a problem | ||
Public tax history
| Year | Property taxes | Tax assessment |
|---|---|---|
| 2025 | $12,017 +17.4% | $659,990 +32.5% |
| 2024 | $10,235 +750.1% | $497,960 +477.4% |
| 2023 | $1,204 | $86,236 |
Find assessor info on the county website
Neighborhood: Rio del Oro
Nearby schools
GreatSchools rating
- 9/10Mather Heights Elementary SchoolGrades: K-5Distance: 4.8 mi
- 4/10W. E. Mitchell Middle SchoolGrades: 6-8Distance: 4.4 mi
- 4/10Cordova High SchoolGrades: 9-12Distance: 5.6 mi
Get a cash offer in 3 minutes
Find out how much your home could sell for in as little as 3 minutes with a no-obligation cash offer.
Estimated market value
$645,000
Get a cash offer in 3 minutes
Find out how much your home could sell for in as little as 3 minutes with a no-obligation cash offer.
Estimated market value
$645,000
- California
- Sacramento County
- Rancho Cordova
- 95742
- Rio del Oro
- 4328 Castle Crag St
Nearby cities
Nearby neighborhoods
Nearby zip codes
Other Rancho Cordova Topics
