Can you say "POOL PARTY"?!?! Be the envy of all your family and friends with this 14x30 inground swimming pool just waiting to be opened for summertime fun! This tri-level home features 3 spacious bedrooms with large closets, 2 living areas, a large eat-in kitchen, and an enclosed porch that could easily be used for 3 seasons throughout the year. In the last few years, ALL of the plumbing has been replaced, all bathrooms have been refreshed and upgraded, and the kitchen received new granite countertops, additional cabinets for storage, and updated stainless steel appliances. The mudroom off of the kitchen leads to the garage access and the main floor half bath. A bonus feature is that there are laundry hook ups in the mudroom or out in the garage. The roof is only 3 years old and the home has solar panels that help keep the utility bills low all year round. This well maintained home has been loved and enjoyed by the current owners, but it is time for them to move on and share this home with someone else. Schedule your showing today!
Closed
$259,900
4328 Dodge Ave, Fort Wayne, IN 46815
3beds
1,776sqft
Single Family Residence
Built in 1962
0.53 Acres Lot
$263,300 Zestimate®
$--/sqft
$2,191 Estimated rent
Home value
$263,300
$240,000 - $290,000
$2,191/mo
Zestimate® history
Owner options
List your home for rent
$2,191/mo
Rent Zestimate®
Find your next renter with Zillow Rental Manager. Plus, with online applications, you can quickly screen prospective tenants – for free.
$2,191/mo
Rent Zestimate®
Refinance and save
$1,713/mo
Est. payment
Refinancing to a lower rate could help reduce your monthly payments and save thousands over the life of the loan.
$1,713/mo
Est. payment
Explore your selling options
Work with a Zillow partner agent
Leverage their expertise and Zillow's premium Showcase listings to get your home seen by more buyers.
Get startedList with your own agent
Get your home in front of millions of buyers by listing it on Zillow.
Learn how to do itSell it yourself
Take full control of how buyers see your home on Zillow by listing For Sale by Owner (FSBO).
List your homeWhat's special
Additional cabinets for storageNew granite countertopsLarge eat-in kitchenUpdated stainless steel appliances
Zillow last checked:
Listing updated:
Listed by:
Gina Connelly Cell:260-409-2489,
Fairfield Group REALTORS, Inc.
Bought with:
Jamonte McCarey, RB26000446
eXp Realty, LLC
Source: IRMLS,MLS#: 202609338
Facts & features
Interior
Bedrooms & bathrooms
- Bedrooms: 3
- Bathrooms: 3
- Full bathrooms: 2
- 1/2 bathrooms: 1
Bedroom 1
- Level: Upper
Bedroom 2
- Level: Upper
Family room
- Level: Lower
- Area: 384
- Dimensions: 24 x 16
Kitchen
- Level: Main
- Area: 204
- Dimensions: 17 x 12
Living room
- Level: Main
- Area: 221
- Dimensions: 17 x 13
Heating
- Electric, Solar, Baseboard, Ceiling
Cooling
- Wall Unit(s), None
Appliances
- Included: Dishwasher, Microwave, Refrigerator, Electric Cooktop, Electric Oven
- Laundry: Main Level
Features
- Stone Counters, Eat-in Kitchen
- Flooring: Carpet, Vinyl
- Basement: Partial,Finished,Concrete
- Number of fireplaces: 1
- Fireplace features: Wood Burning
Interior area
- Total structure area: 1,776
- Total interior livable area: 1,776 sqft
- Finished area above ground: 1,080
- Finished area below ground: 696
Property
Parking
- Total spaces: 2
- Parking features: Attached, Garage Door Opener, Concrete
- Attached garage spaces: 2
- Has uncovered spaces: Yes
Features
- Levels: Tri-Level
- Patio & porch: Screened
- Pool features: In Ground
- Fencing: Privacy
Lot
- Size: 0.53 Acres
- Dimensions: 127x181
- Features: Corner Lot, Level, City/Town/Suburb
Details
- Additional structures: Shed(s), Shed
- Parcel number: 020832255006.000072
Construction
Type & style
- Home type: SingleFamily
- Architectural style: Traditional
- Property subtype: Single Family Residence
Materials
- Brick, Vinyl Siding
- Roof: Asphalt
Condition
- New construction: No
- Year built: 1962
Utilities & green energy
- Electric: Indiana Michigan Power, Photovoltaics Seller Owned
- Sewer: City
- Water: City, Fort Wayne City Utilities
Community & HOA
Community
- Features: Pool
- Subdivision: Glenwood Park
HOA
- Has HOA: Yes
- HOA fee: $25 annually
Location
- Region: Fort Wayne
Financial & listing details
- Tax assessed value: $227,800
- Annual tax amount: $2,589
- Date on market: 3/20/2026
- Listing terms: Cash,Conventional,FHA,VA Loan
Price history
| Date | Event | Price |
|---|---|---|
| 6/1/2026 | Sold | $259,900 |
Source:  IRMLS #202609338 Report a problem IRMLS #202609338 Report a problem | ||
| 5/2/2026 | Pending sale | $259,900 |
Source: IRMLS #202609338 Report a problem | ||
| 3/20/2026 | Listed for sale | $259,900 |
Source: IRMLS #202609338 Report a problem | ||
Public tax history
| Year | Property taxes | Tax assessment |
|---|---|---|
| 2025 | $2,589 +8.3% | $227,800 +0.4% |
| 2024 | $2,390 +6.8% | $226,900 +7.5% |
| 2023 | $2,239 +24.9% | $211,100 +6.5% |
| 2022 | $1,792 +5.5% | $198,300 +23.8% |
| 2021 | $1,698 +8% | $160,200 +3.2% |
| 2020 | $1,572 +4.9% | $155,200 +7.4% |
| 2019 | $1,498 +12.3% | $144,500 +5.4% |
| 2018 | $1,334 +4.3% | $137,100 +12.6% |
| 2017 | $1,279 +10.1% | $121,800 +3% |
| 2016 | $1,162 +7.8% | $118,300 +13.3% |
| 2014 | $1,078 -1.4% | $104,400 -1.5% |
| 2013 | $1,094 -6.2% | $106,000 -6.9% |
| 2011 | $1,166 | $113,800 +3.9% |
| 2010 | -- | $109,500 -5.5% |
| 2007 | -- | $115,900 +23.7% |
| 2005 | -- | $93,700 |
| 2004 | -- | $93,700 +57% |
| 2001 | -- | $59,700 +200% |
| 1999 | -- | $19,900 |
Find assessor info on the county website
Neighborhood: Glenwood Park
Nearby homes
- $218,9003 bd1 ba1.8k sqft4320 Dodge Ave, Fort Wayne, IN 46815Off Market
- $227,8003 bd2 ba1.9k sqft4309 Lynwood Ct, Fort Wayne, IN 46815Off Market
- $229,0004 bd2 ba1.9k sqft4317 Lynwood Ct, Fort Wayne, IN 46815Sold
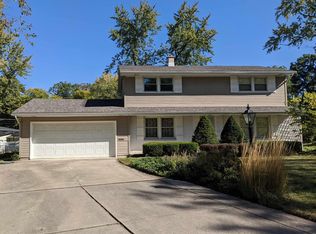
- $201,9003 bd1 ba1.4k sqft4327 Dodge Ave, Fort Wayne, IN 46815Off Market
- $183,6003 bd1 ba1.5k sqft4321 Lynwood Ct, Fort Wayne, IN 46815Off Market
- $263,8003 bd2 ba3k sqft4312 Dodge Ave, Fort Wayne, IN 46815Off Market
- $235,0003 bd2 ba1.3k sqft4301 Lynwood Ct, Fort Wayne, IN 46815Sold
- $294,3003 bd2 ba1.4k sqft4319 Dodge Ave, Fort Wayne, IN 46815Off Market
Nearby schools
GreatSchools rating
- 6/10Glenwood Park Elementary SchoolGrades: K-5Distance: 0.4 mi
- 5/10Lane Middle SchoolGrades: 6-8Distance: 0.5 mi
- 8/10R Nelson Snider High SchoolGrades: 9-12Distance: 0.5 mi
Schools provided by the listing agent
- Elementary: Glenwood Park
- Middle: Lane
- High: Snider
- District: Fort Wayne Community
Source: IRMLS. This data may not be complete. We recommend contacting the local school district to confirm school assignments for this home.
Sell for more on Zillow
Get a Zillow Showcase℠ listing at no additional cost and you could sell for .
$263,300
2% more
+$5,266
With Zillow Showcase(estimated)
$268,566
Sell for more on Zillow
Get a Zillow Showcase℠ listing at no additional cost and you could sell for .
$263,300
2% more
+$5,266
With Zillow Showcase(estimated)
$268,566
- Indiana
- Allen County
- Fort Wayne
- 46815
- Glenwood Park
- 4328 Dodge Ave
